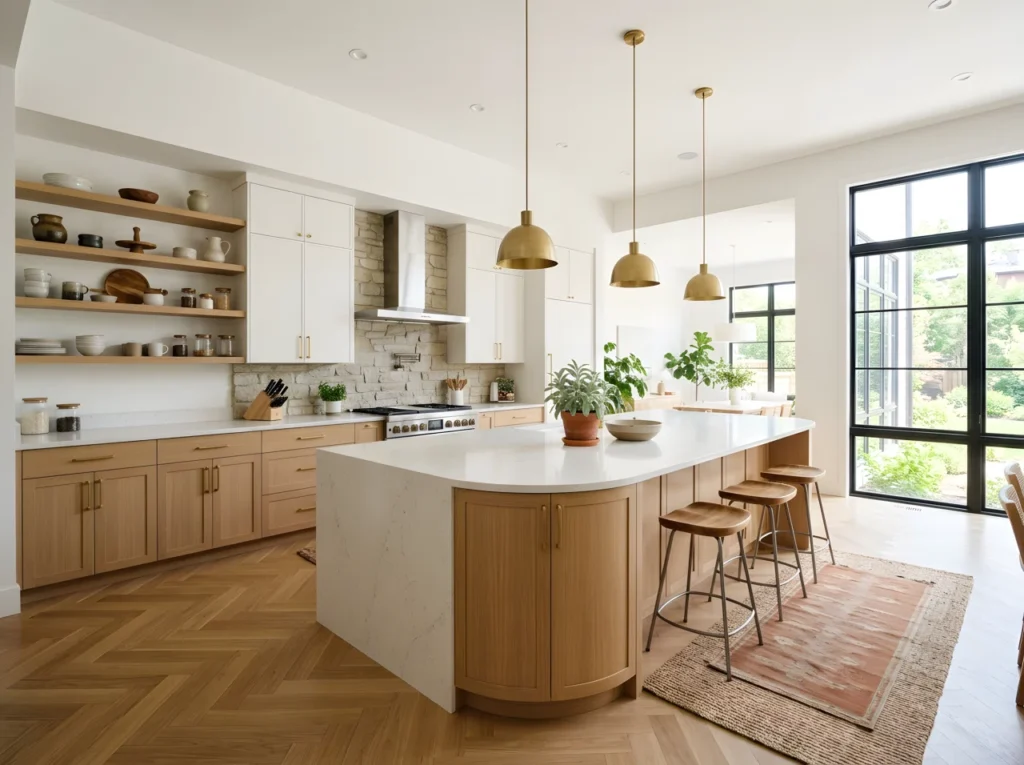
Your kitchen should be the room you actually want to stand in, not the one you rush through every morning. Yet somewhere between Pinterest boards and real life, most modern kitchens end up cluttered, awkward, or stuck in a layout that fights against how you actually cook and live.
A modern kitchen design isn’t about chasing trends, it’s about solving daily friction with smart layout, storage, and style working together. These ideas prove function and beauty can share the same countertop.
1. Let an Open Kitchen Design Bring the Whole Home Together
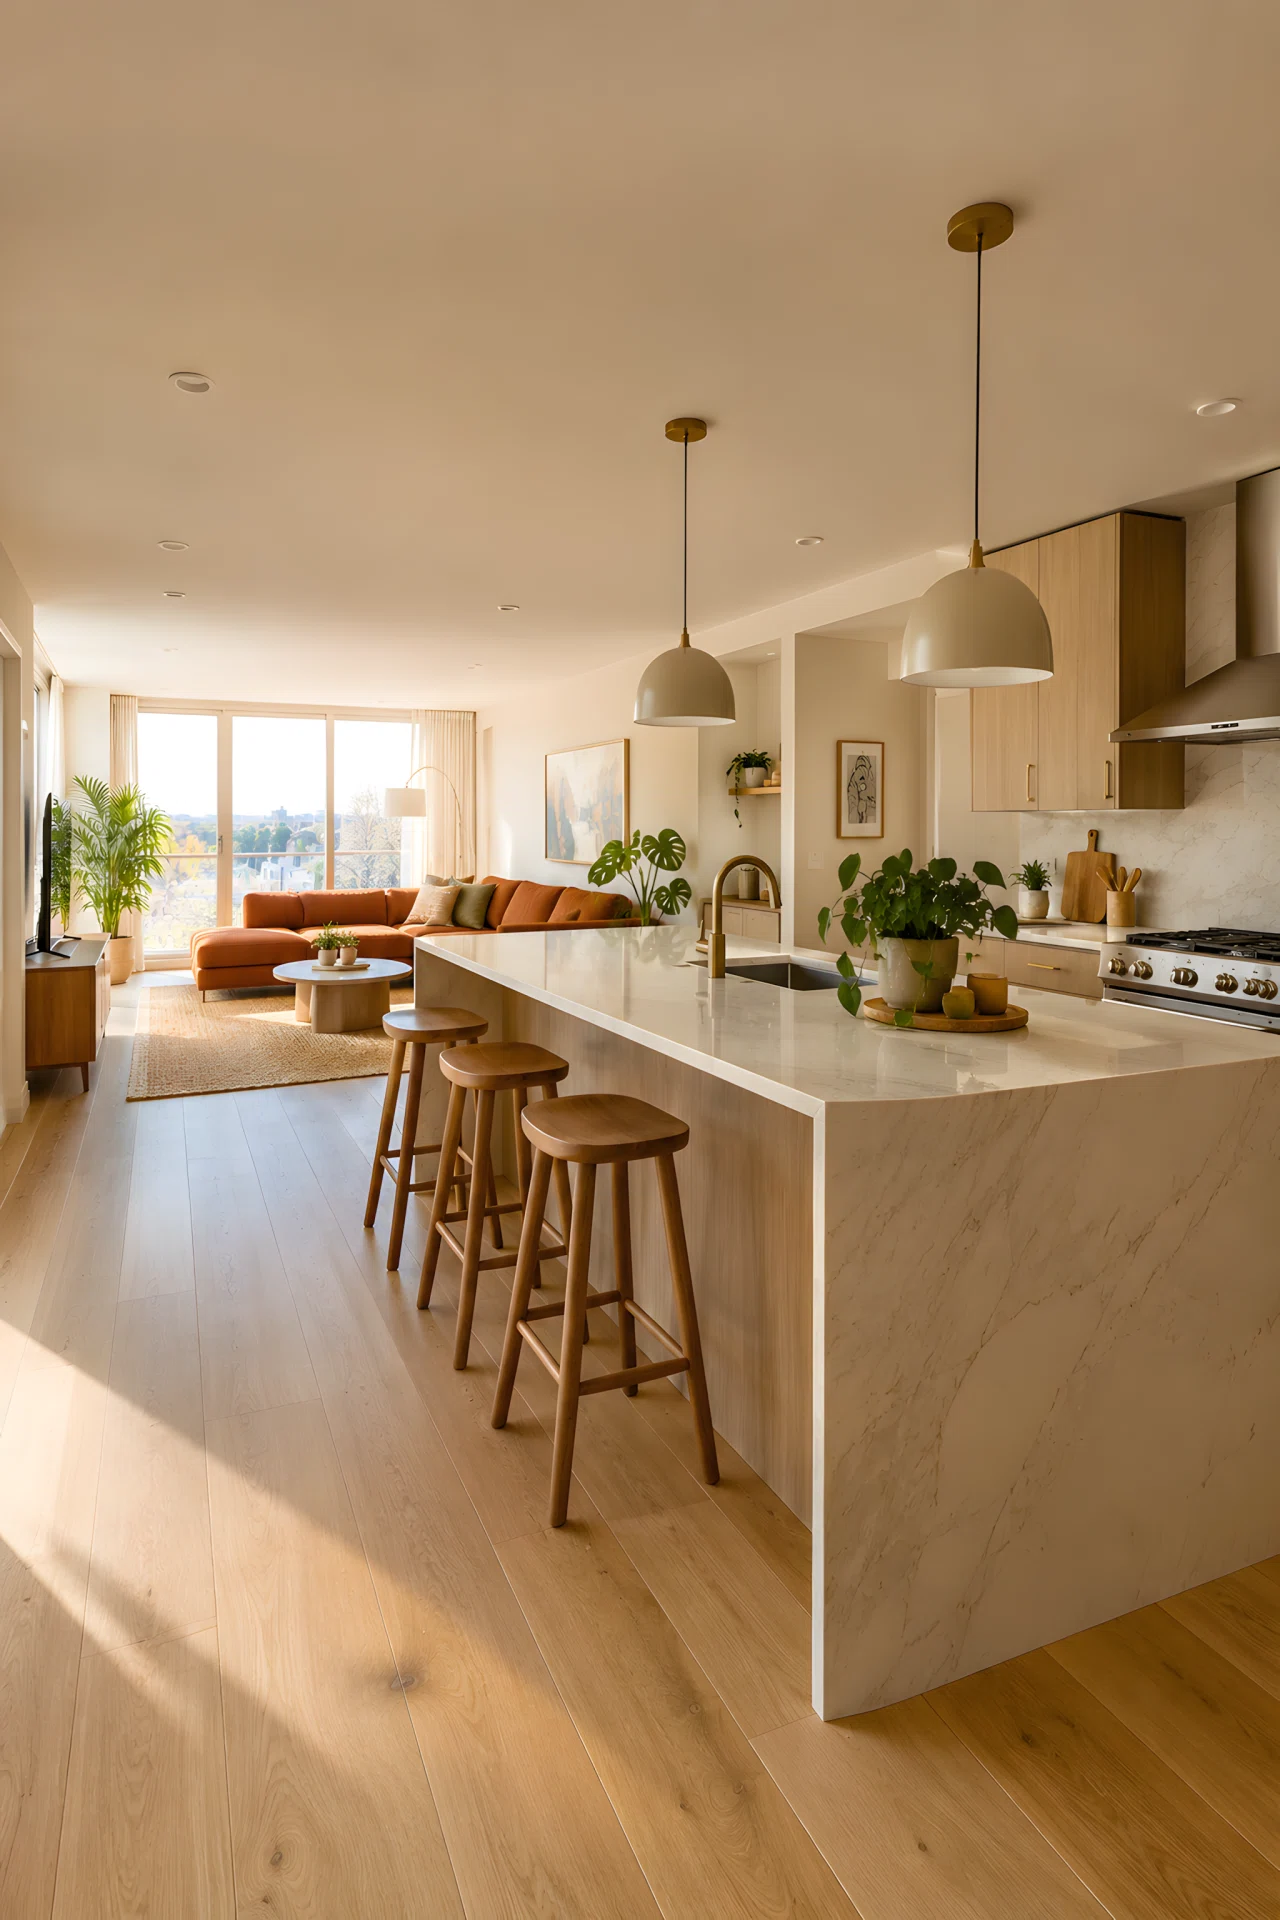
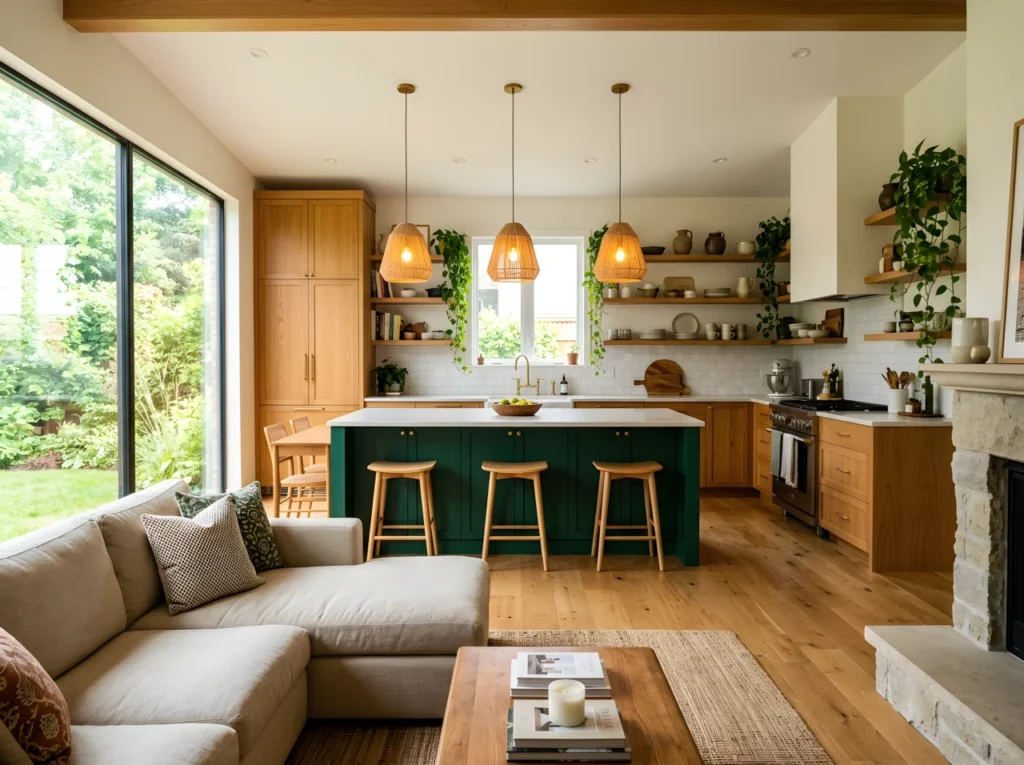
An open kitchen design removes the wall between cooking and living, so conversations, dinner prep, and downtime happen in the same breathing space. This layout naturally suits modern kitchen design because it turns a single room into a hub for the whole household.
Keep sightlines clear with a low island instead of upper cabinets, and let one consistent flooring material run through both zones. The result feels bigger, brighter, and far more social than a closed-off kitchen ever could.
2. Make the Kitchen Island the Real Workhorse of the Room
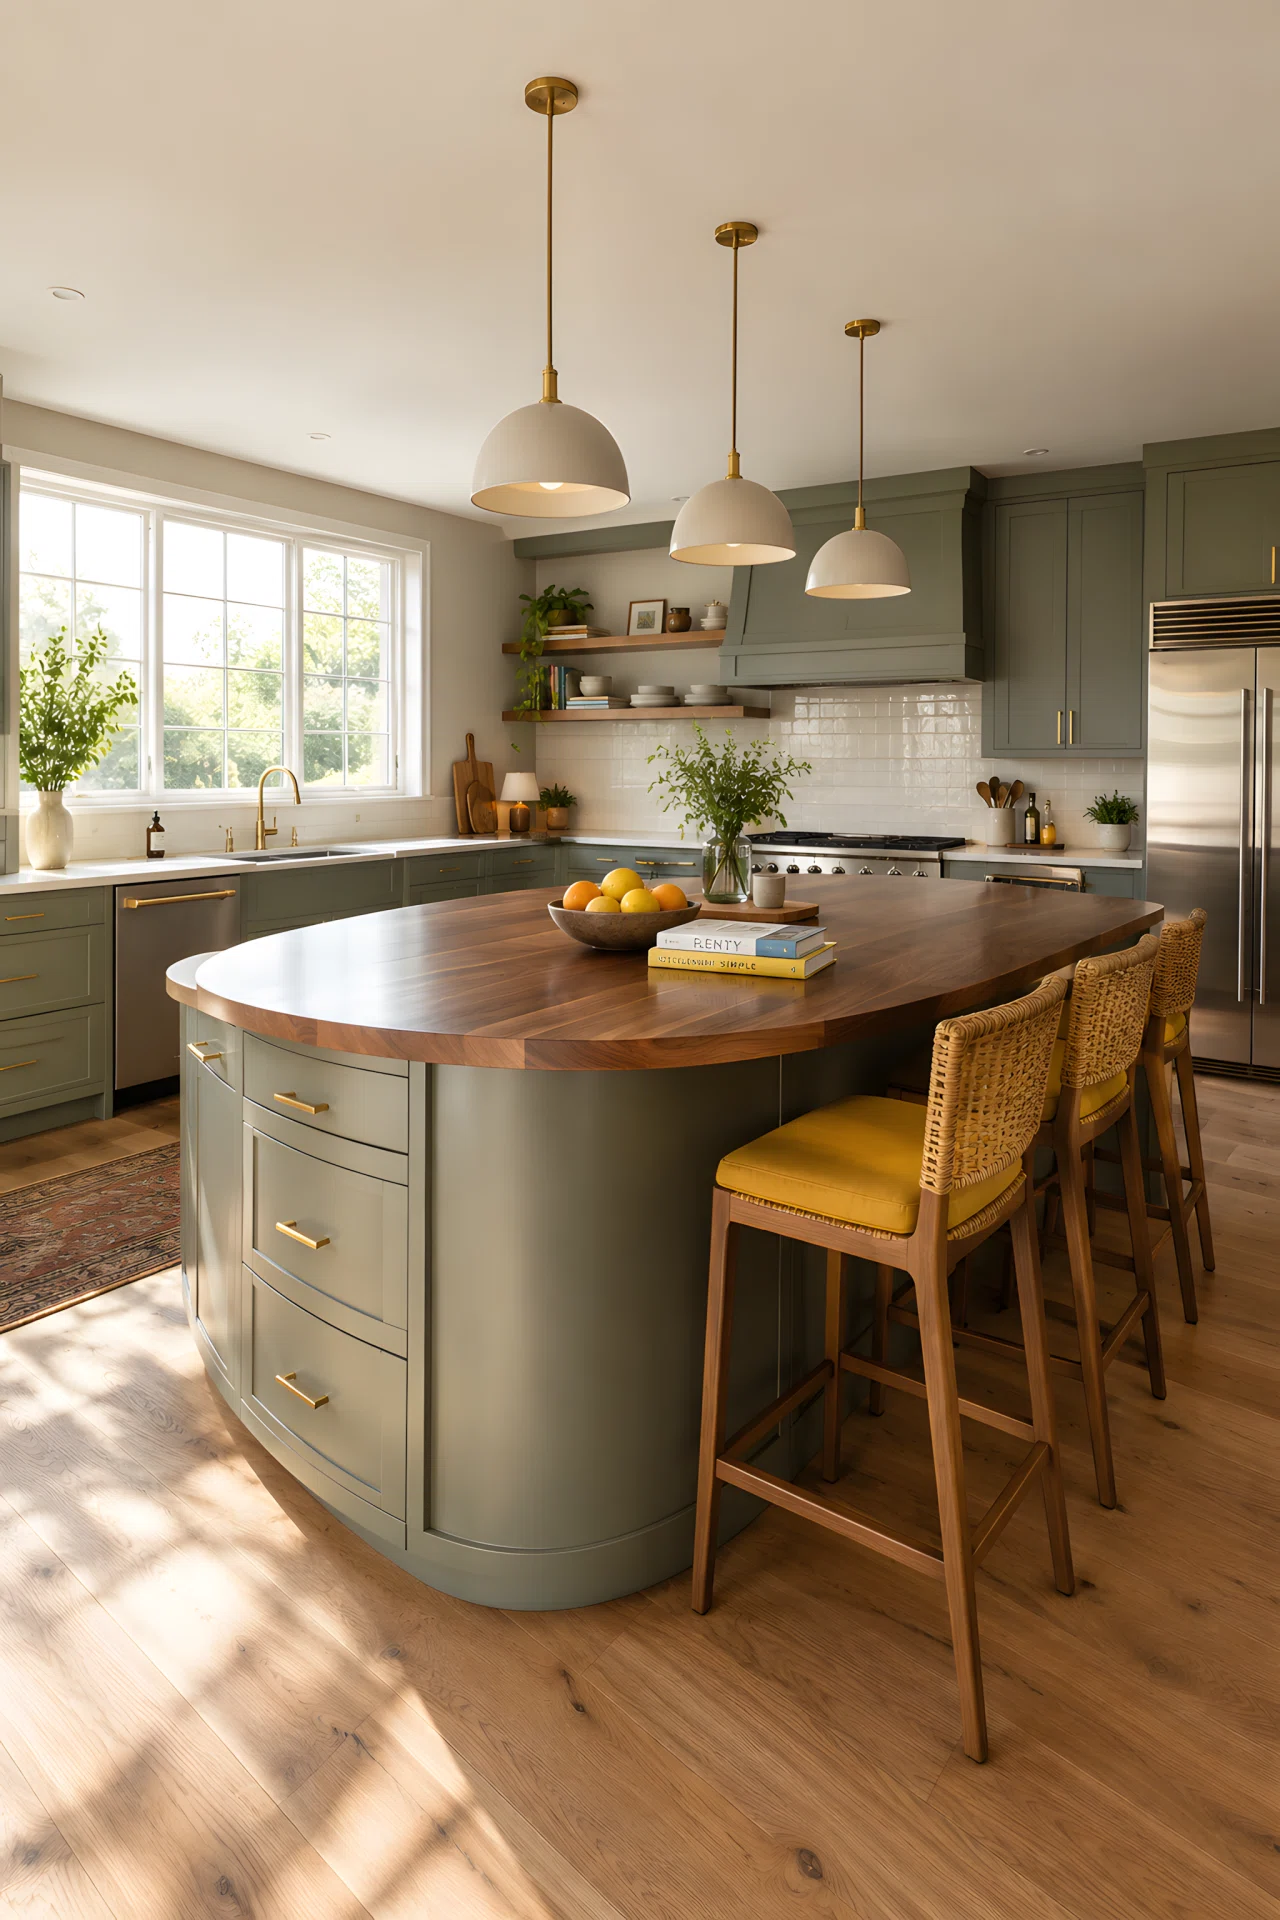
A kitchen island earns its space when it multitasks: prep station by day, casual dining spot by night, and a landing zone for mail and homework in between. In modern kitchen design, this single piece often replaces a formal dining table altogether.
Add stools on one side, storage drawers on the other, and an overhang for quick meals. A slightly curved edge softens the layout and keeps traffic flowing smoothly around the island’s base.
3. Bring Natural Materials Into Your Modern Kitchen Design
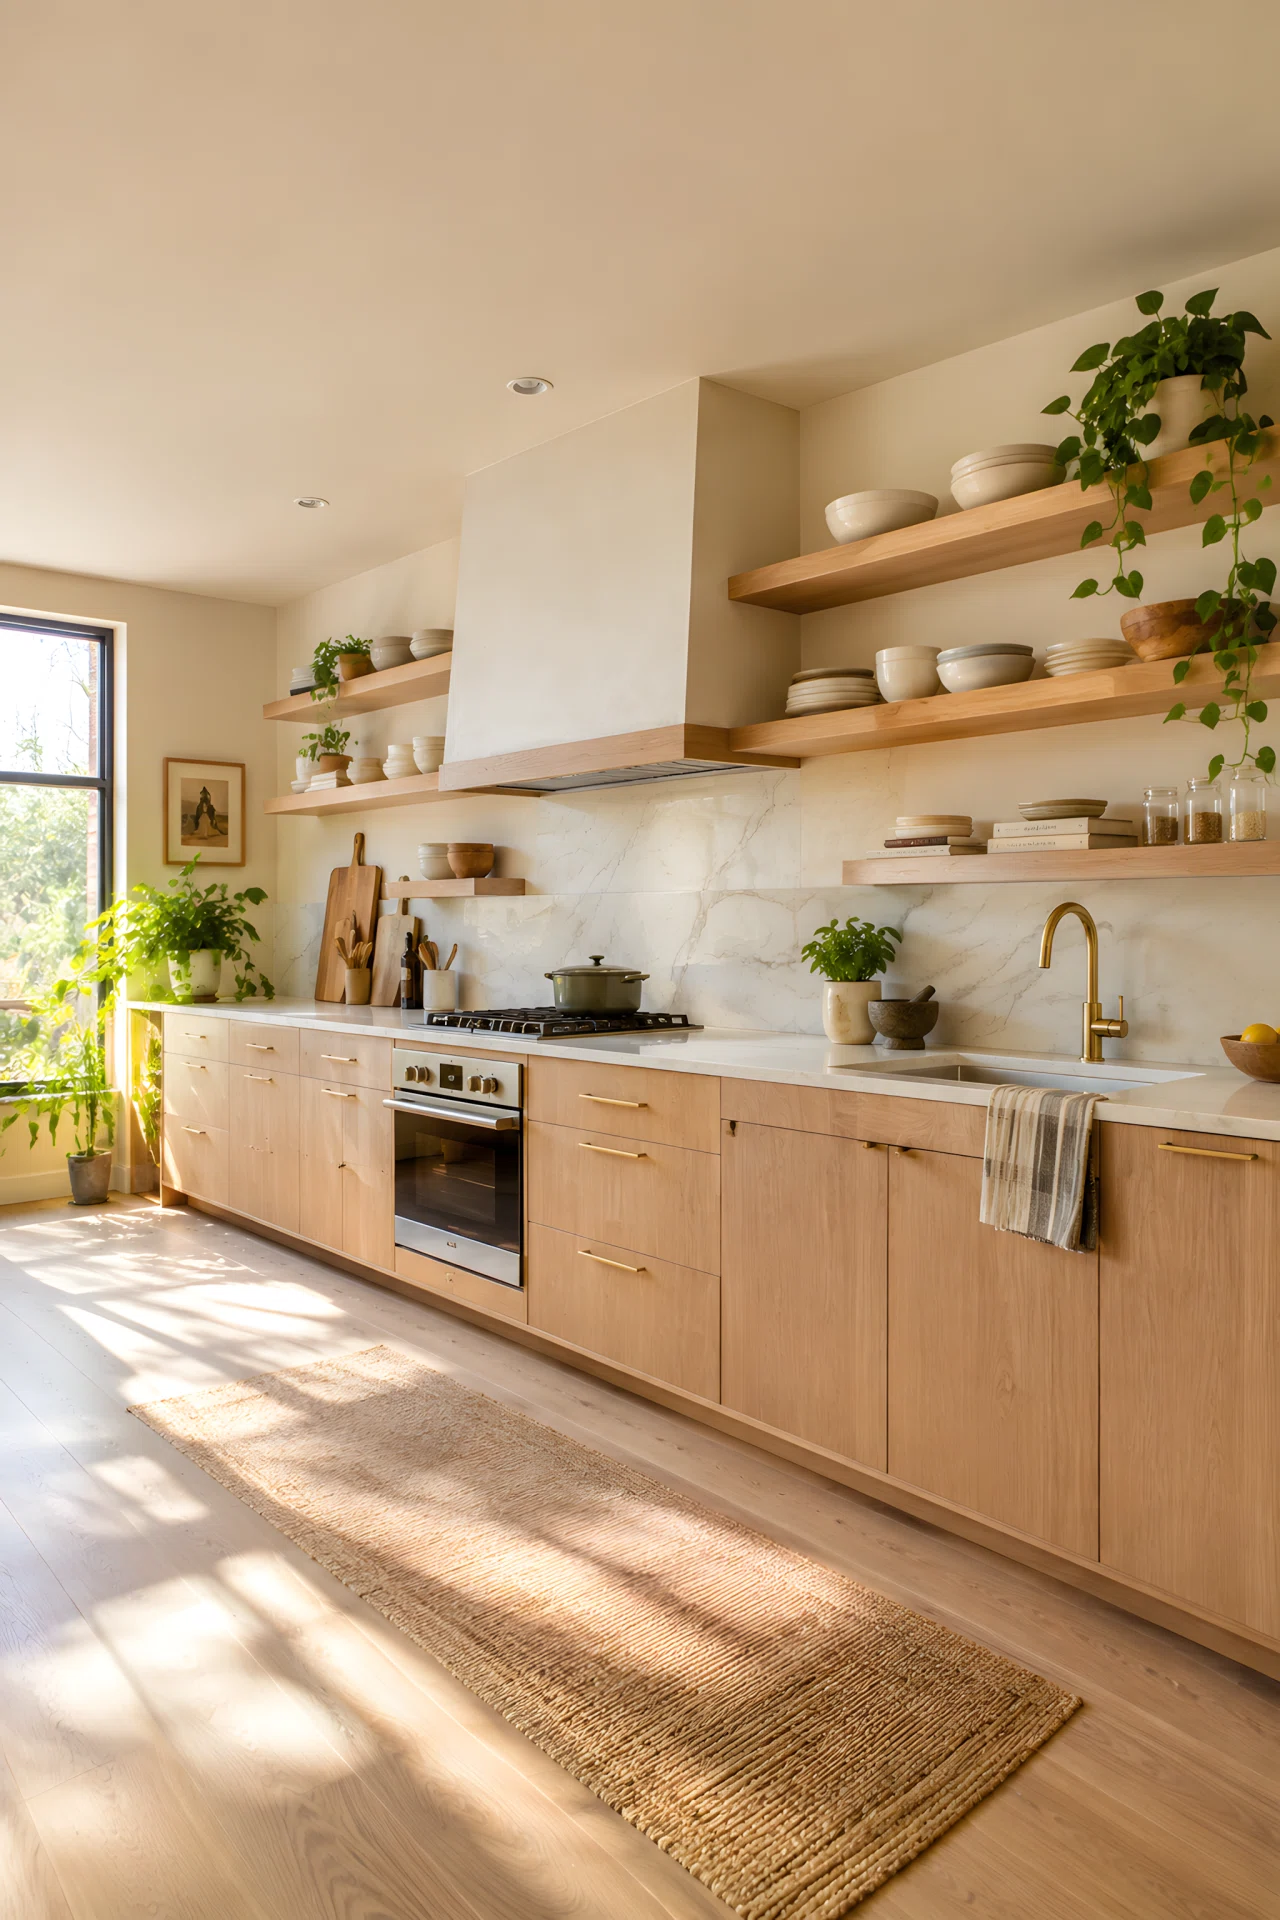
Natural materials like light oak, walnut, and matte stone give a modern kitchen design warmth that pure white cabinetry can’t match. They ground the space, hide daily wear better, and age with more character over time.
Pair a wood cabinet base with a stone or quartz countertop for contrast without clutter. This combination is durable enough for daily cooking while still photographing beautifully for anyone chasing that Pinterest-ready kitchen aesthetic.
4. Use Layered Lighting to Set the Mood in Your Kitchen
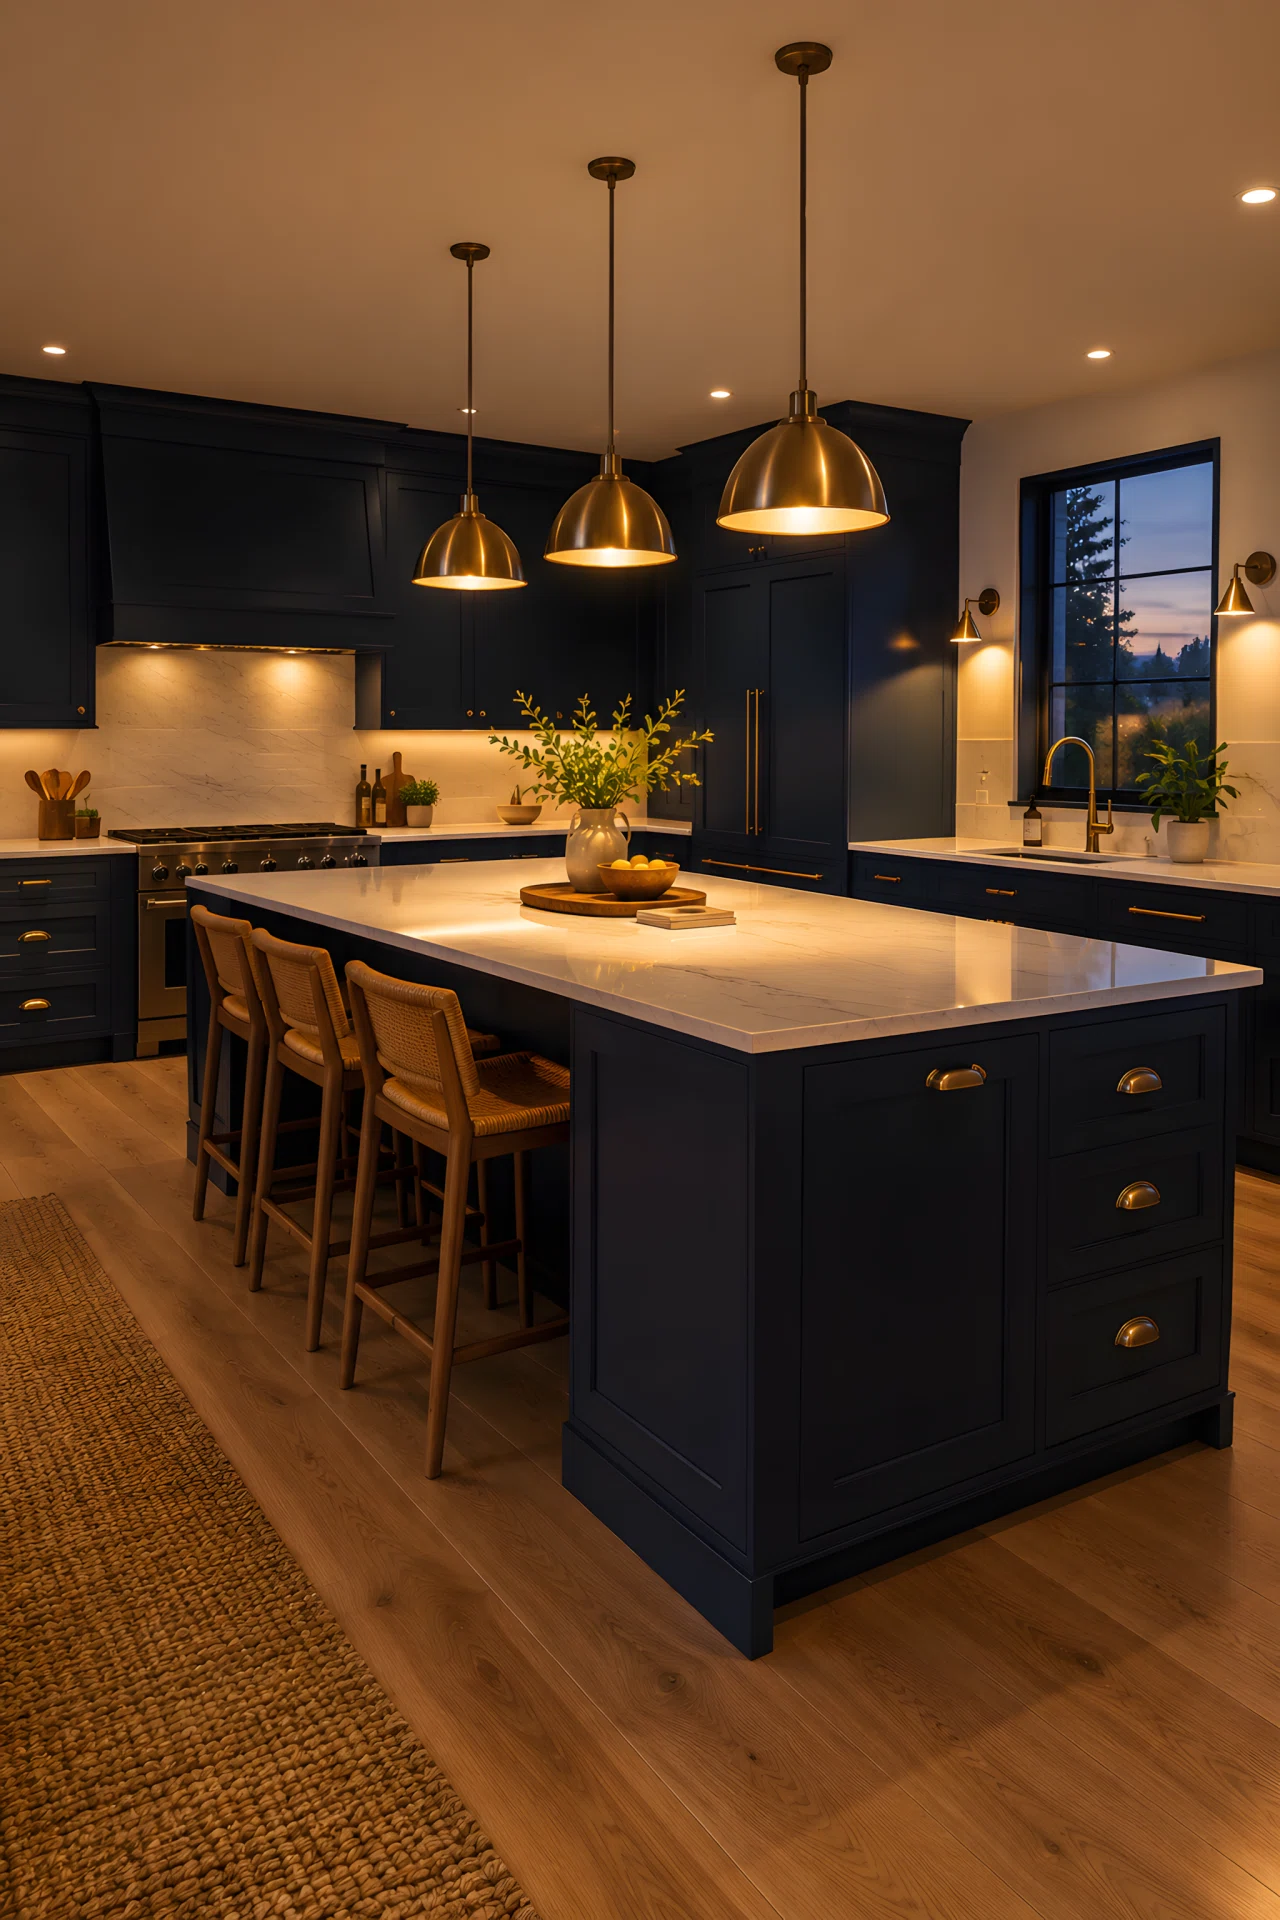
Lighting position changes a kitchen more than any fixture choice. Pendant lights placed low over the island create focused task light, while under-cabinet strips angled toward the counter eliminate shadows exactly where you chop, whisk, and plate.
Add a wall sconce near the sink at eye level to soften harsh overhead glare during evening cleanup. Layering light by height and direction, not just brightness, is what makes a modern kitchen design feel finished.
5. Solve Small Kitchen Design Problems With Smart Corner Storage
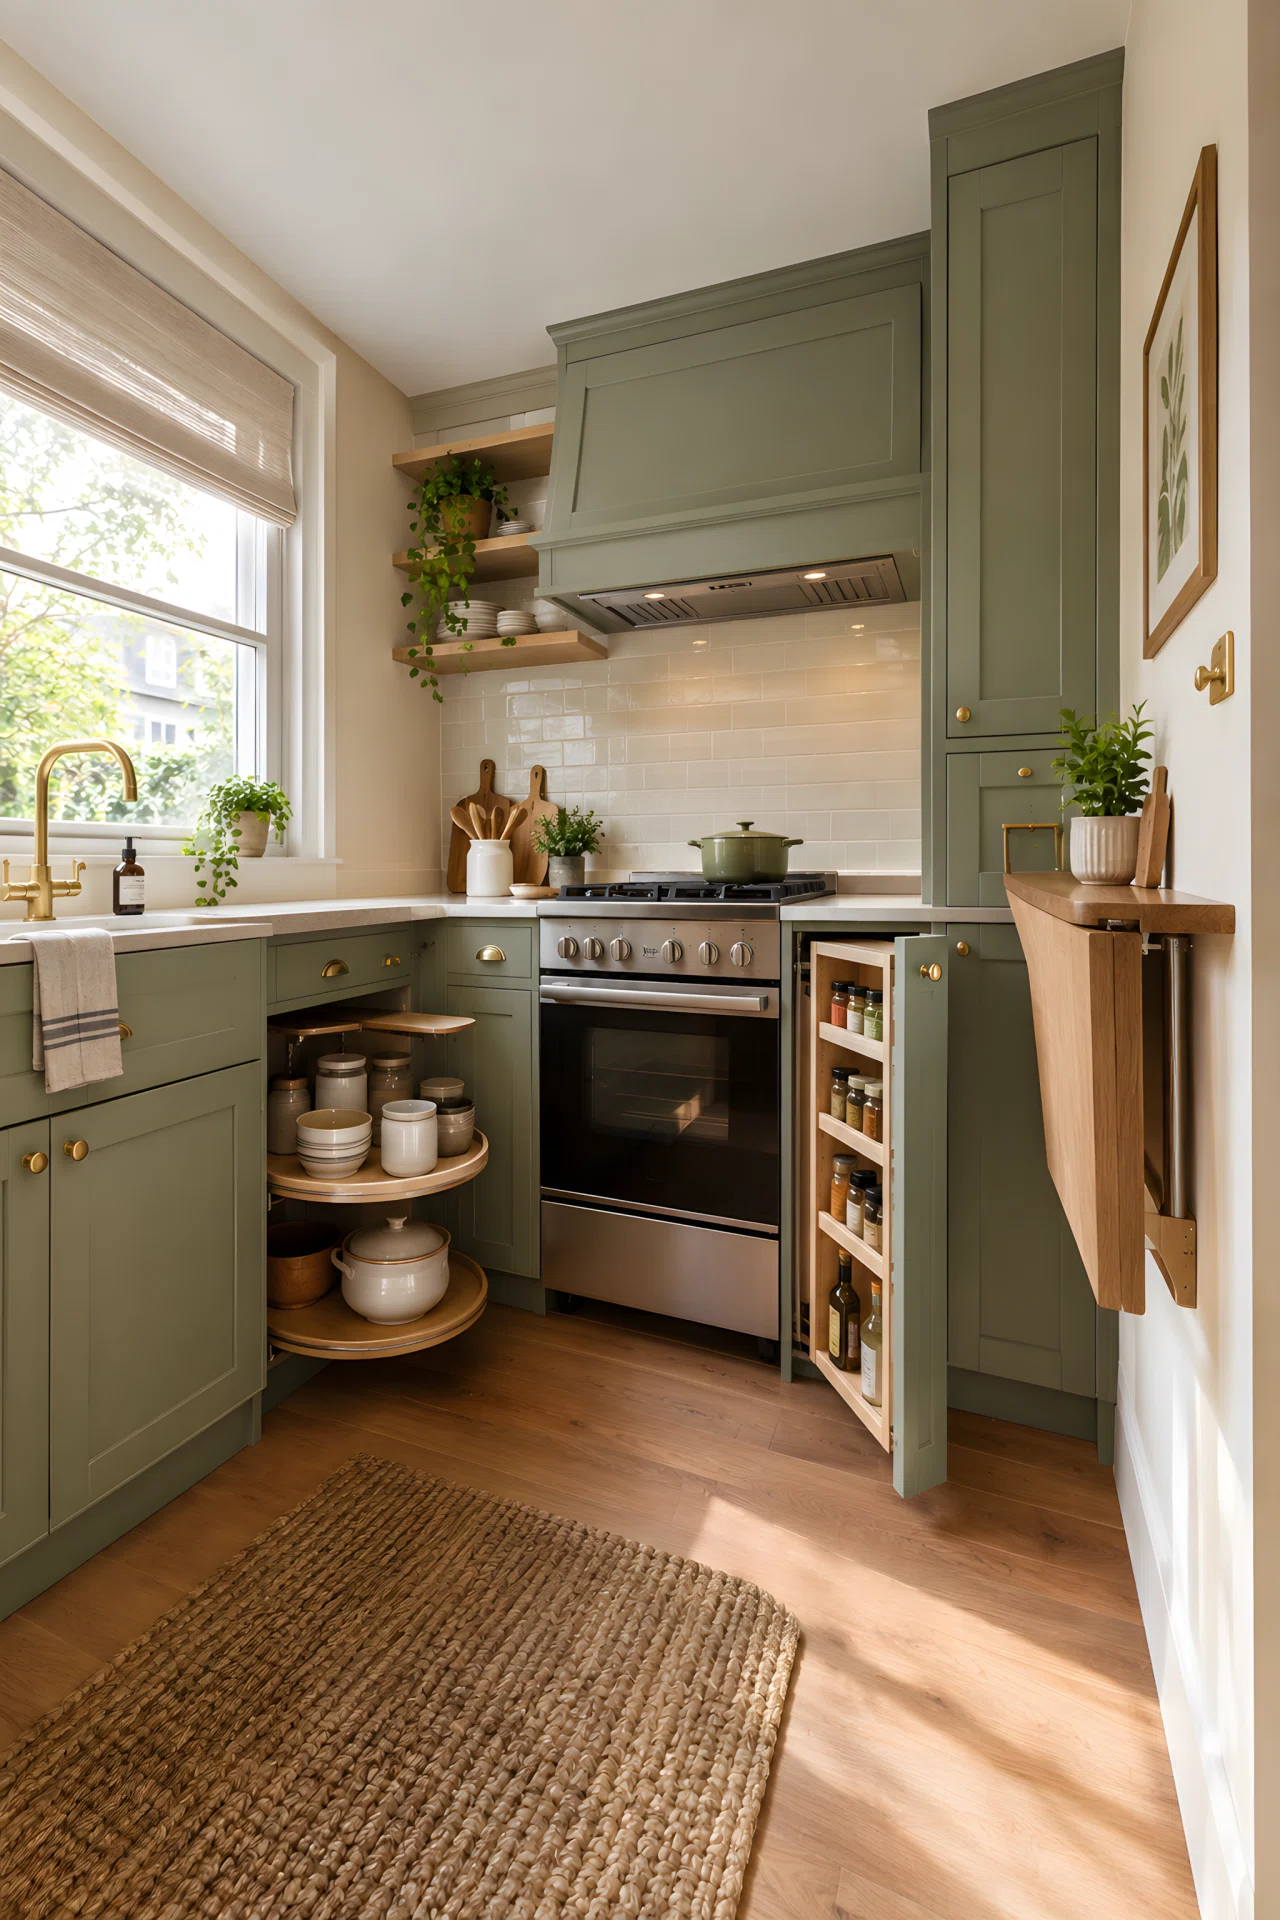
A small kitchen design doesn’t need more square footage, it needs corners that actually work. Pull-out carousel shelves, foldable counters, and vertical dividers turn dead corner space into real storage without cluttering the countertop.
These solutions matter most in compact homes where every inch of a modern kitchen design has to earn its place. Once corners stop being wasted space, the whole layout feels noticeably more open.
6. Elevate to a Modern Luxury Kitchen With a Statement Backsplash
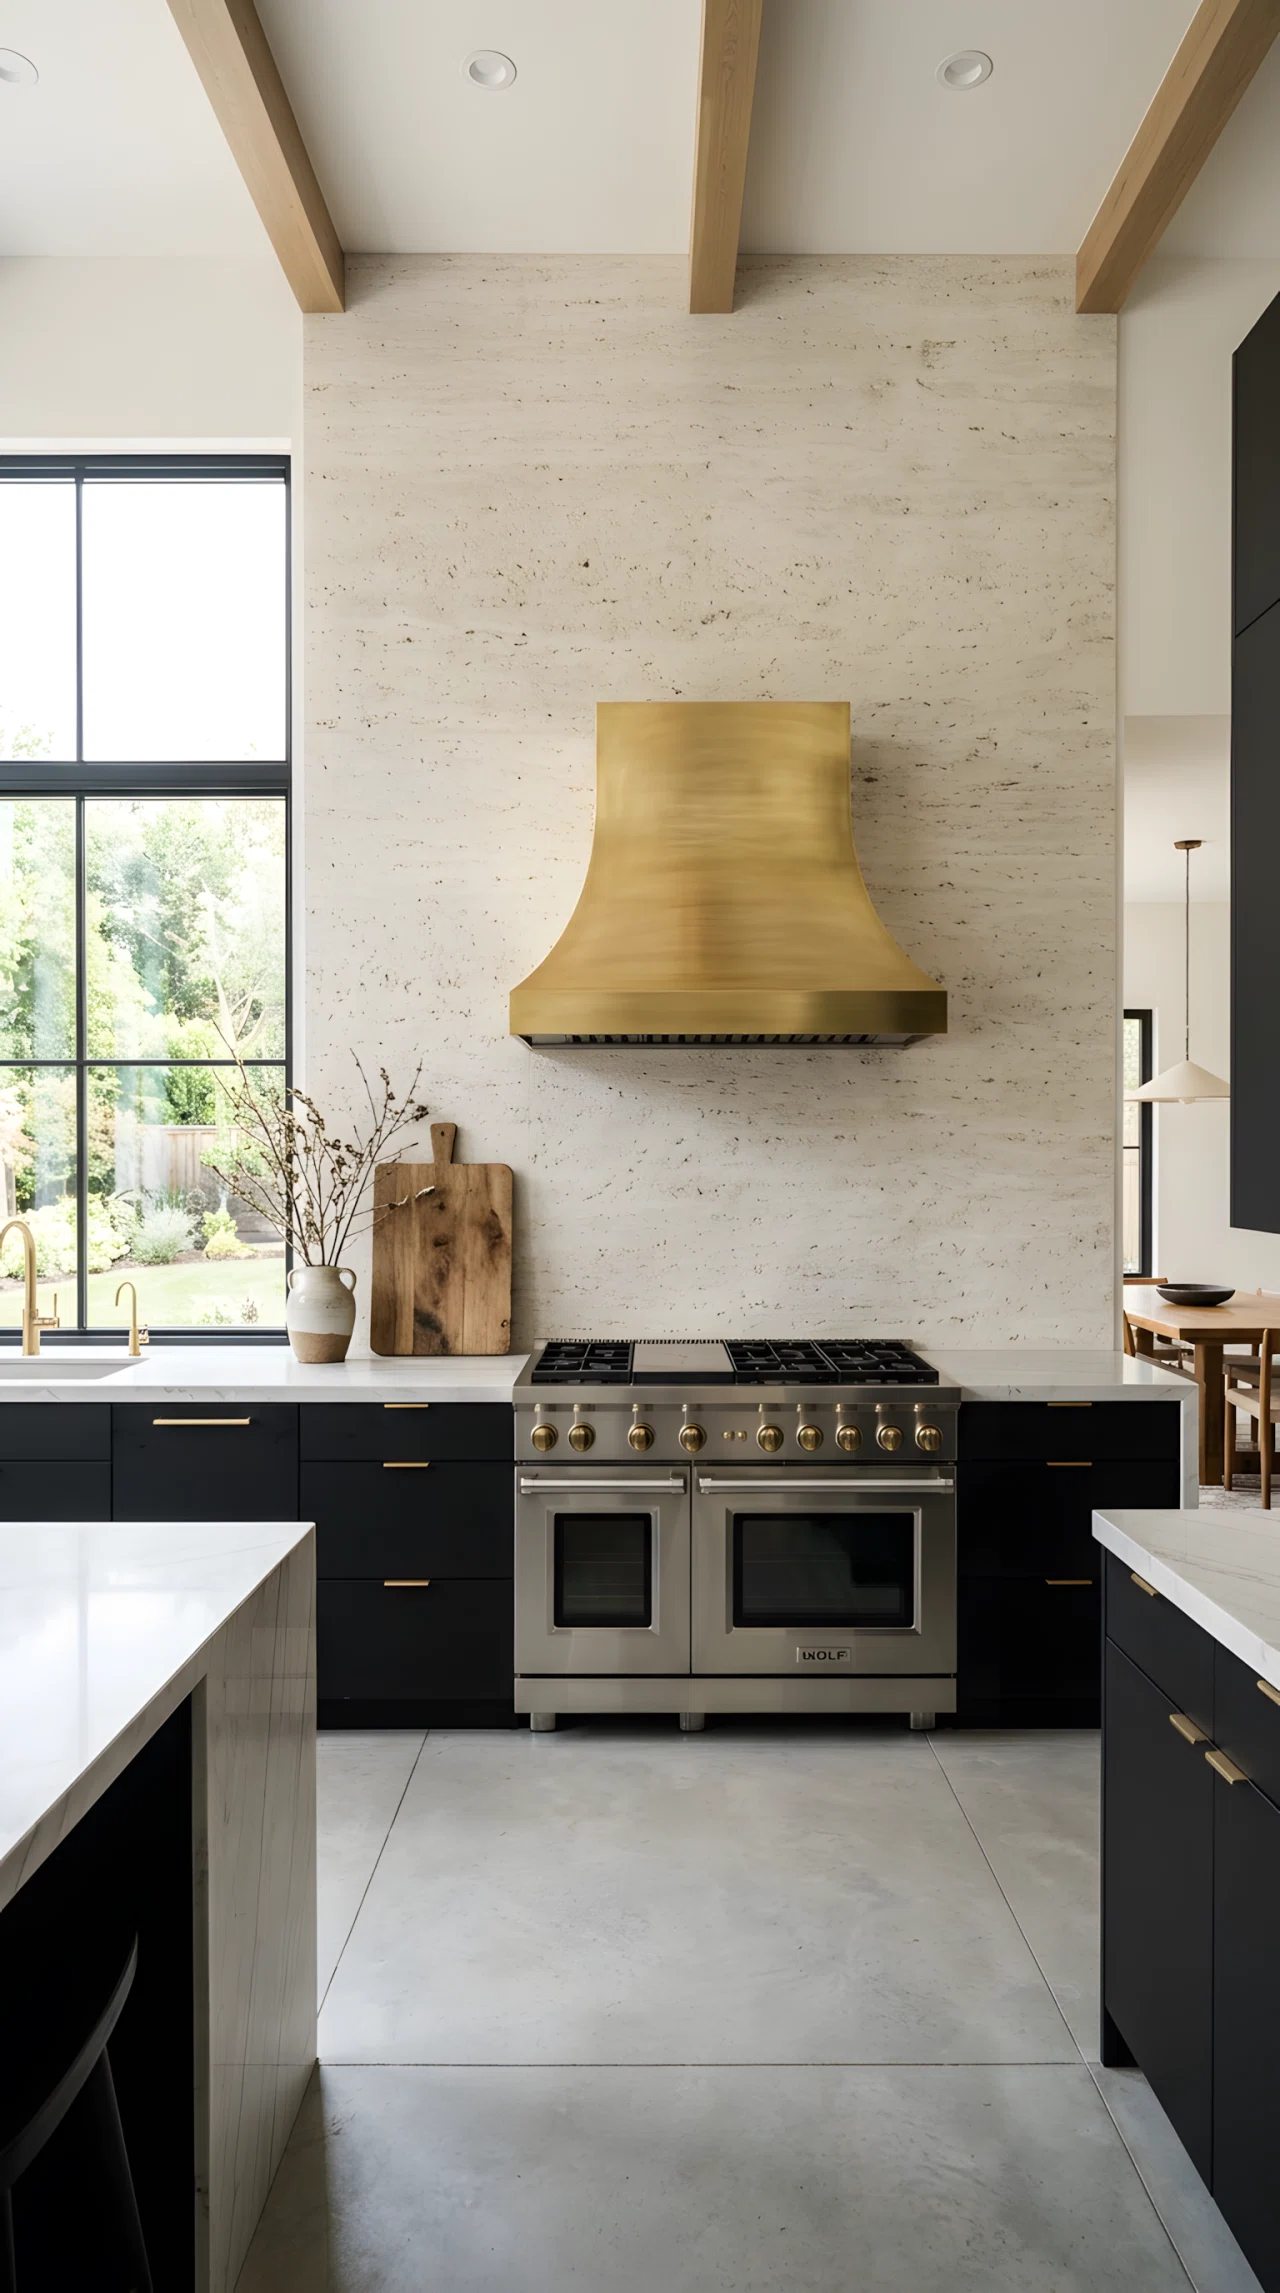
A modern luxury kitchen doesn’t need gold everywhere, one striking element is enough. A textured stone or handmade tile backsplash running floor to ceiling behind the range becomes the visual anchor of the whole room.
Keep the rest of the kitchen simple so the backsplash stays the focal point. This restraint is what separates a truly luxury kitchen design from one that just feels busy.
7. Keep a Minimalist Kitchen Clutter-Free With Dedicated Landing Zones
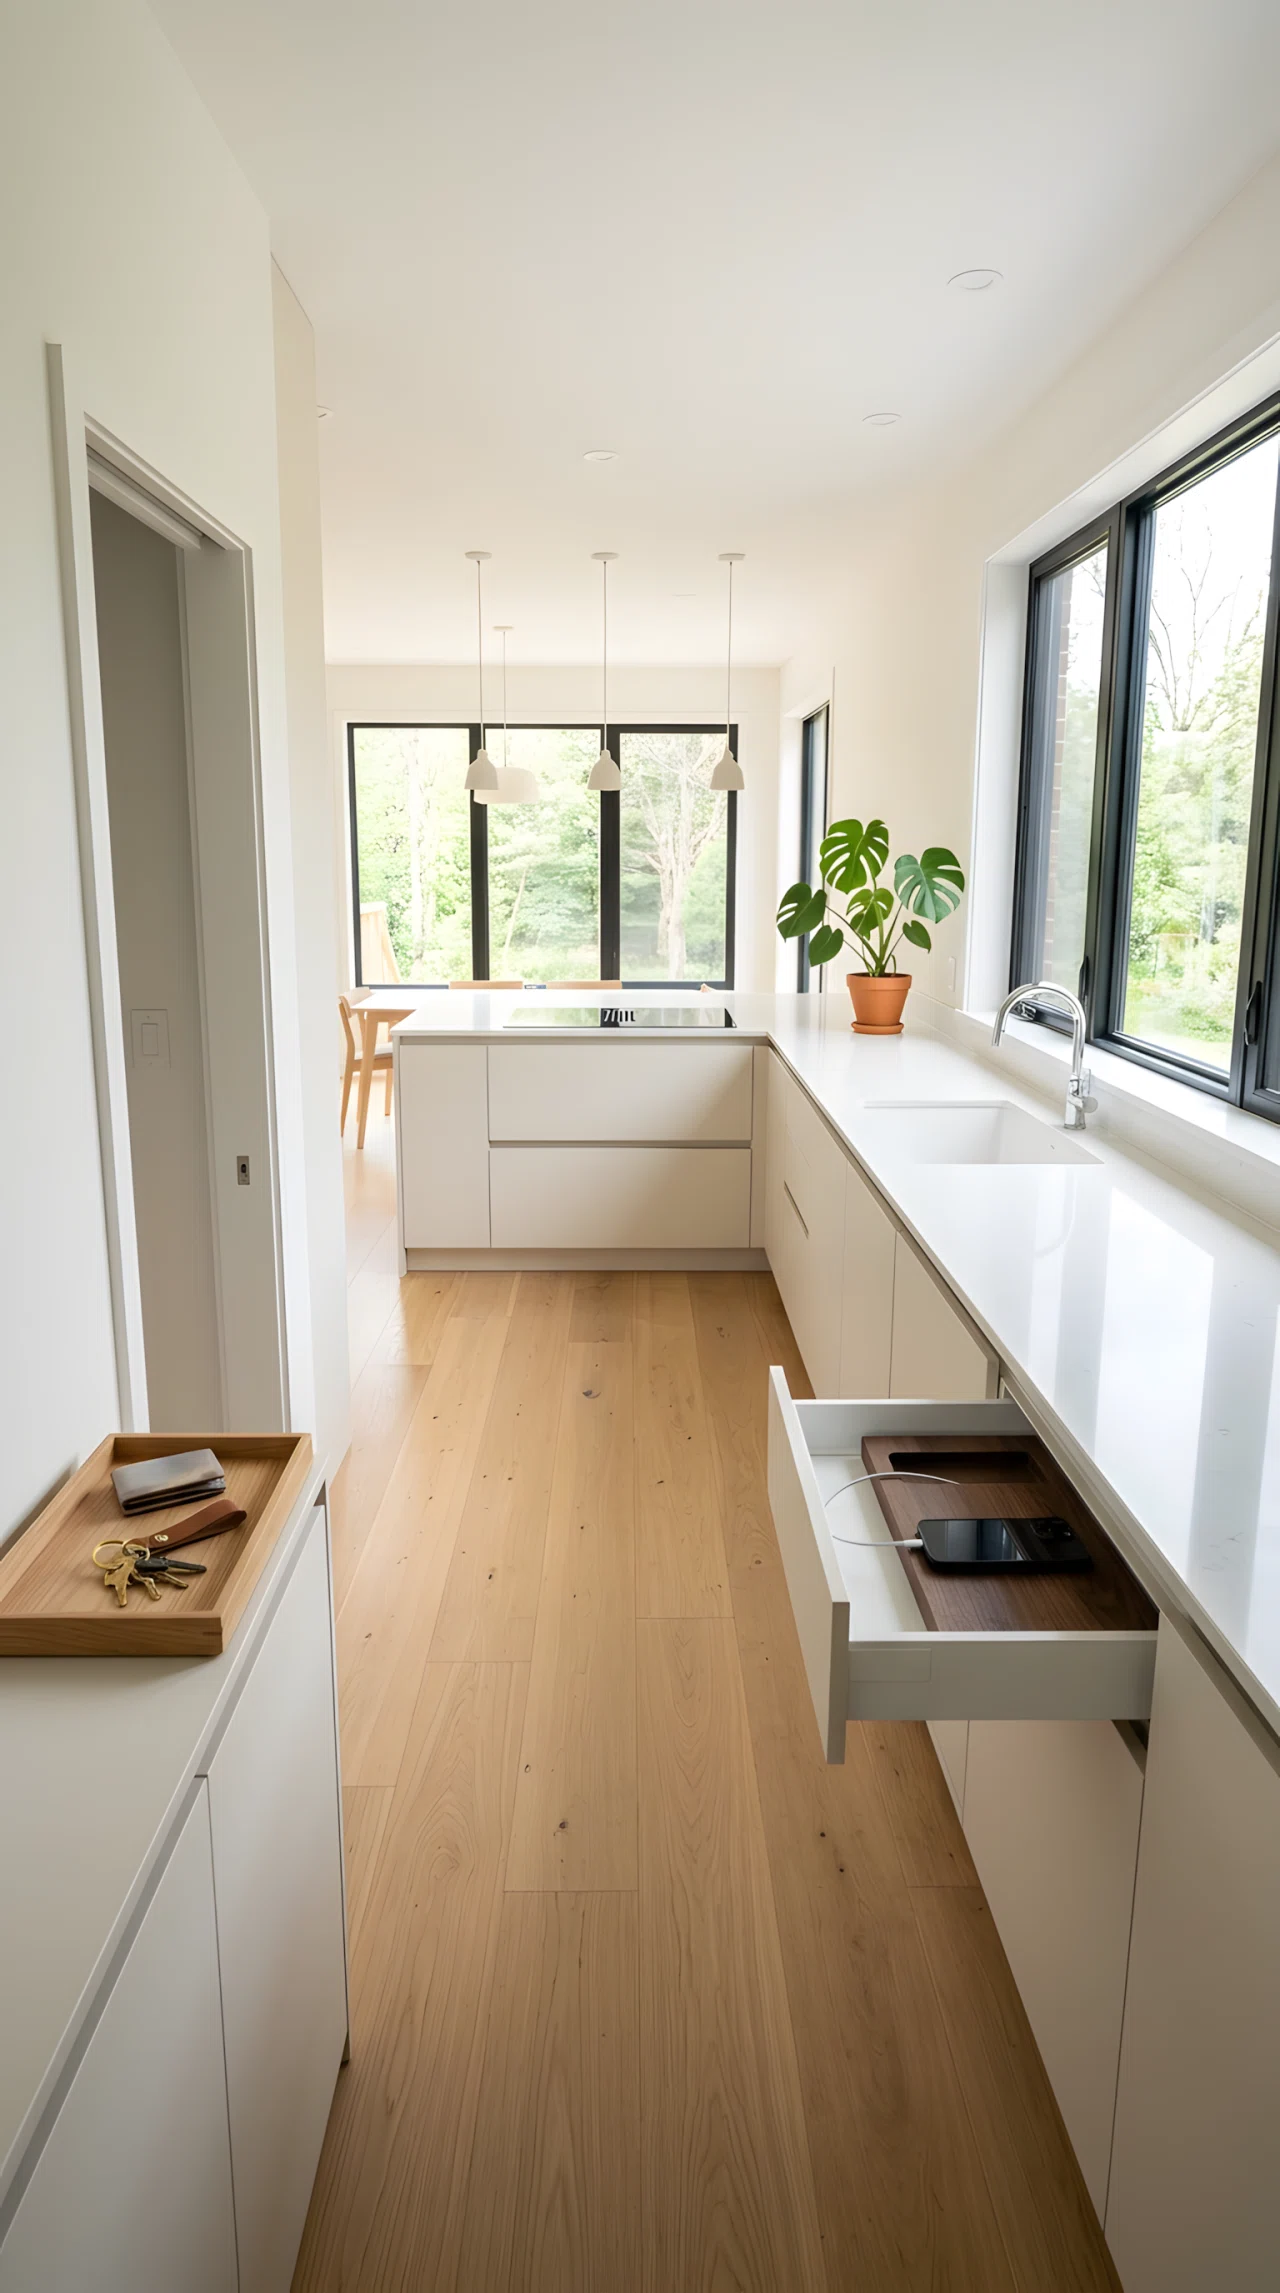
A minimalist kitchen stays calm not because you own less, but because everything has a designated spot. A small tray by the entry for keys and mail, a charging drawer for phones, and a closed cabinet for daily appliances keep countertops empty.
This habit-based approach matters more than the color palette. Once surfaces are consistently clear, the minimalist kitchen aesthetic holds up even on a busy weekday.
8. Use Two-Tone Cabinetry to Add Depth Without Extra Furniture
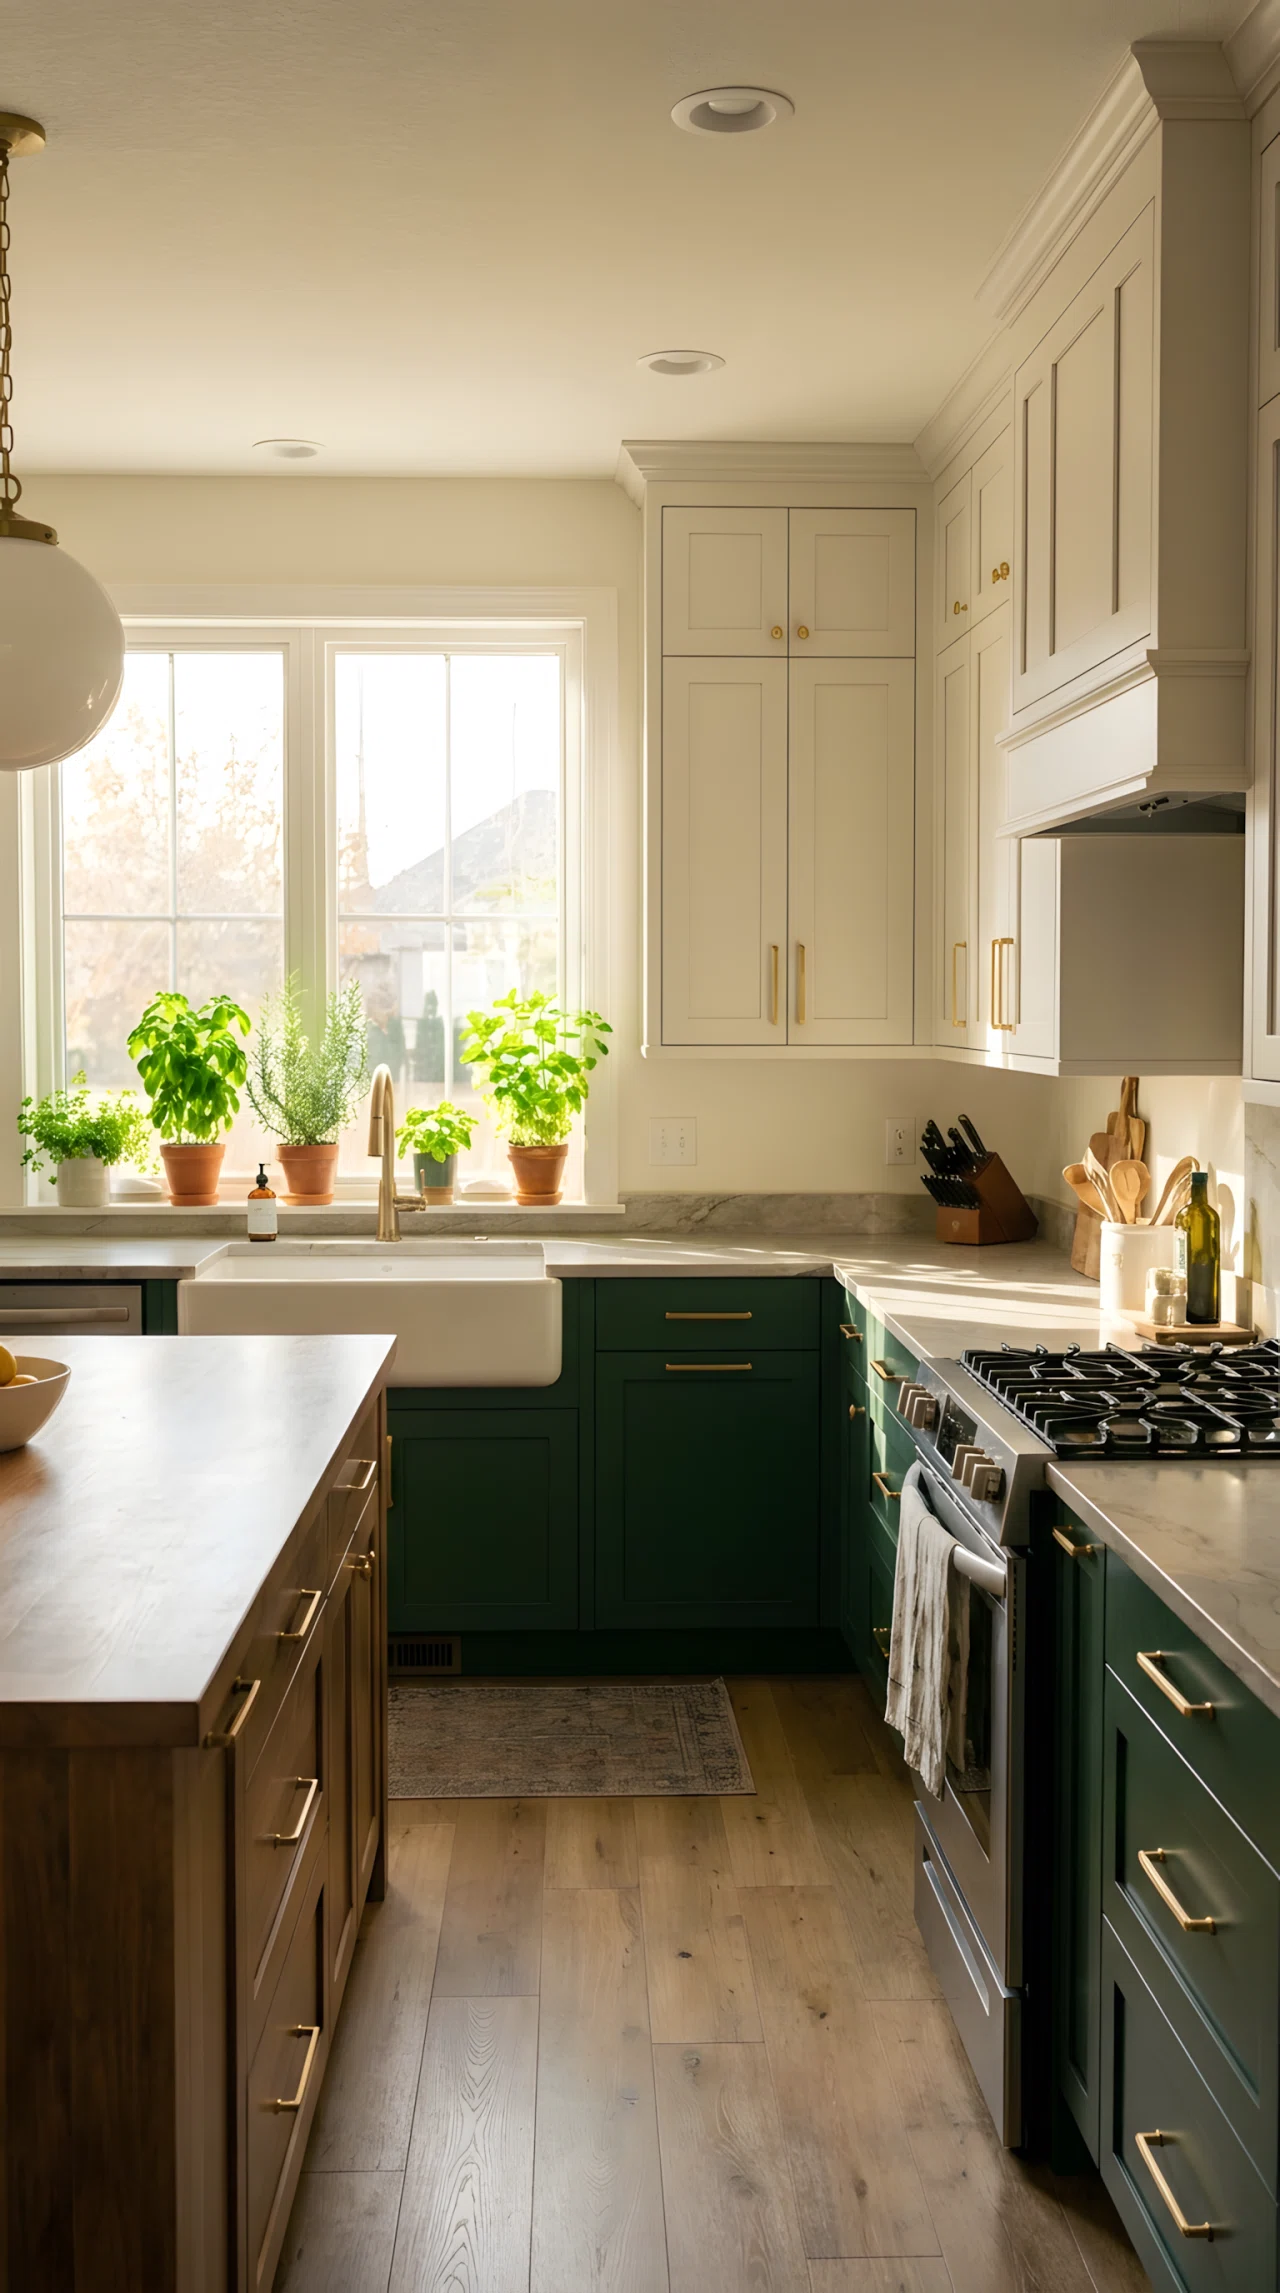
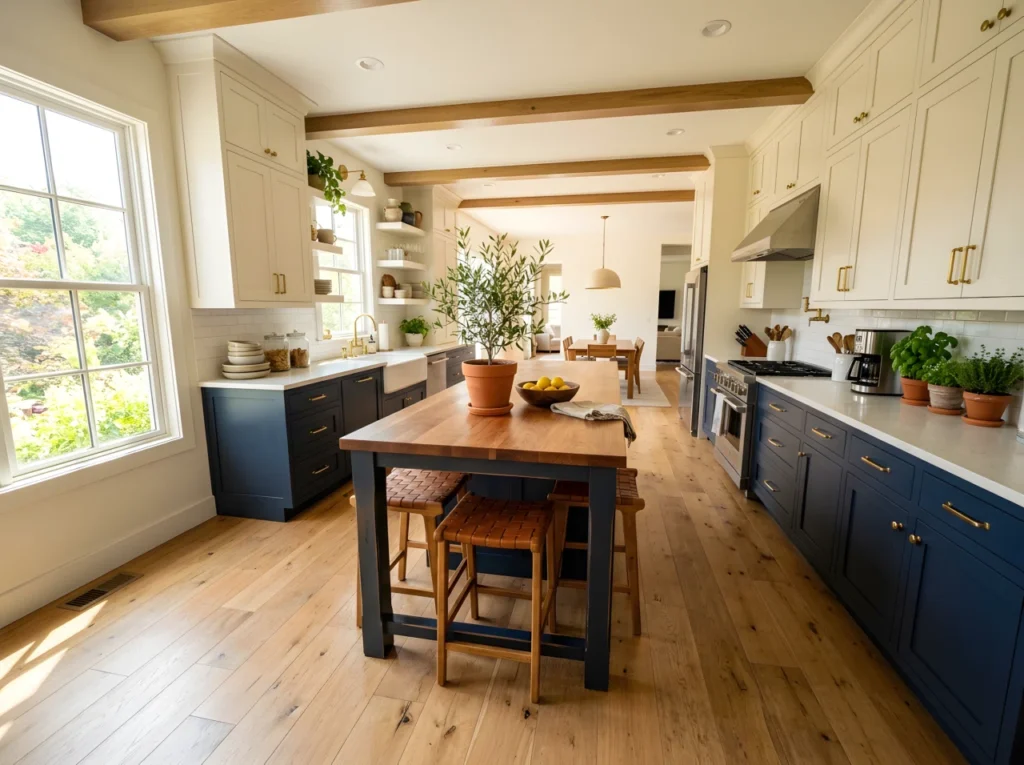
Two-tone cabinetry creates visual depth using paint alone, no extra furniture or decor required. Pairing a darker lower cabinet with a lighter upper one adds contrast while keeping the modern kitchen design feeling cohesive rather than busy.
This trick works especially well in kitchens with limited natural light, since the lighter upper half bounces brightness back into the room. It’s an easy way to modernize a flat, single-color kitchen.
9. Hide Everyday Appliances Behind Sliding Panels for a Seamless Look
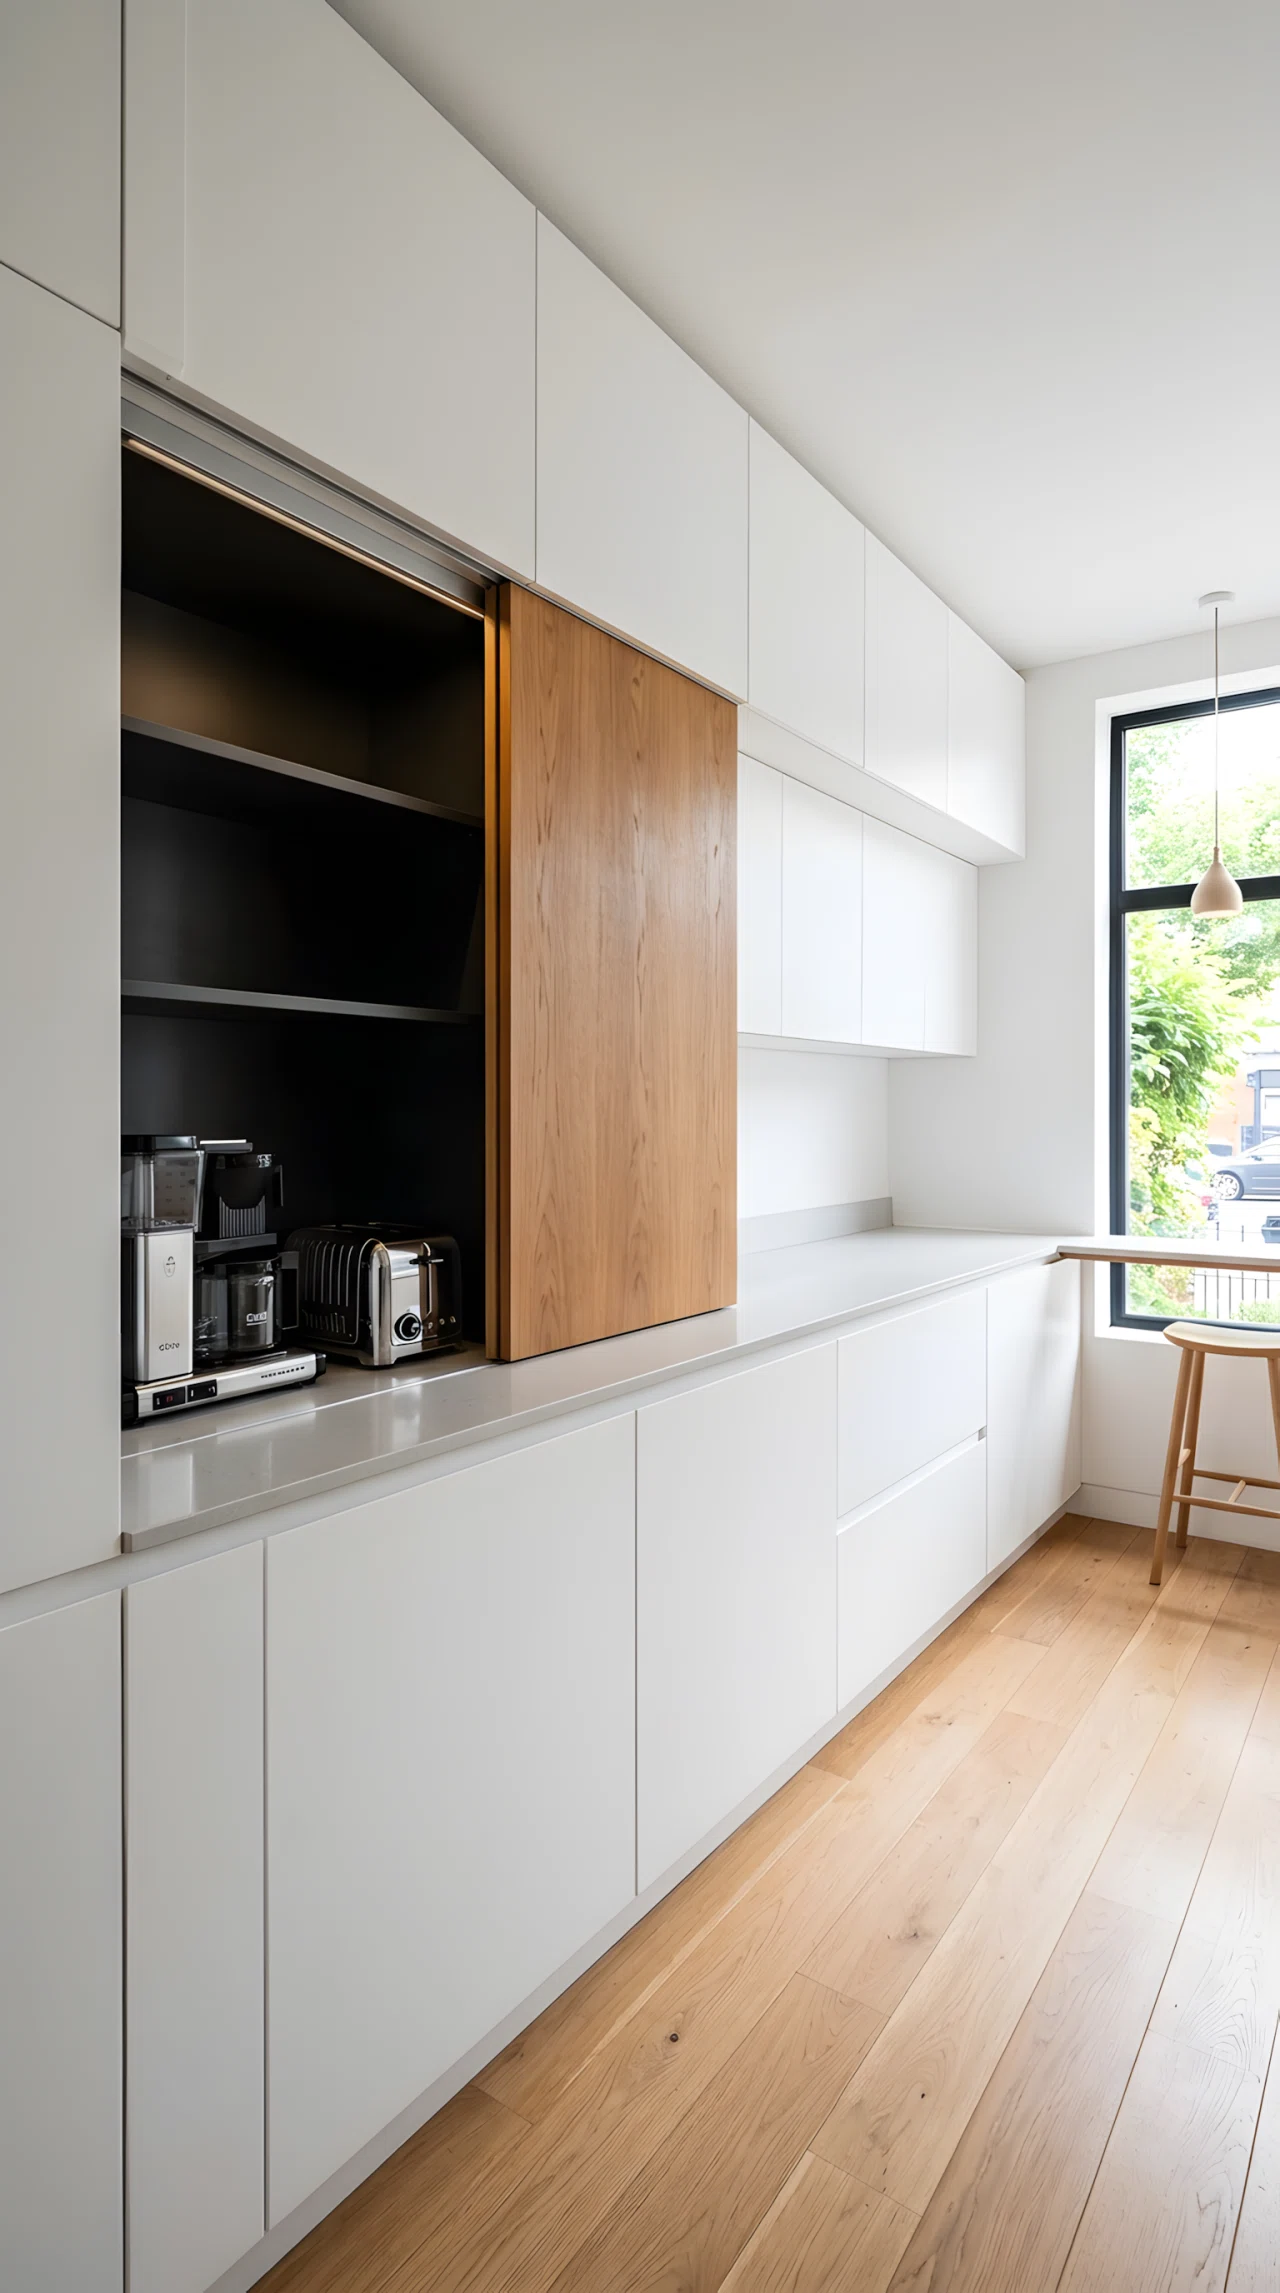
Disappearing kitchen design tucks the toaster, coffee maker, and blender behind a sliding panel or pocket door. Everything stays plugged in and ready to use, but out of sight until you actually need it.
This approach keeps a modern kitchen looking finished even mid-week, since daily clutter never reaches the main counter. It’s a small renovation detail with a disproportionately big visual payoff.
10. Build a Hidden Pantry to Support Your Dream Kitchen Layout
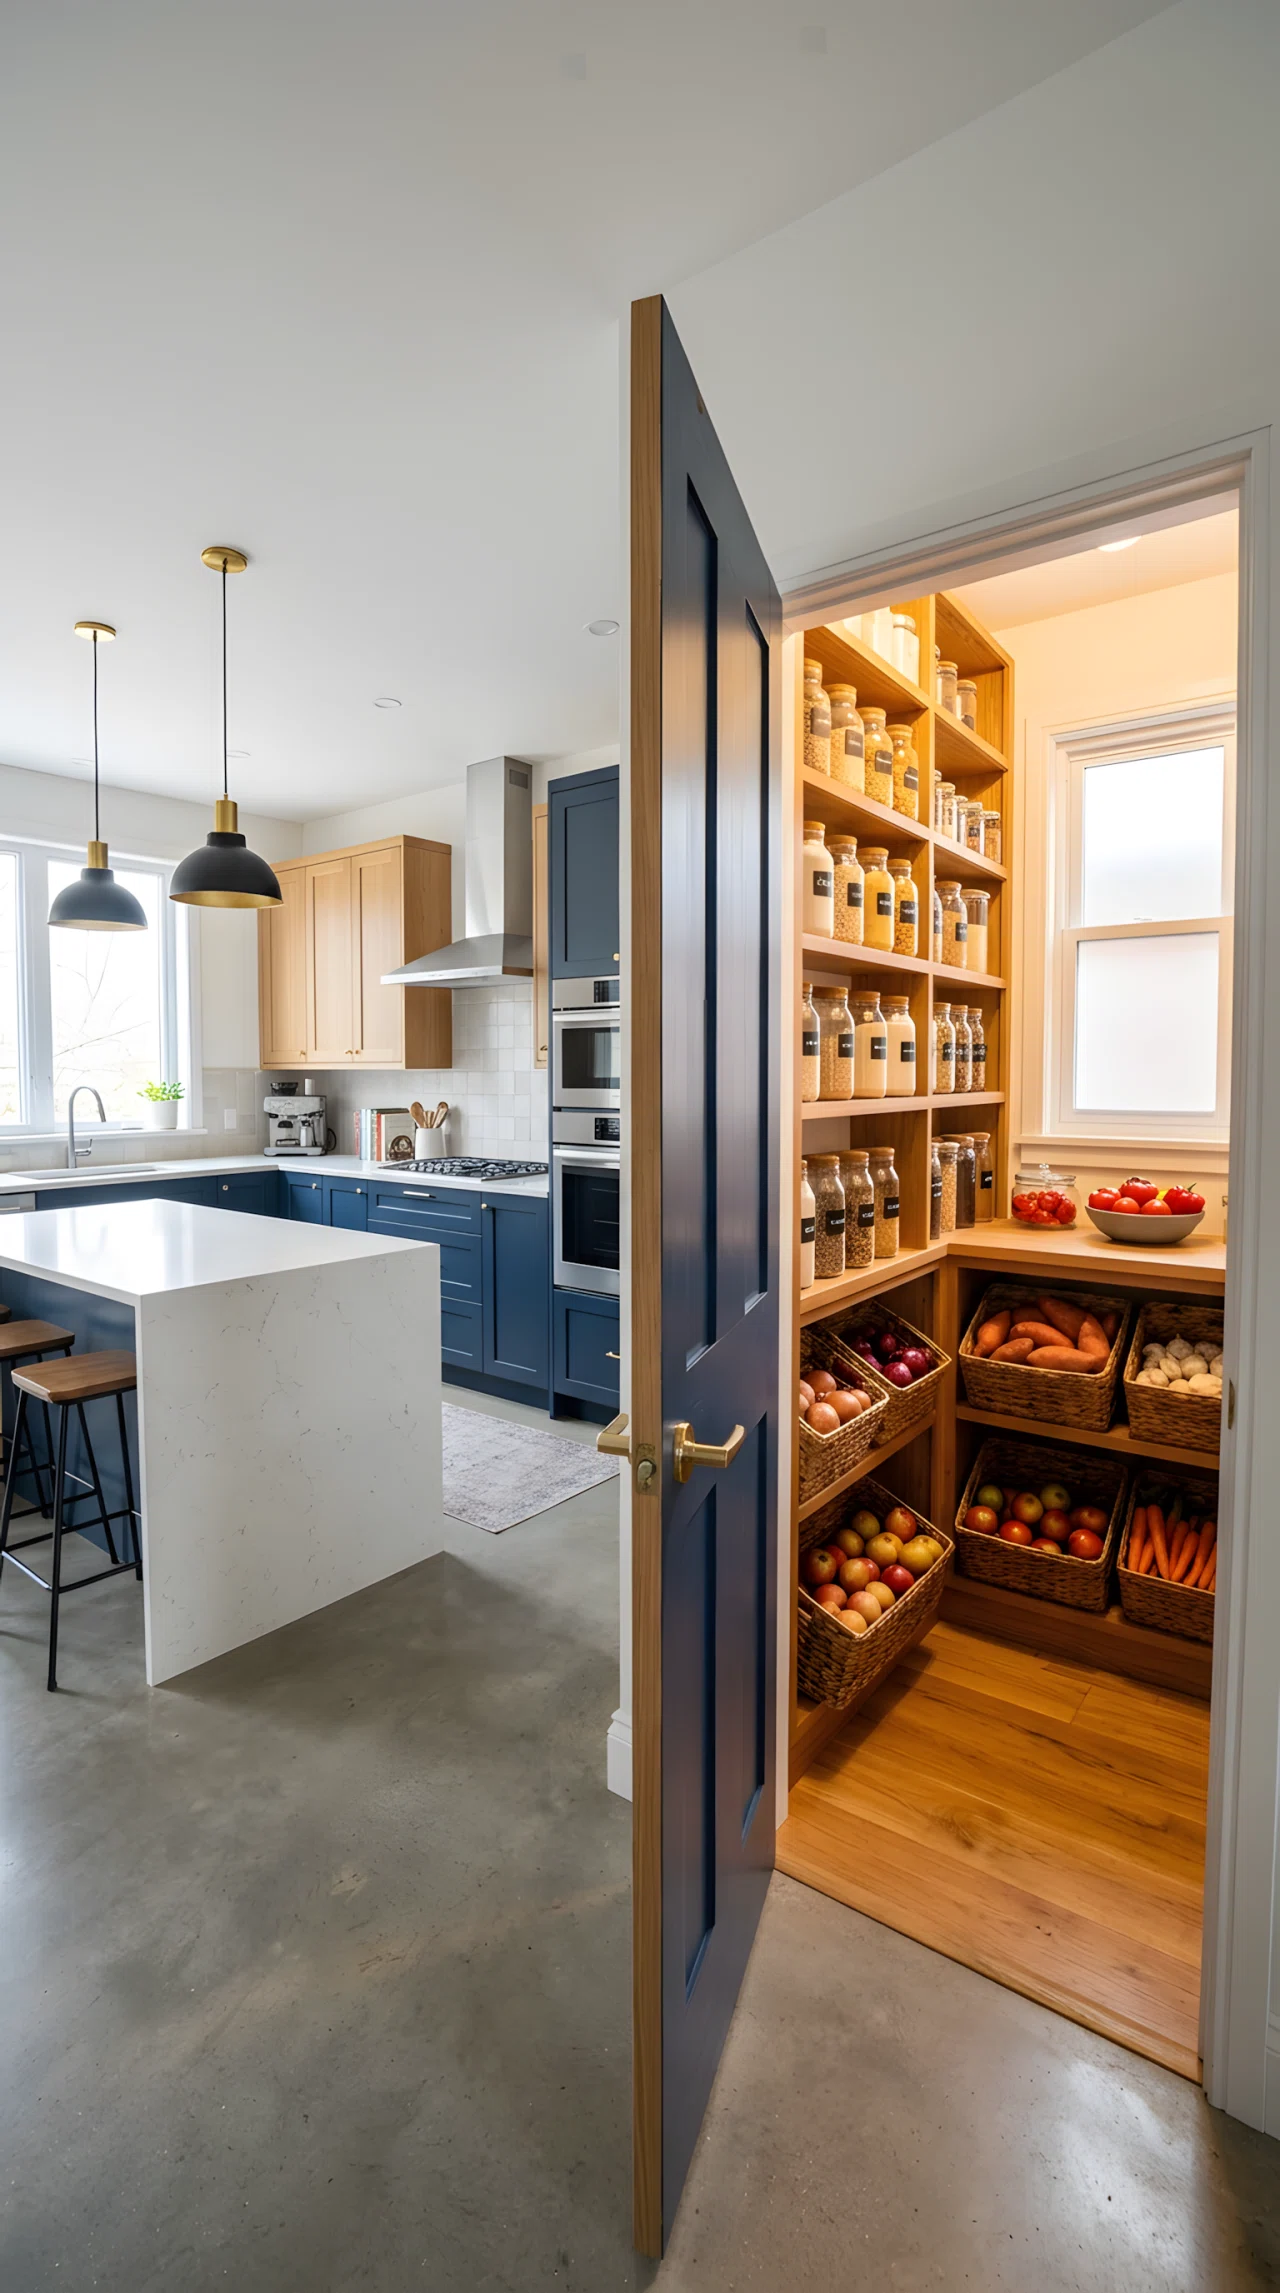
A hidden pantry behind a discreet door lets your dream kitchen stay photo-ready while all the bulk groceries, small appliances, and overflow dishes live just out of view. It’s the backstage that makes the front-of-house layout work.
Shelf it with clear containers and labels so grabbing pasta or flour doesn’t turn into a search. This single addition often does more for daily function than any countertop upgrade.
11. Refresh a Modern Kitchen on a Budget With Hardware and Paint Alone
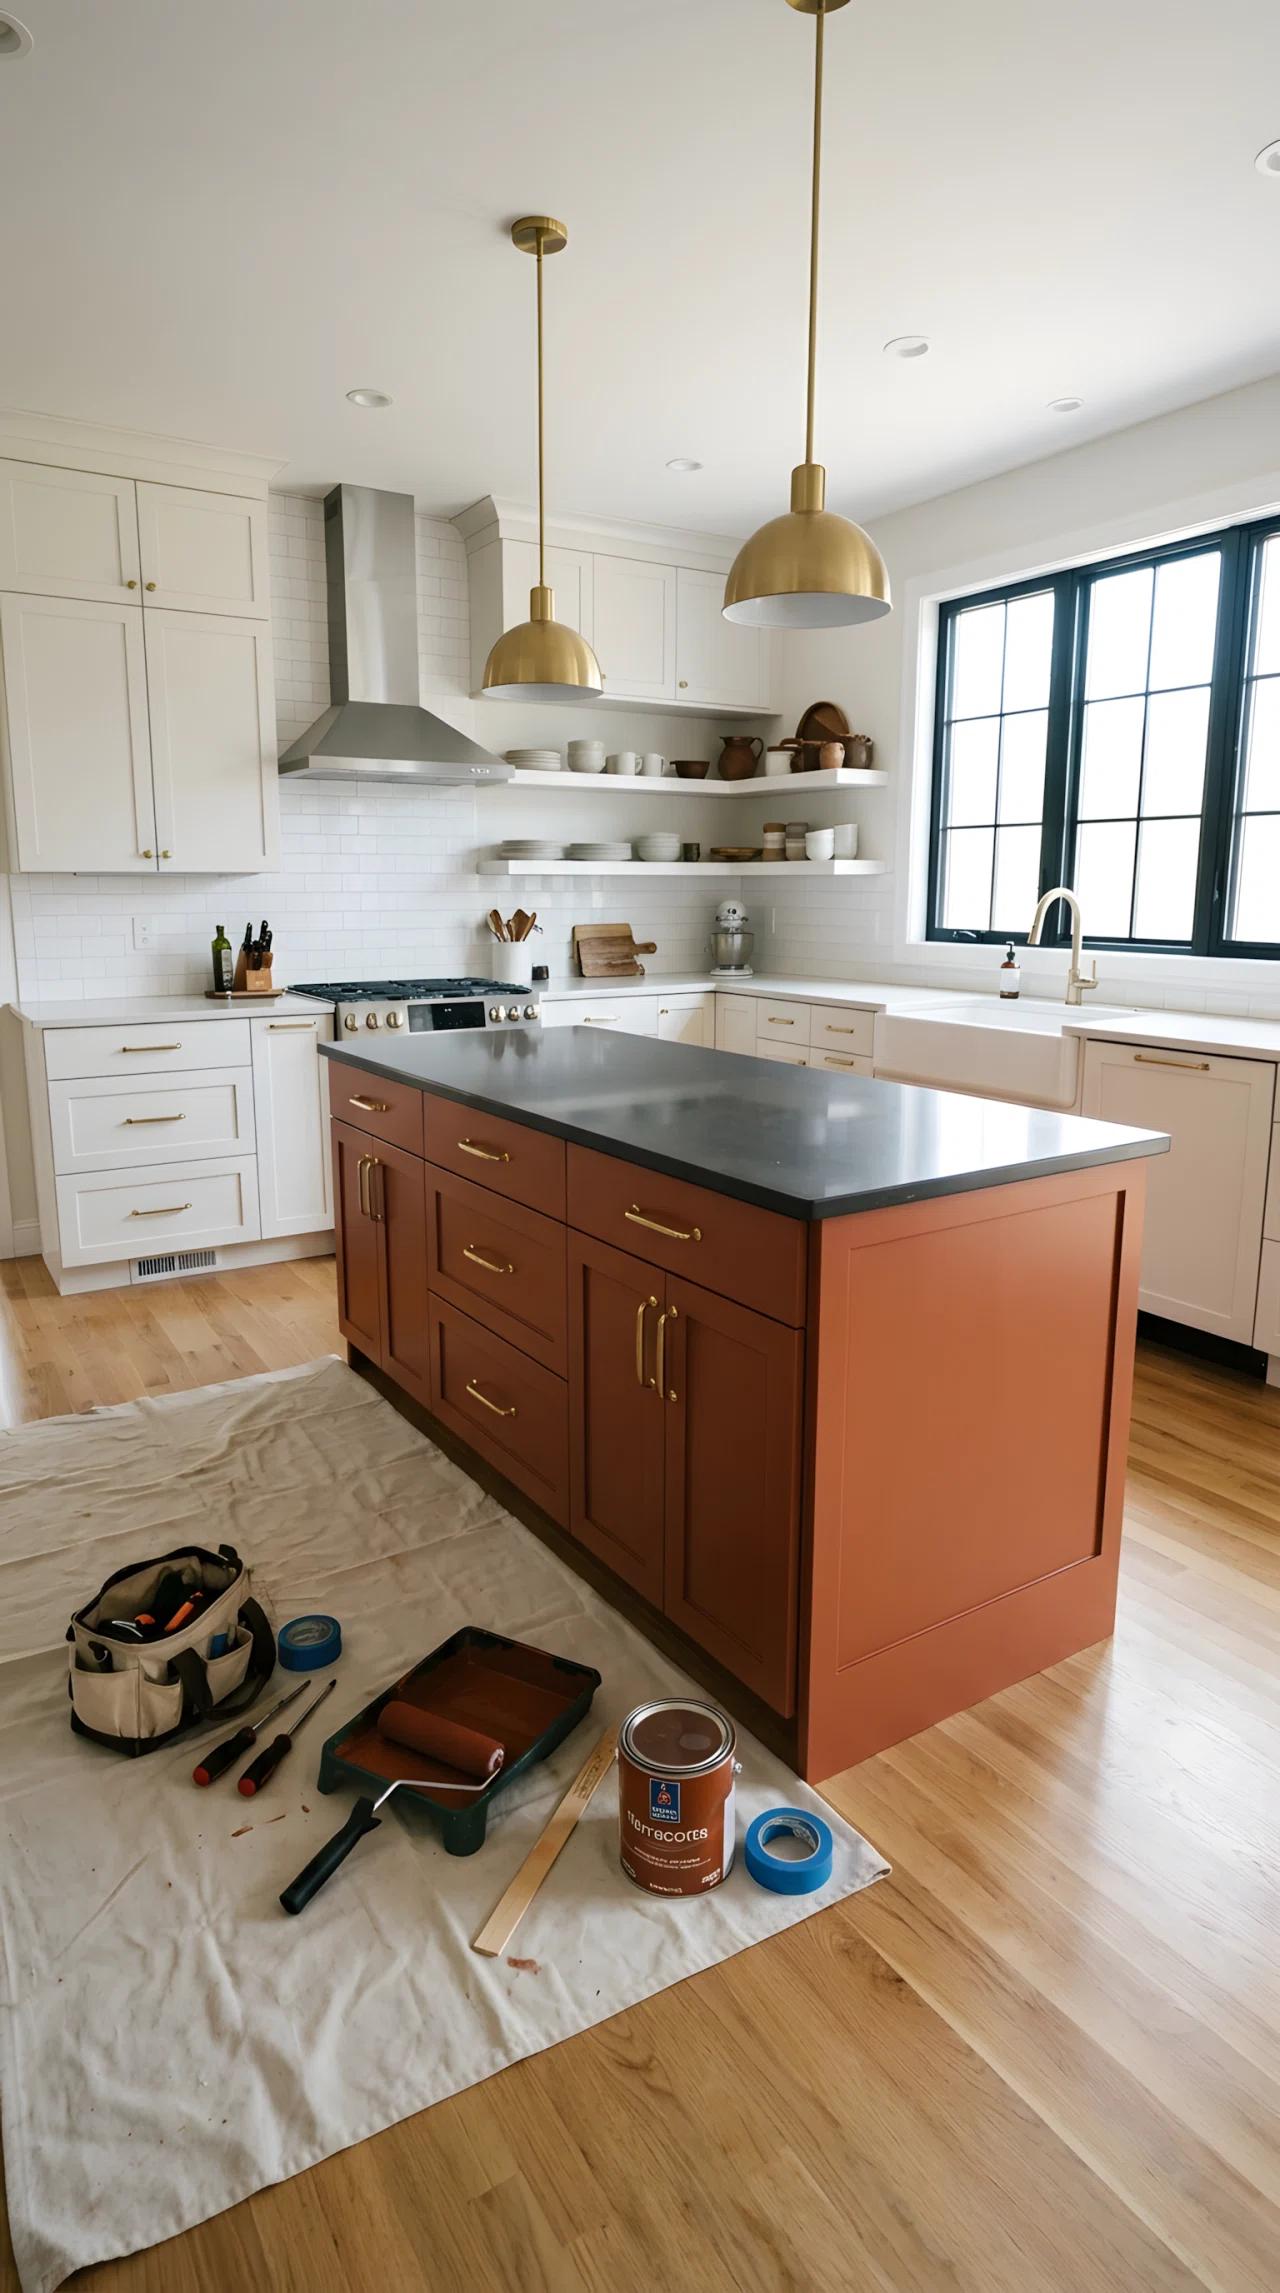
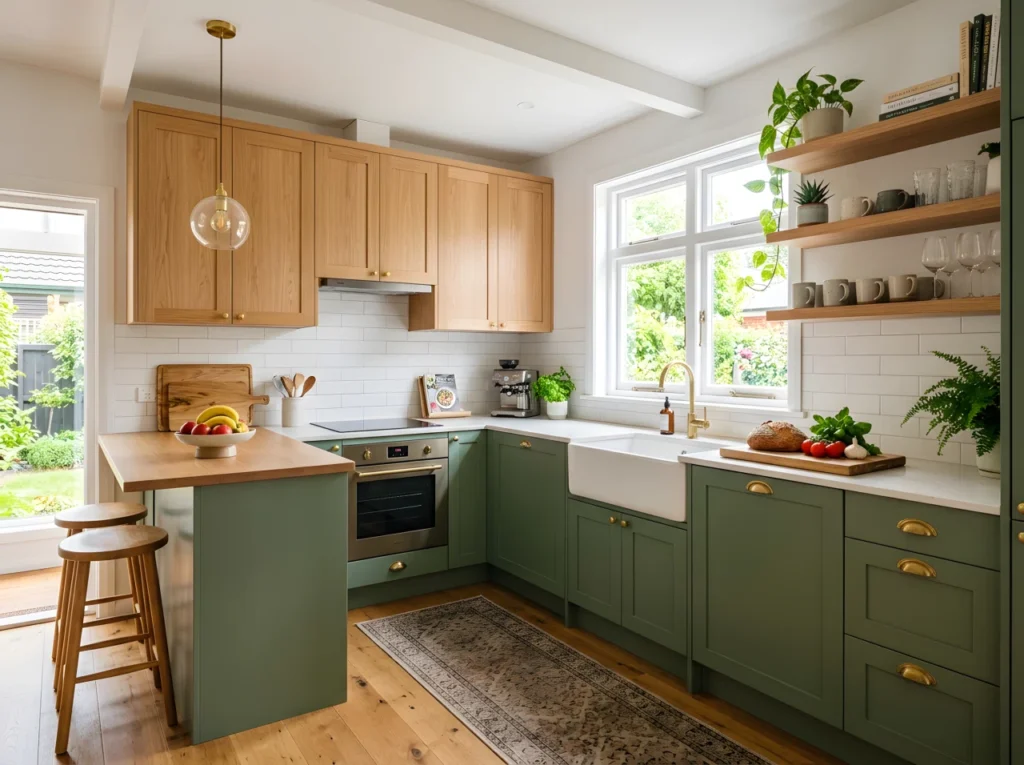
You don’t need a full renovation to update a tired kitchen. Swapping dated cabinet knobs for brushed brass pulls and repainting just the island in a bold color can shift the entire mood of the room in a weekend.
This budget-friendly approach lets you test a modern kitchen design direction before committing to costlier changes like new countertops. Small, reversible updates often make the biggest visible difference for the lowest cost.
12. Build Your Kitchen Aesthetic Around an Earthy Color Palette
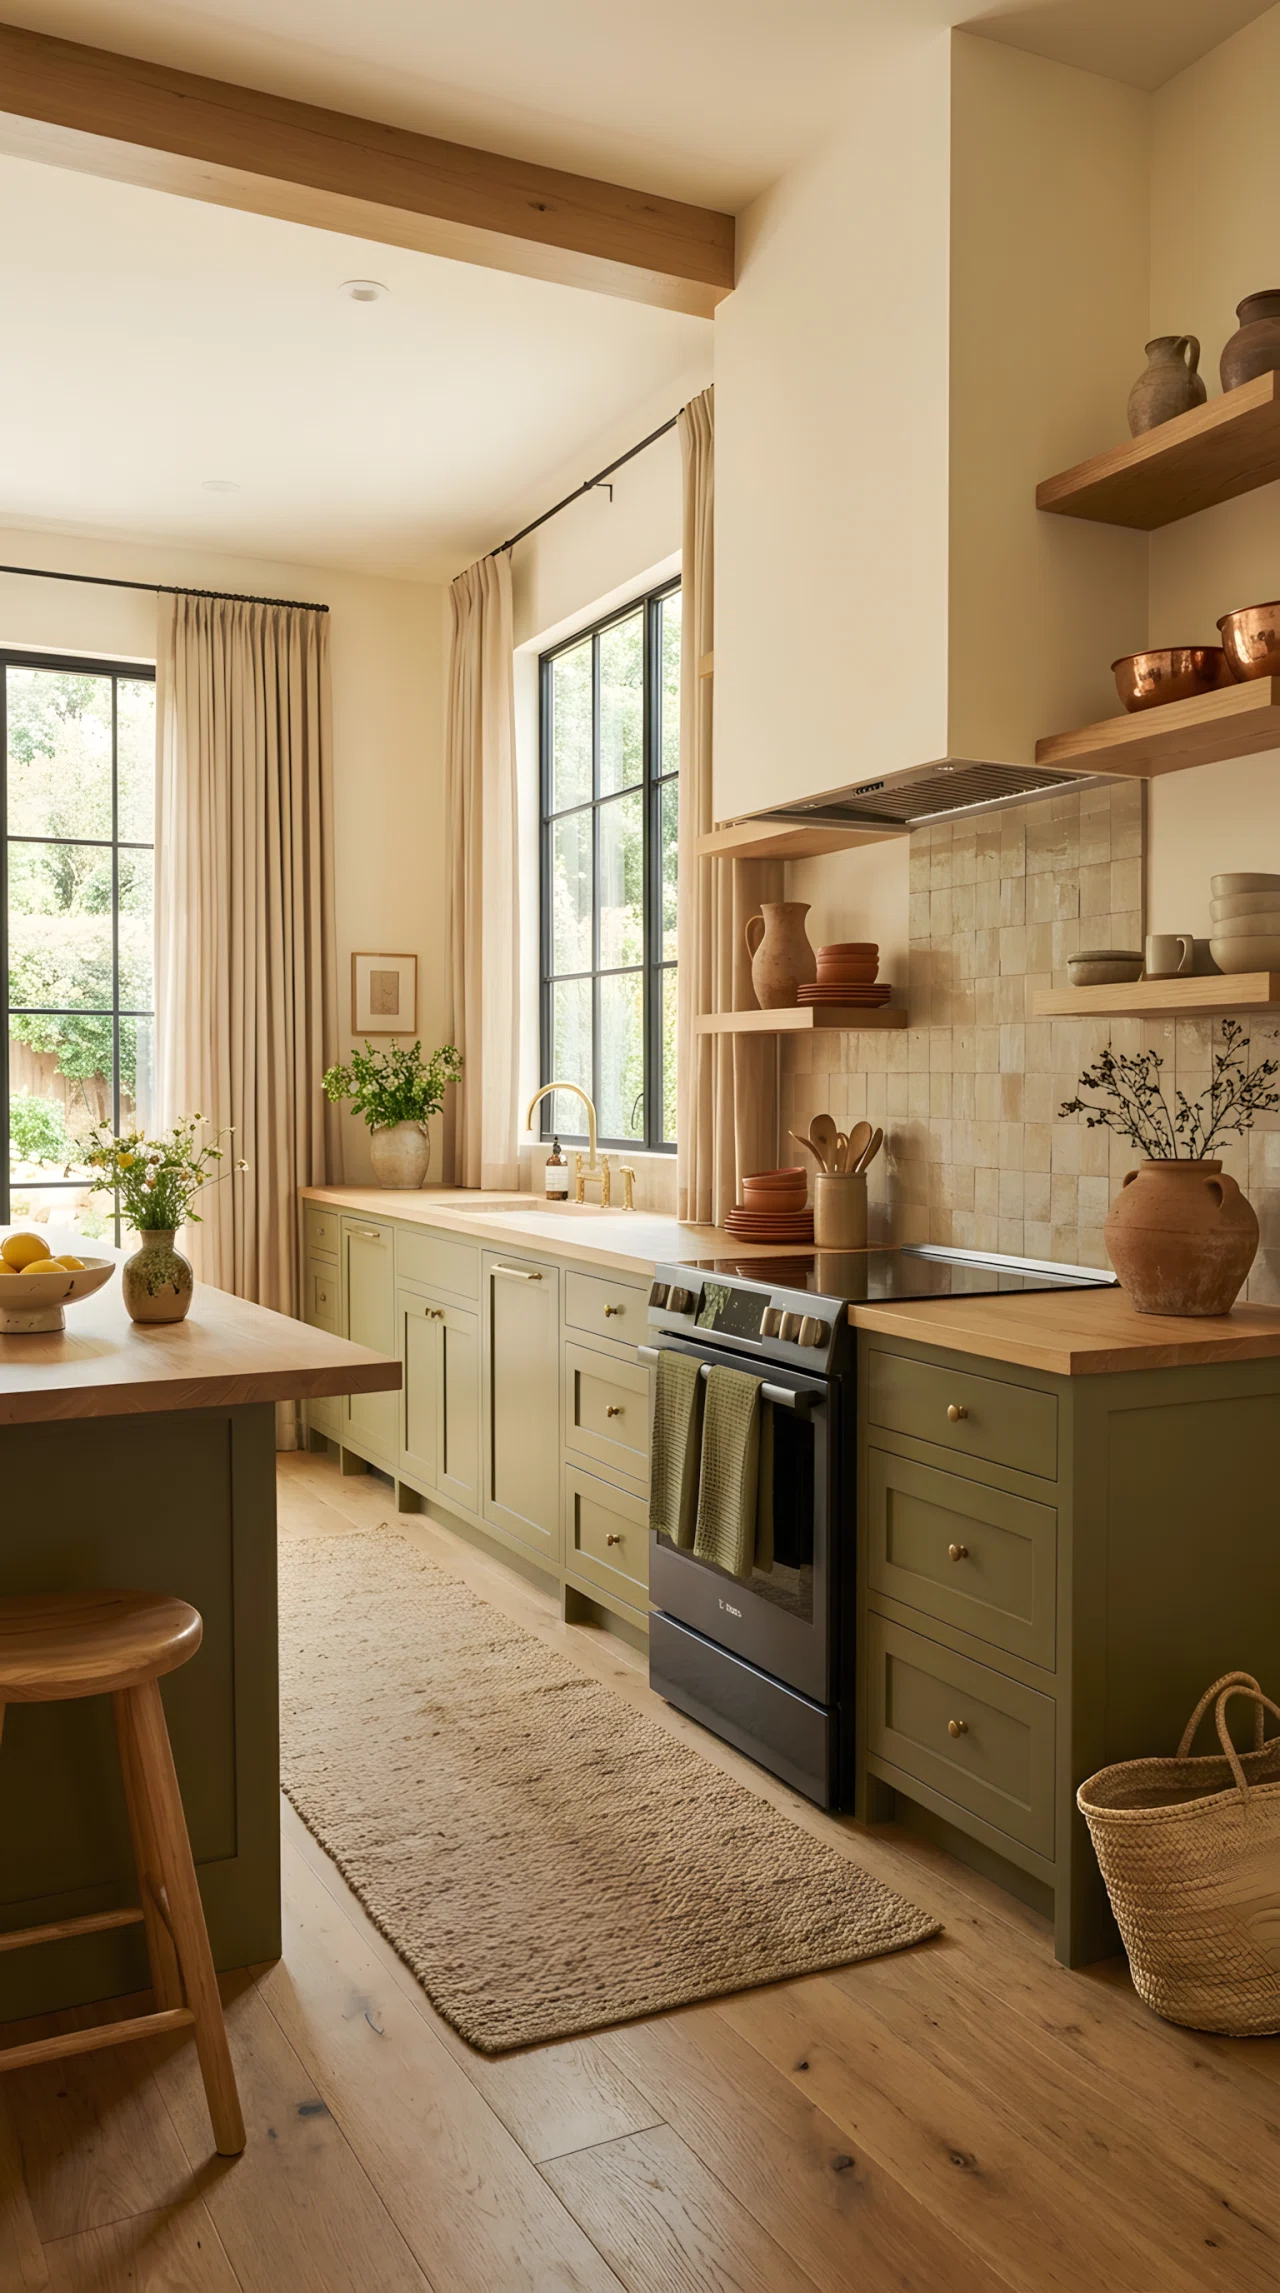
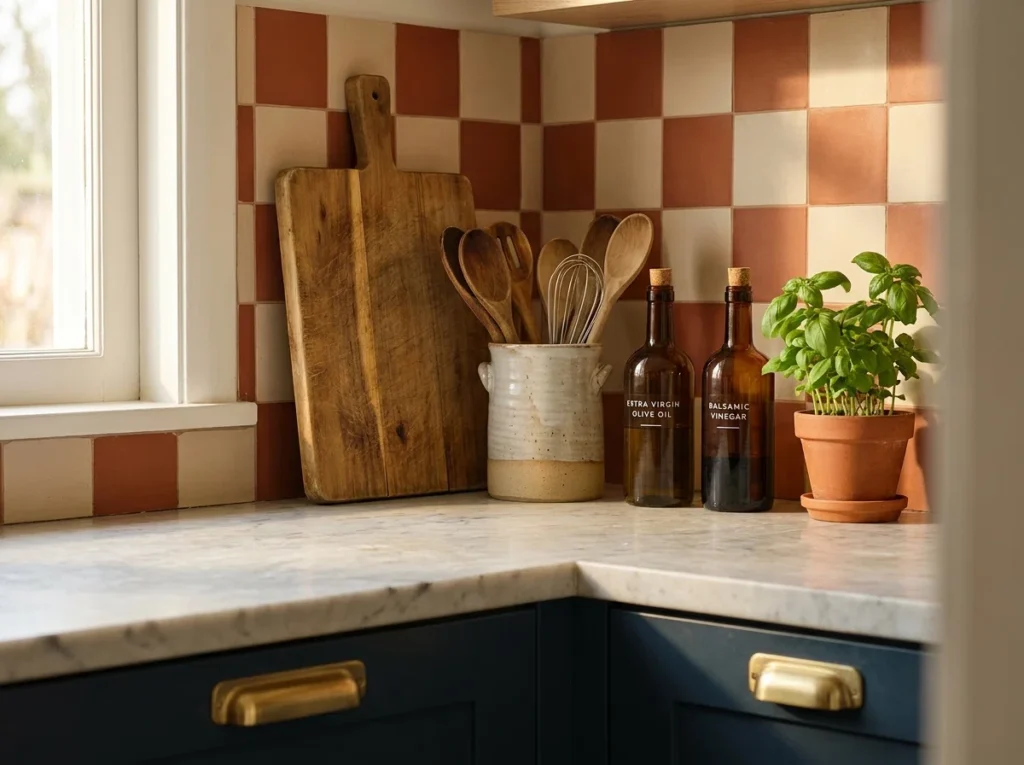
An earthy kitchen aesthetic leans on clay, olive, and sand tones that feel calm rather than clinical. This palette works especially well in a modern kitchen design because it softens sharp lines without losing a contemporary edge.
Pull the palette through textiles, ceramics, and even a single painted wall rather than the cabinets themselves. It’s a flexible way to commit to a mood without a permanent renovation.
13. Add a Breakfast Nook to Make Your Kitchen Layout More Social
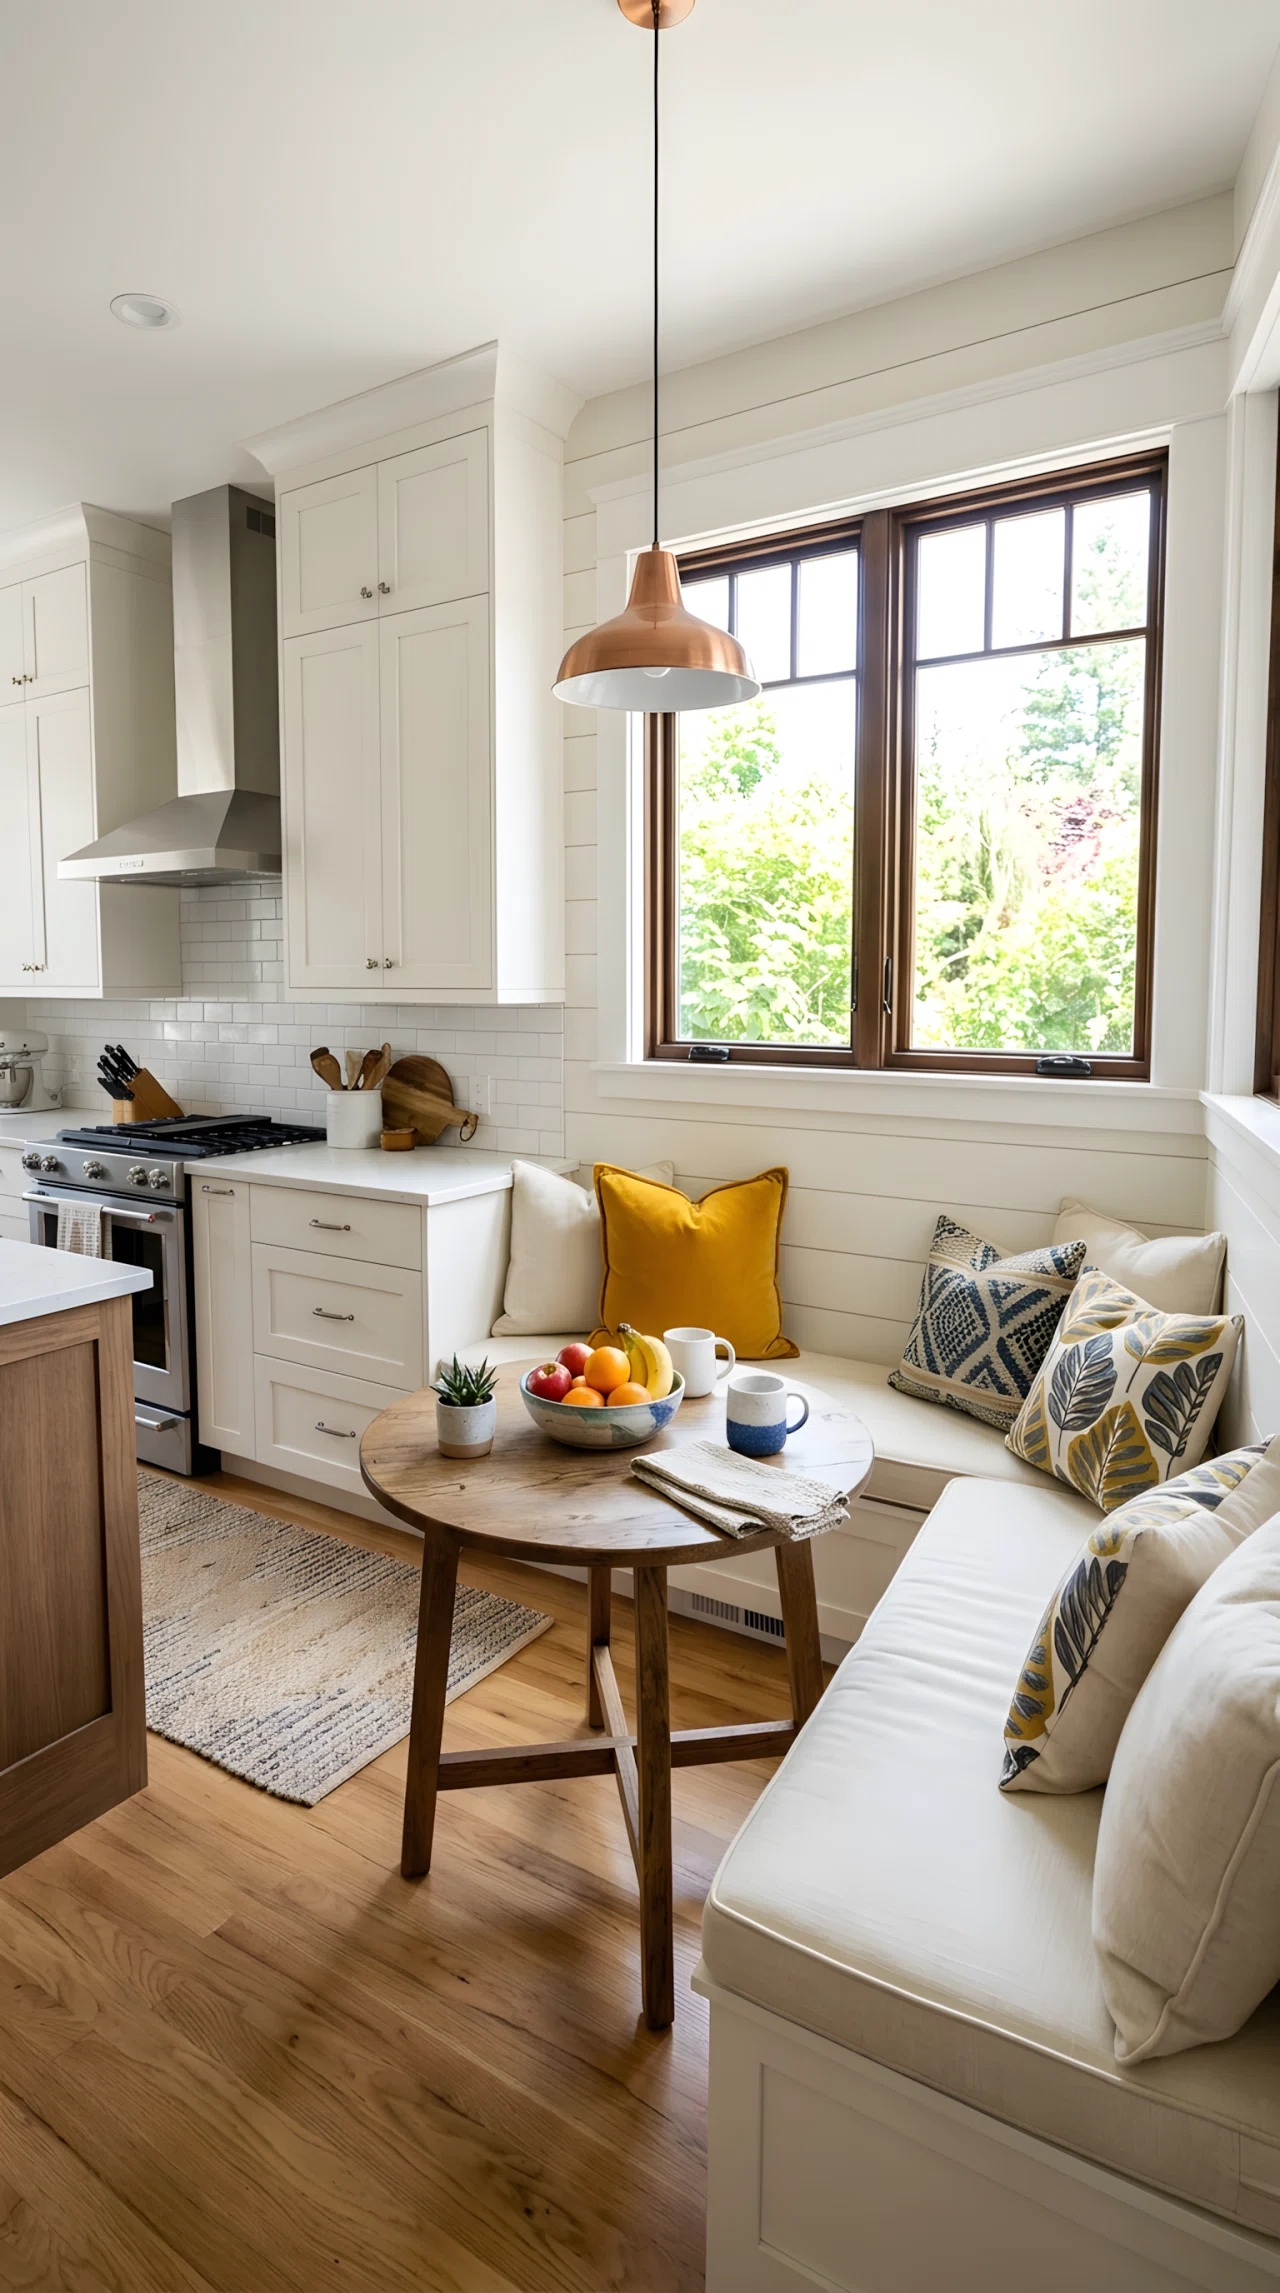
A built-in breakfast nook turns an unused corner into the most-used seat in the kitchen. Banquette seating with a small round table fits more people than a stool ever could, without eating into walking space.
This layout choice suits a modern kitchen design aiming for everyday gathering rather than formal dining. Add a cushion and a few throw pillows, and the corner becomes the spot everyone naturally lands in.
14. Use Open Shelving to Free Up a Small Kitchen Design Visually
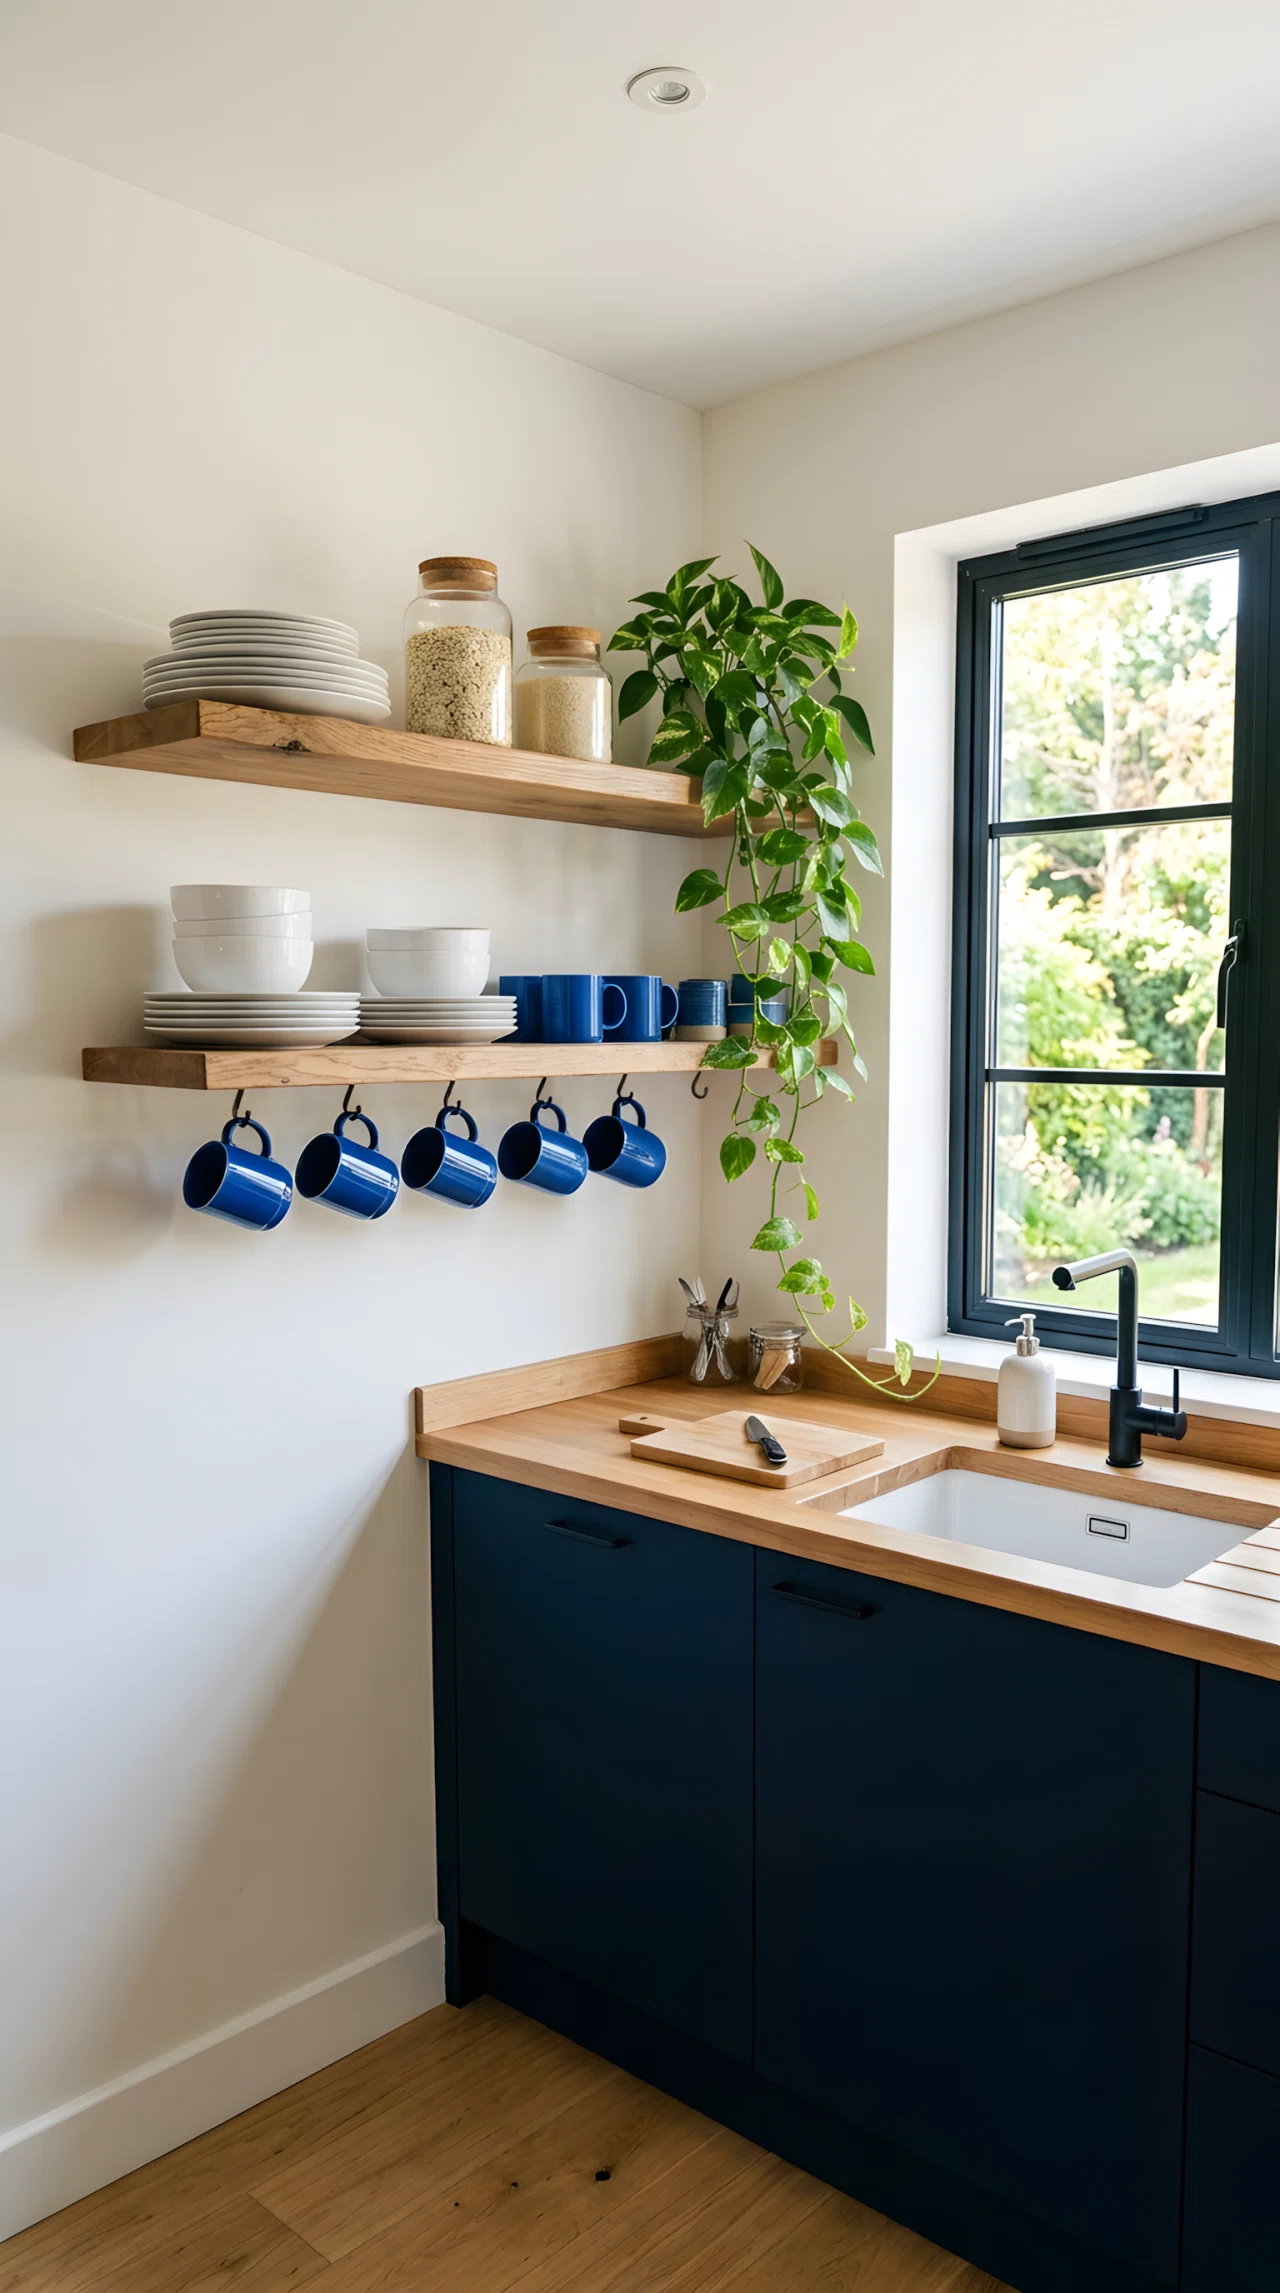
Open shelving removes the bulk of upper cabinet doors, making a small kitchen design feel taller and less boxed in. It also forces a bit of curation, since only your best-looking dishware ends up on display.
Stick to two or three shelves max and keep items grouped by height. This small shift can make a compact kitchen photograph and feel noticeably more spacious.
15. Mix Metal Finishes to Give Your Dream Kitchen More Character
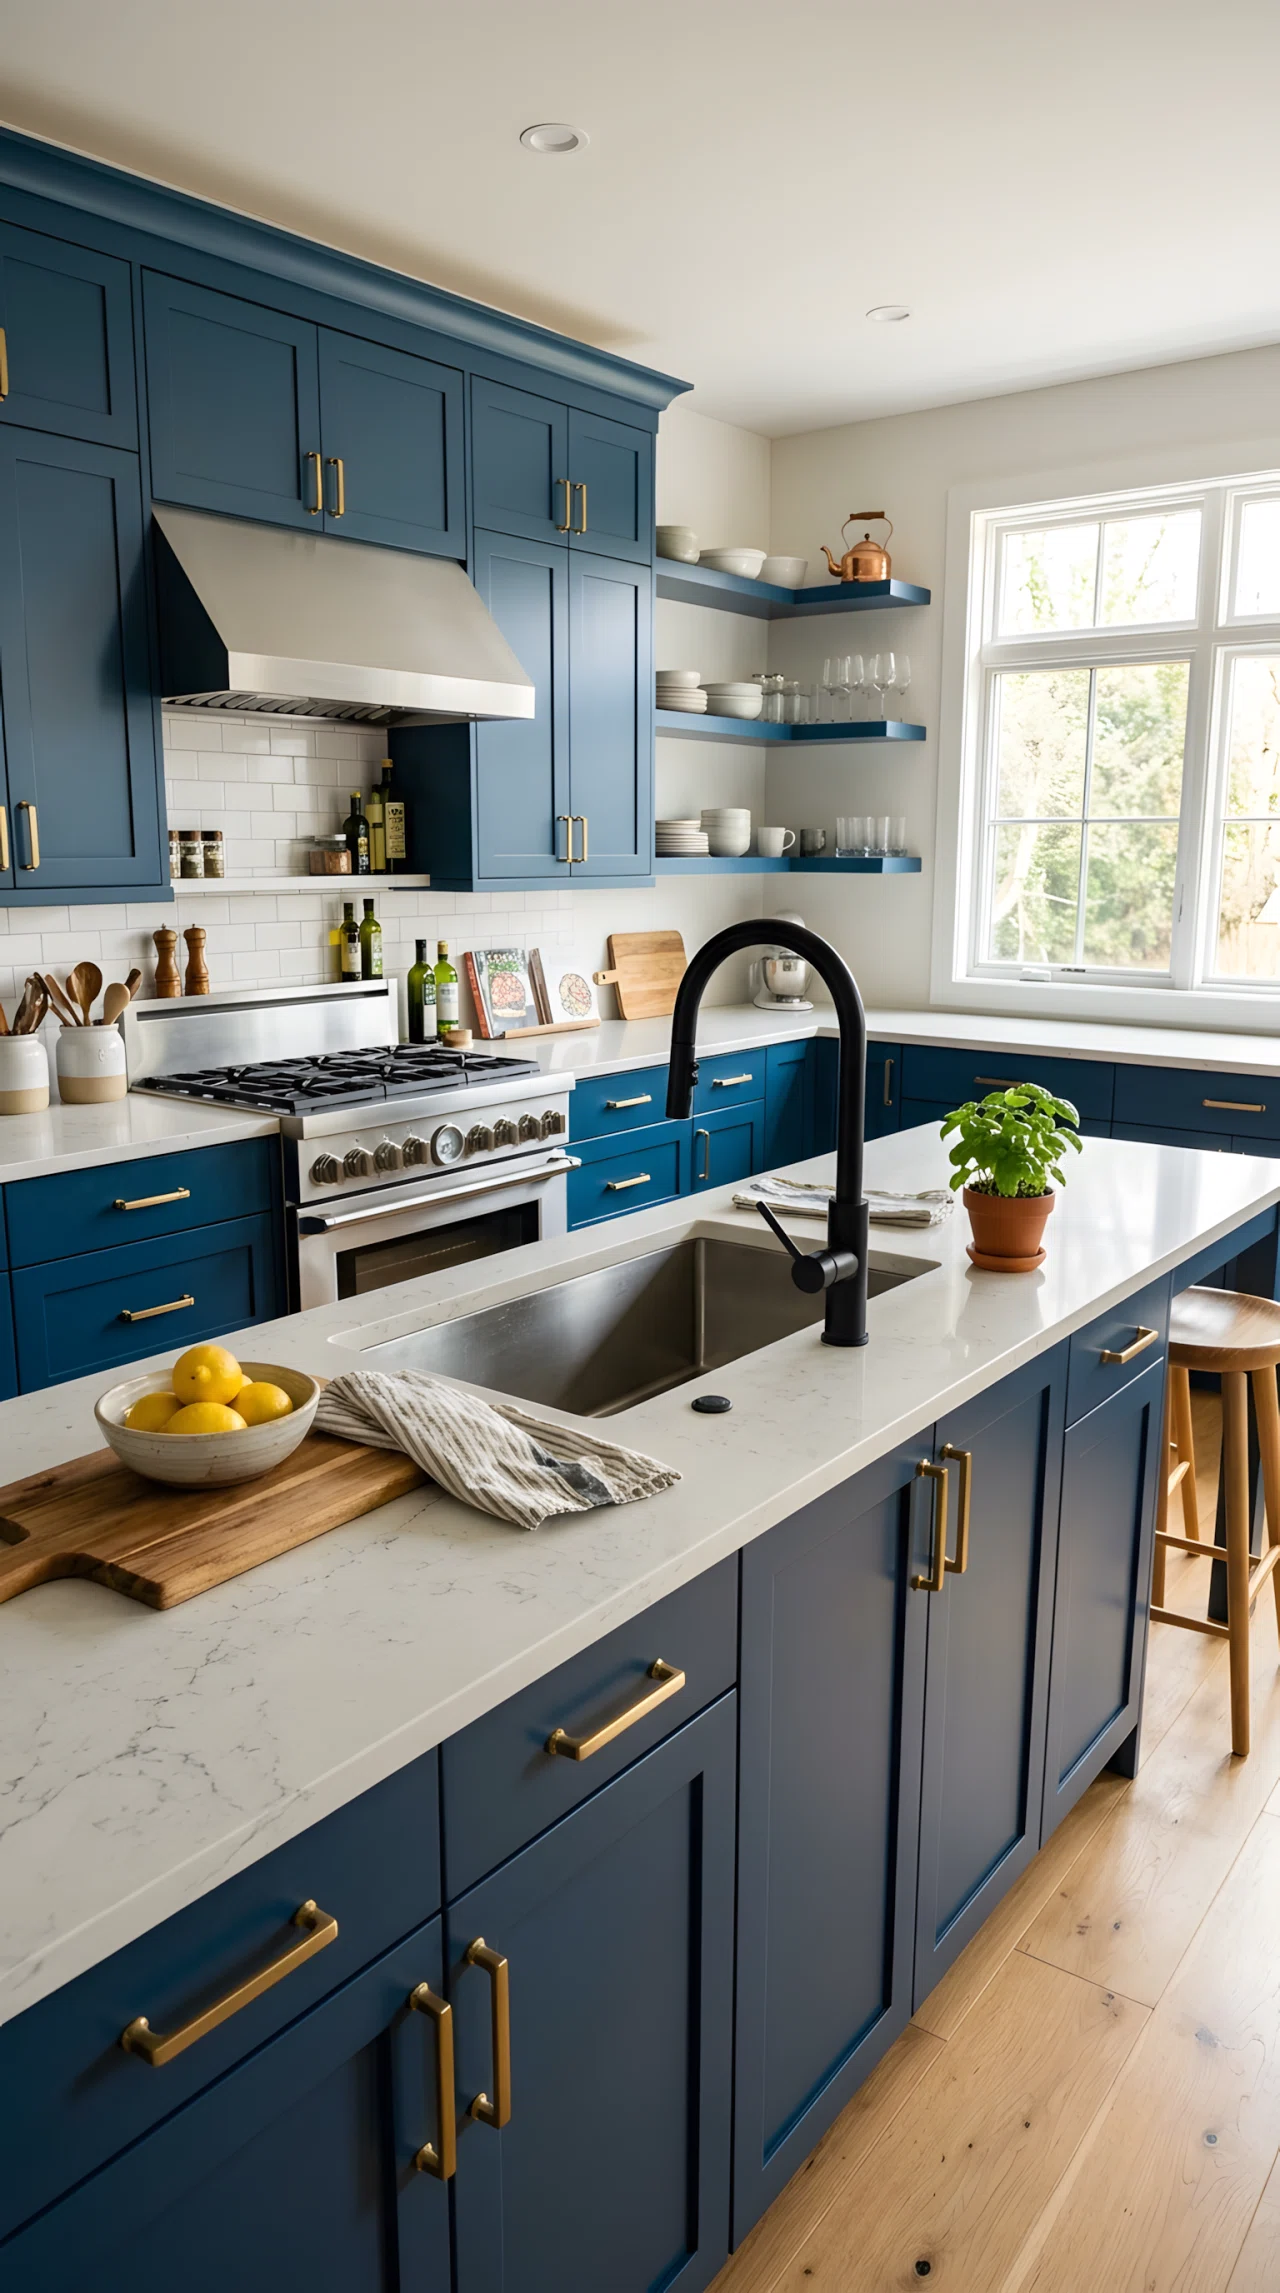
A dream kitchen doesn’t need every metal finish to match. Pairing a matte black faucet with brushed brass cabinet hardware and a stainless steel range adds subtle contrast that feels curated rather than mismatched.
The trick is picking one dominant metal and one accent, then repeating that combination throughout the room. This layered detail is often what makes a modern kitchen design feel intentional rather than store-bought.
16. Make the Range Hood a Design Feature, Not an Afterthought
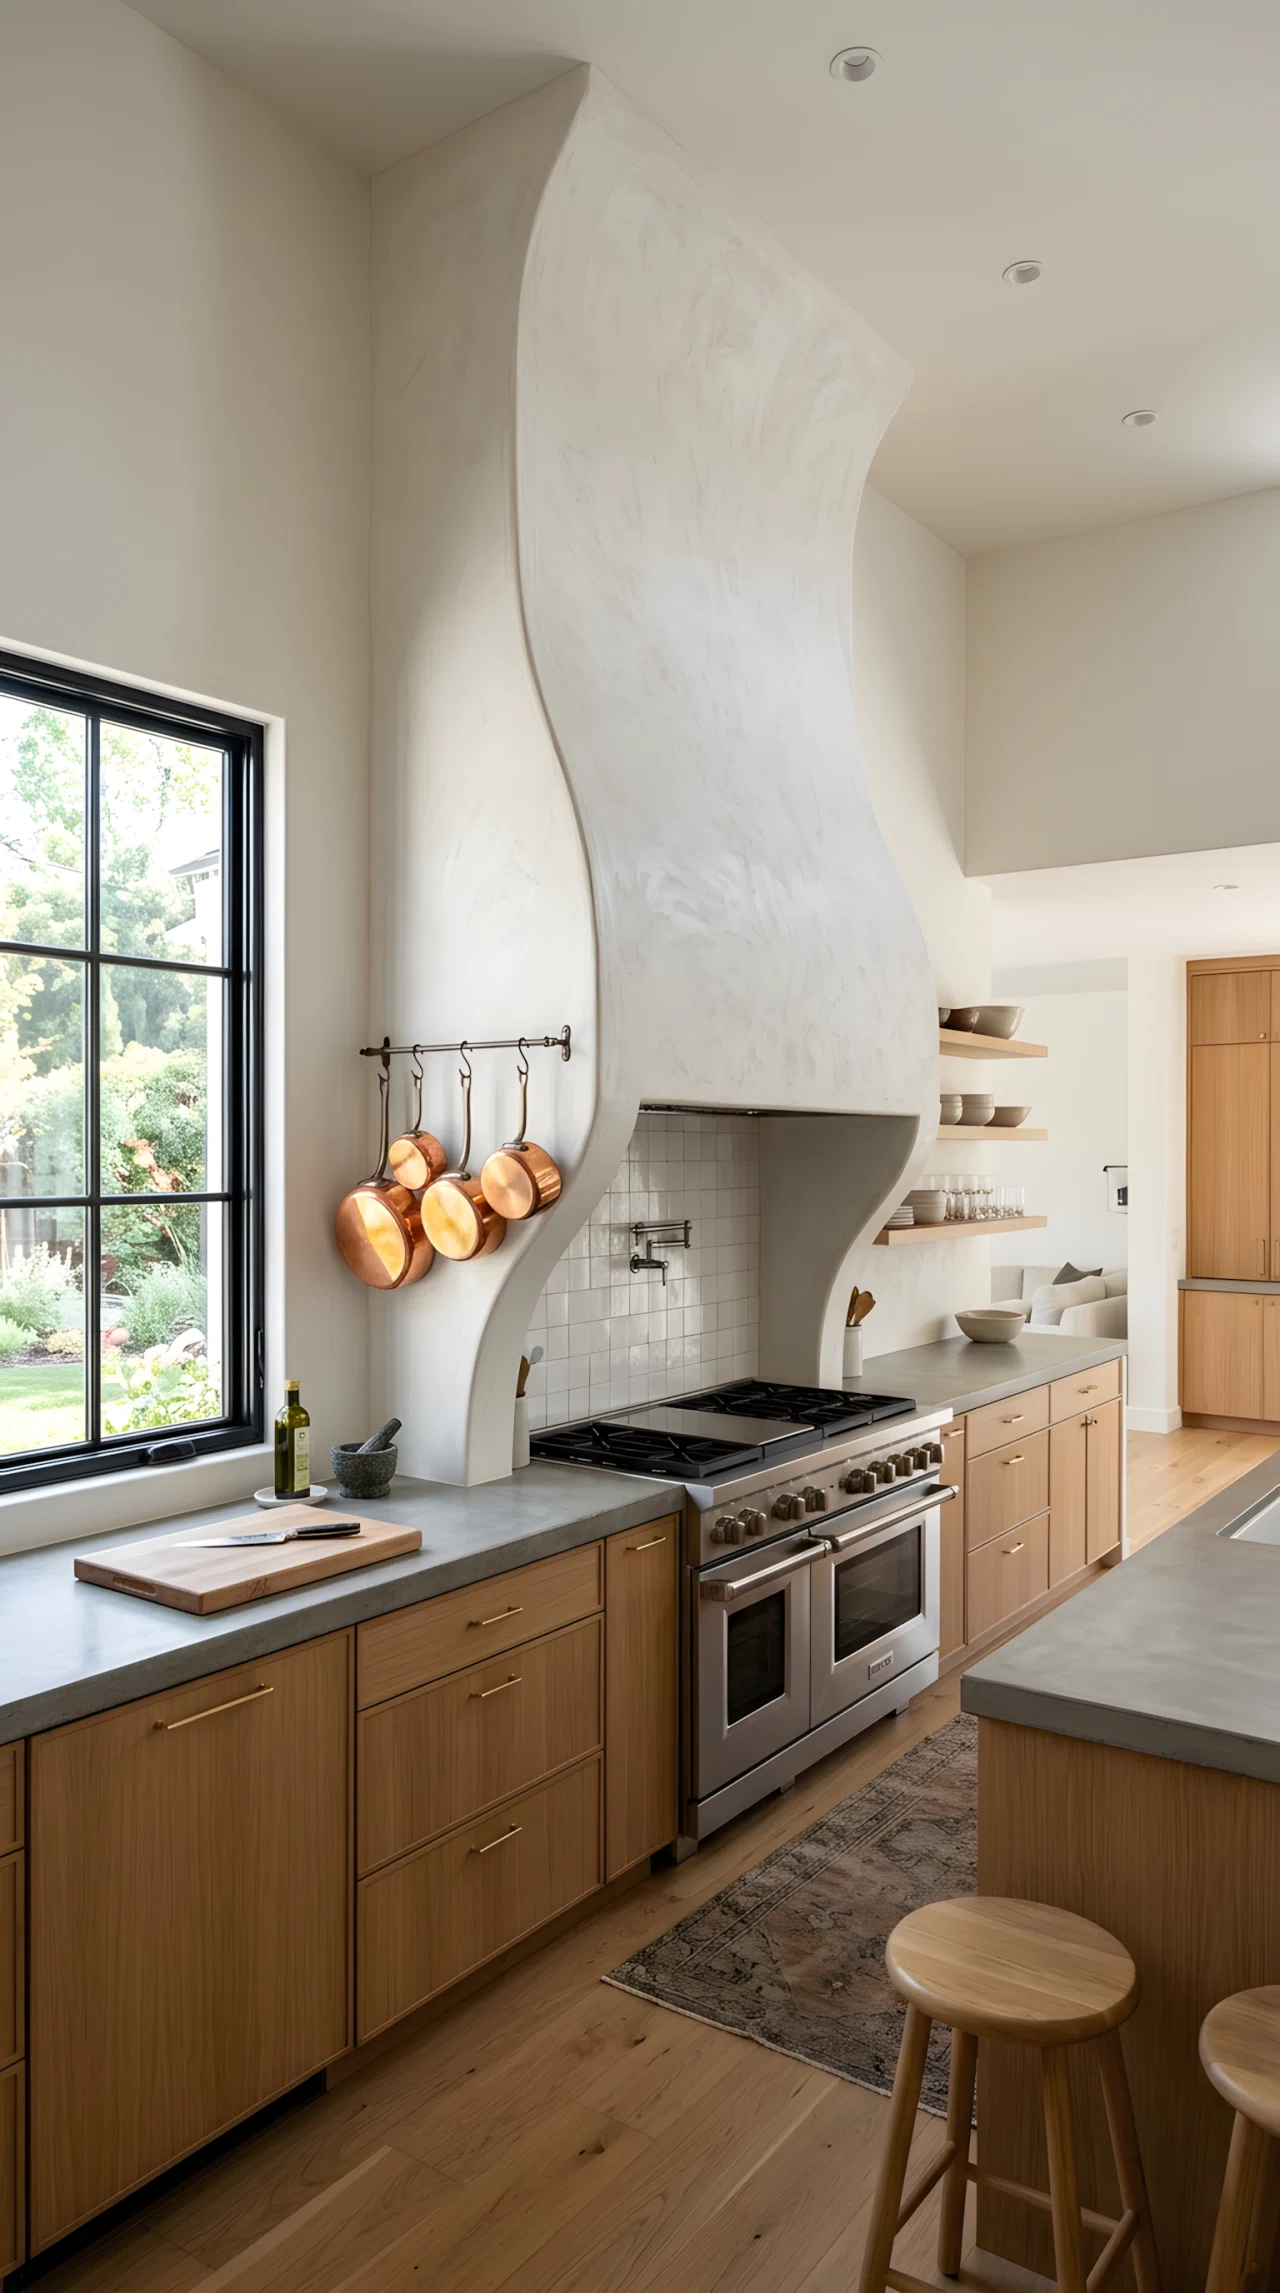
A custom range hood can act as the sculptural centerpiece of a modern kitchen design, especially when it’s shaped, not just boxed in drywall. A plaster-finish or wood-clad hood draws the eye upward and adds architectural interest above the stove.
Pair it with simple flanking cabinets so the hood stays the star. This is one of the easiest ways to make a kitchen feel custom-designed rather than builder-grade.
17. Choose Flooring That Anchors Your Modern Kitchen Ideas
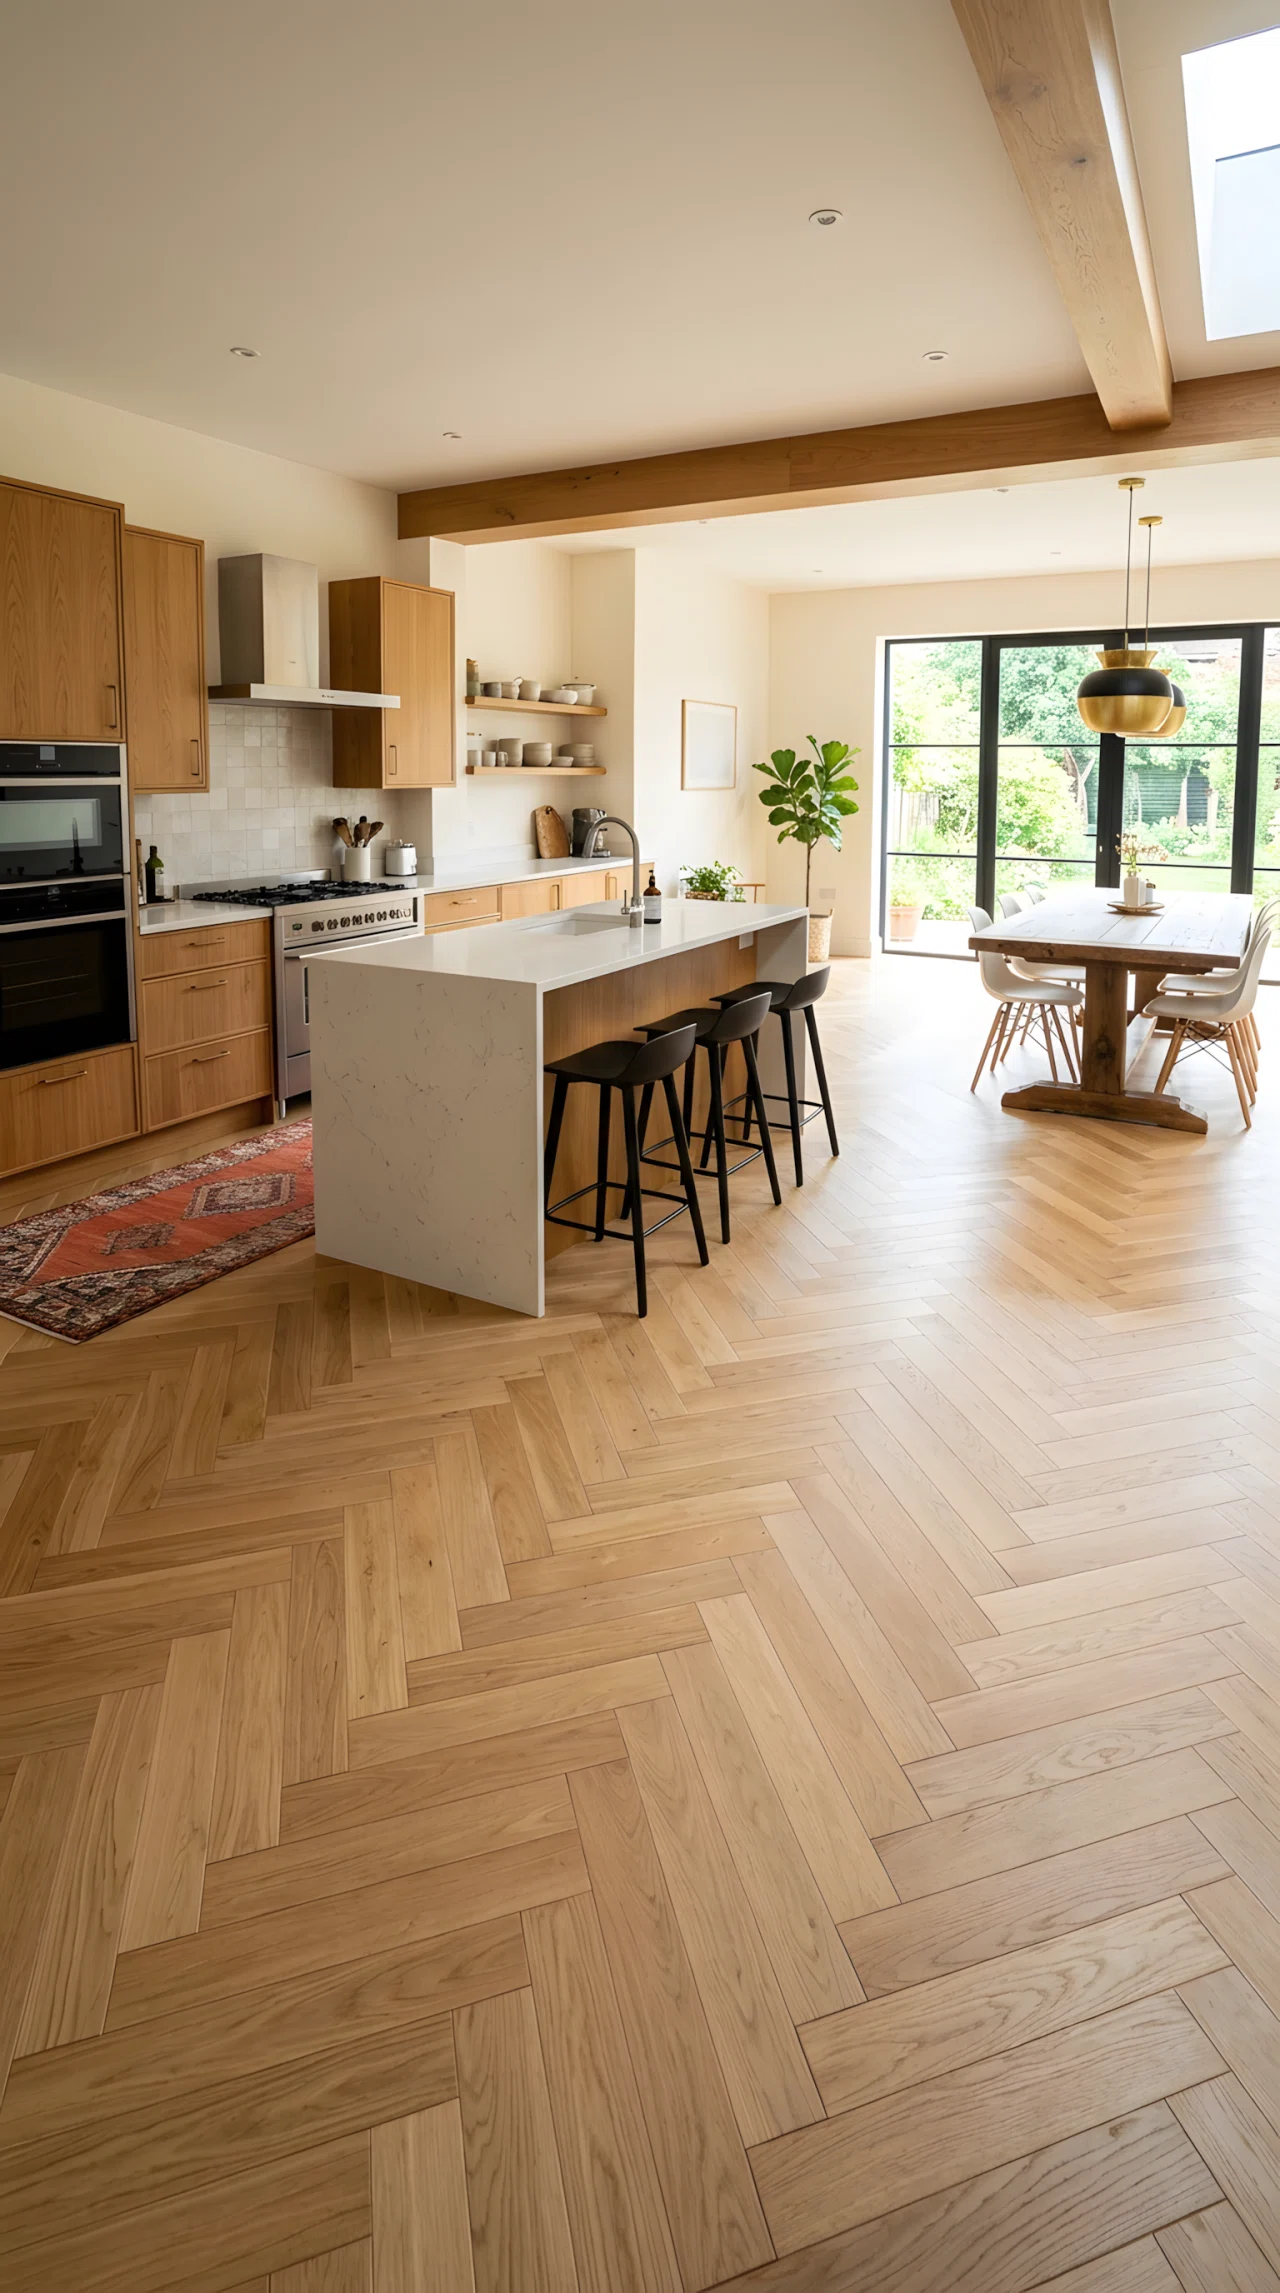
Flooring sets the tone before anyone even looks at the cabinets. A herringbone-laid wood or large-format stone tile gives modern kitchen ideas a grounded, finished feel that plain square tile rarely achieves.
Keep grout lines minimal and the pattern consistent into any adjoining room for a seamless flow. The floor may be underfoot, but it does more visual heavy lifting than most people expect.
18. Design a Window Herb Ledge for a Functional Kitchen Aesthetic
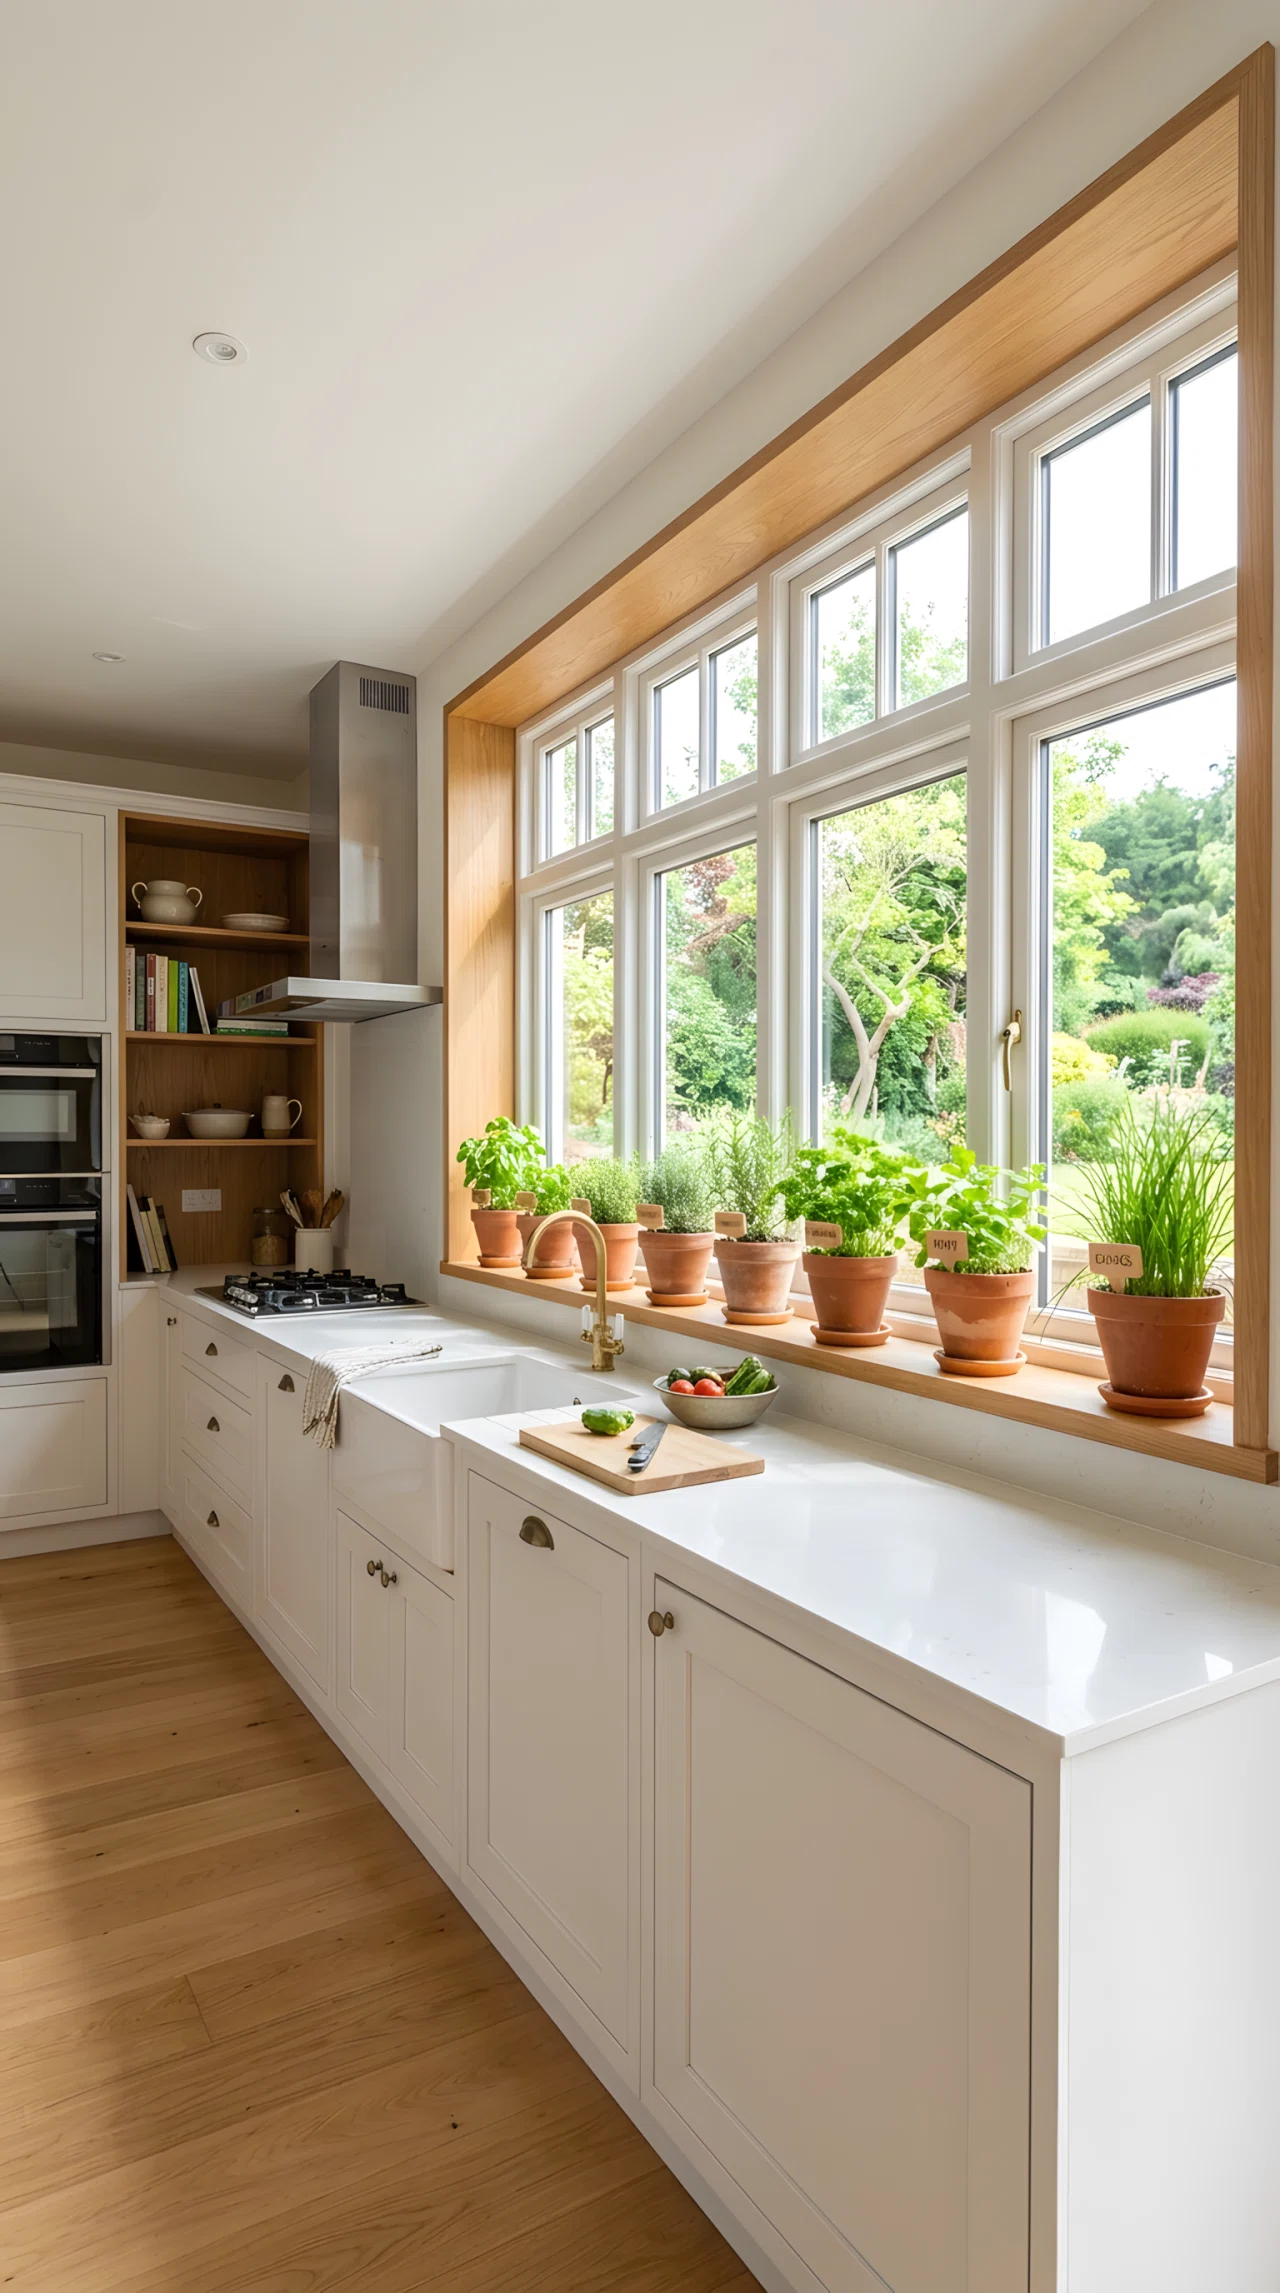
A narrow ledge built into the kitchen window frame turns unused sill space into a living herb garden. It’s a small architectural detail that supports both the kitchen aesthetic and actual weeknight cooking.
Keep the ledge just deep enough for small pots and easy watering access. Fresh basil or thyme within arm’s reach of the stove is a detail that looks good and gets used daily.
19. Upgrade the Sink Zone Into a Full Prep Workstation
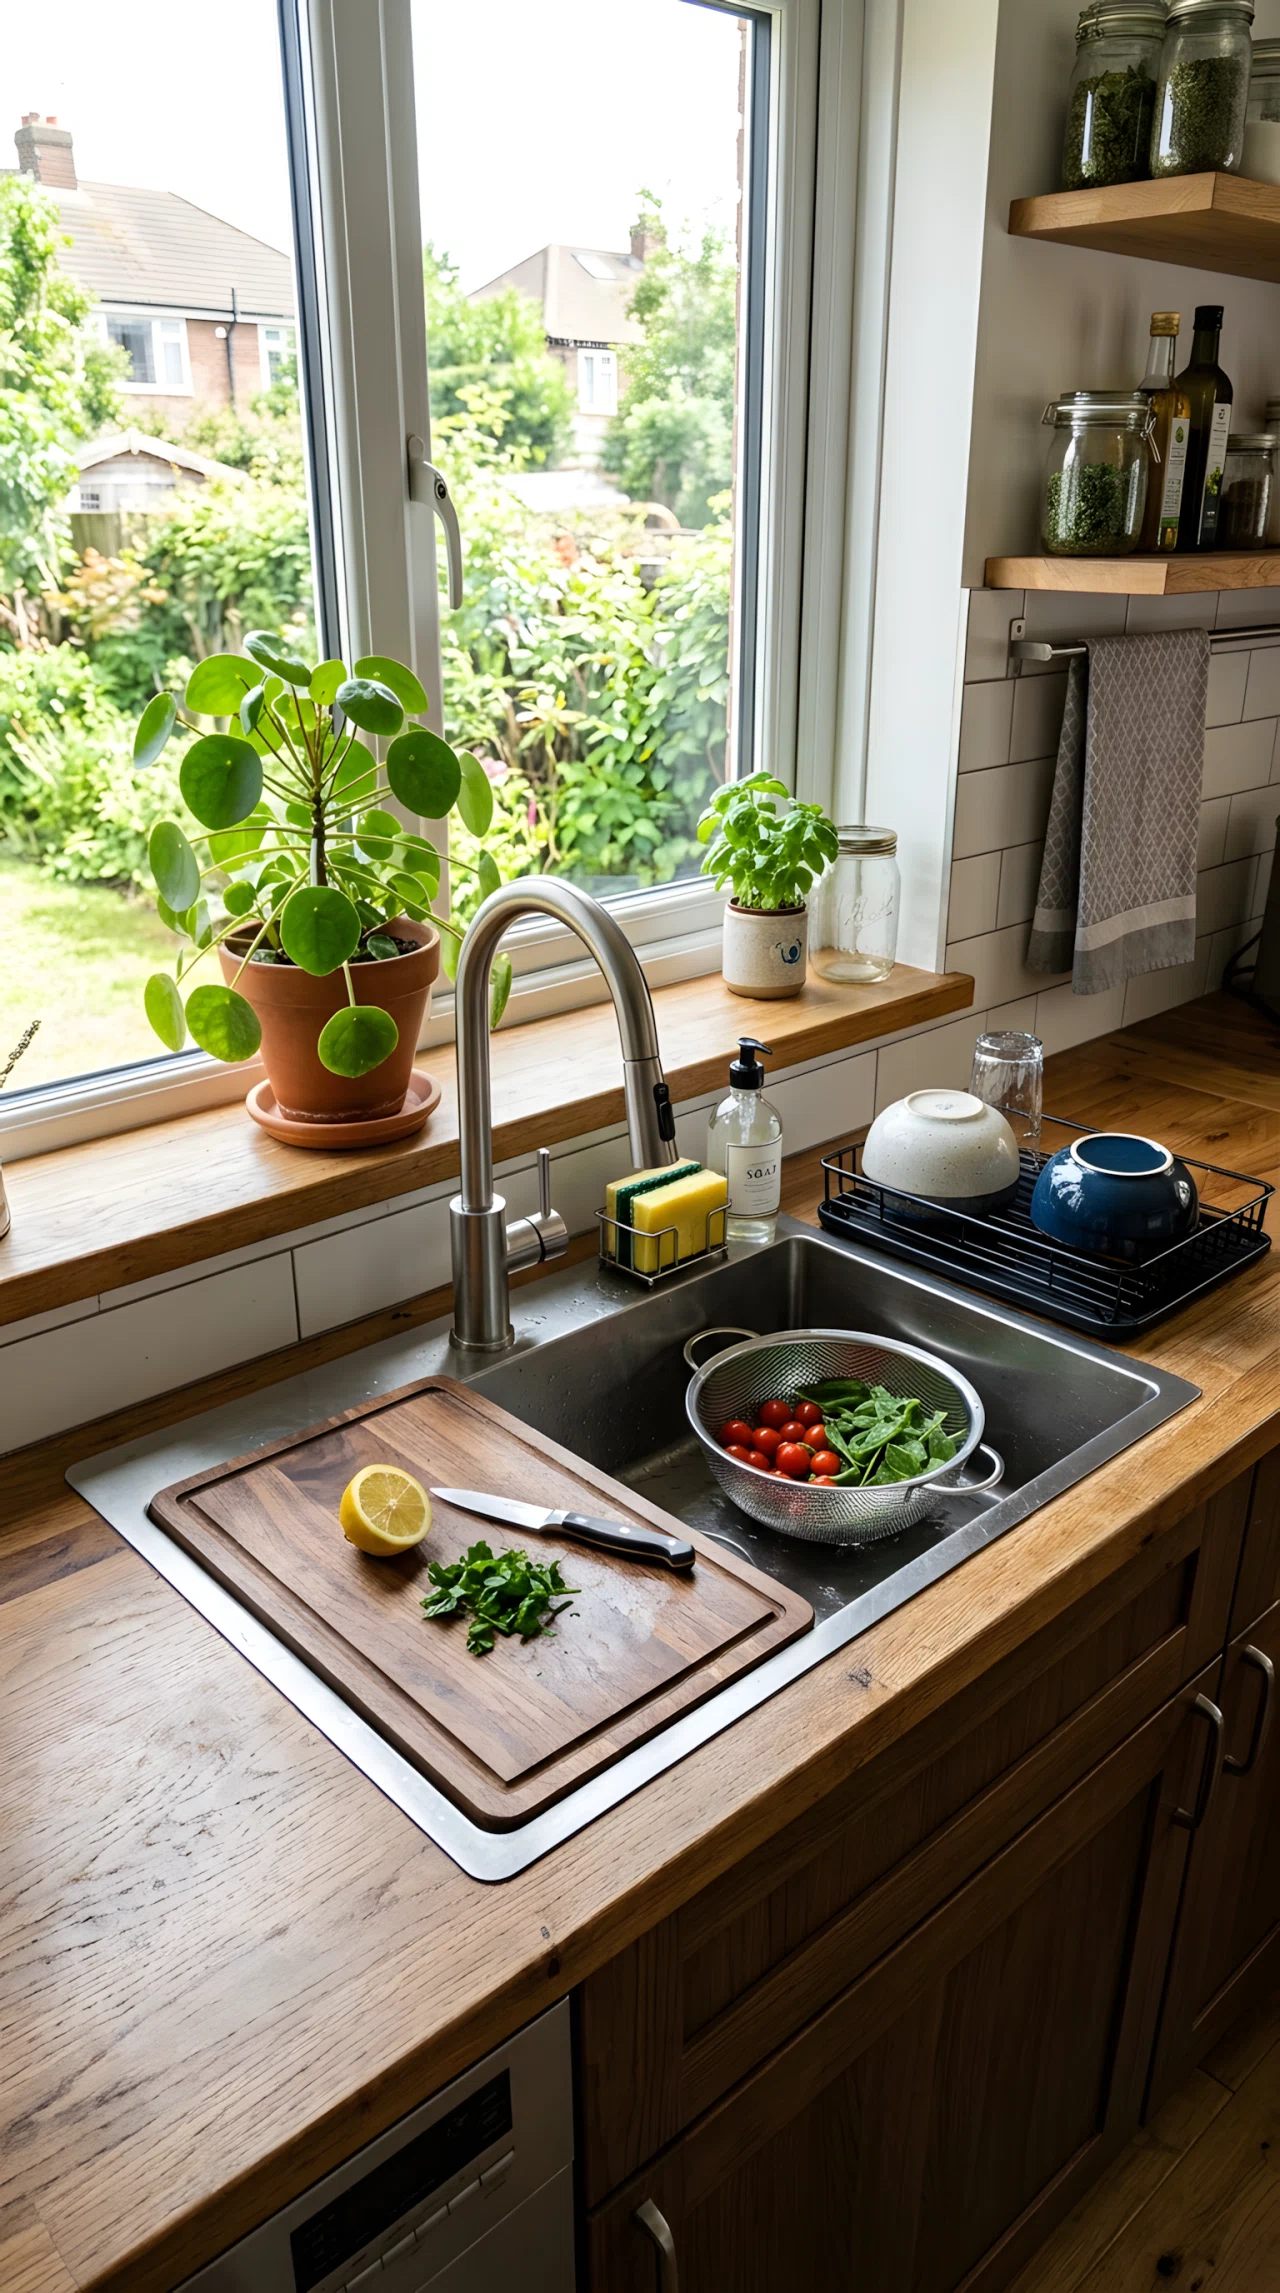
A workstation sink with a built-in drying rack, cutting board, and colander turns the sink area into its own mini prep station. This setup keeps washing, chopping, and draining contained to one zone instead of spreading across the counter.
It’s a functional upgrade suited to any modern kitchen design, especially in layouts where counter space is limited. Once dishes have a dedicated zone, the rest of the kitchen stays visibly calmer.
20. Add Ceiling Beams to Give a Modern Luxury Kitchen More Presence
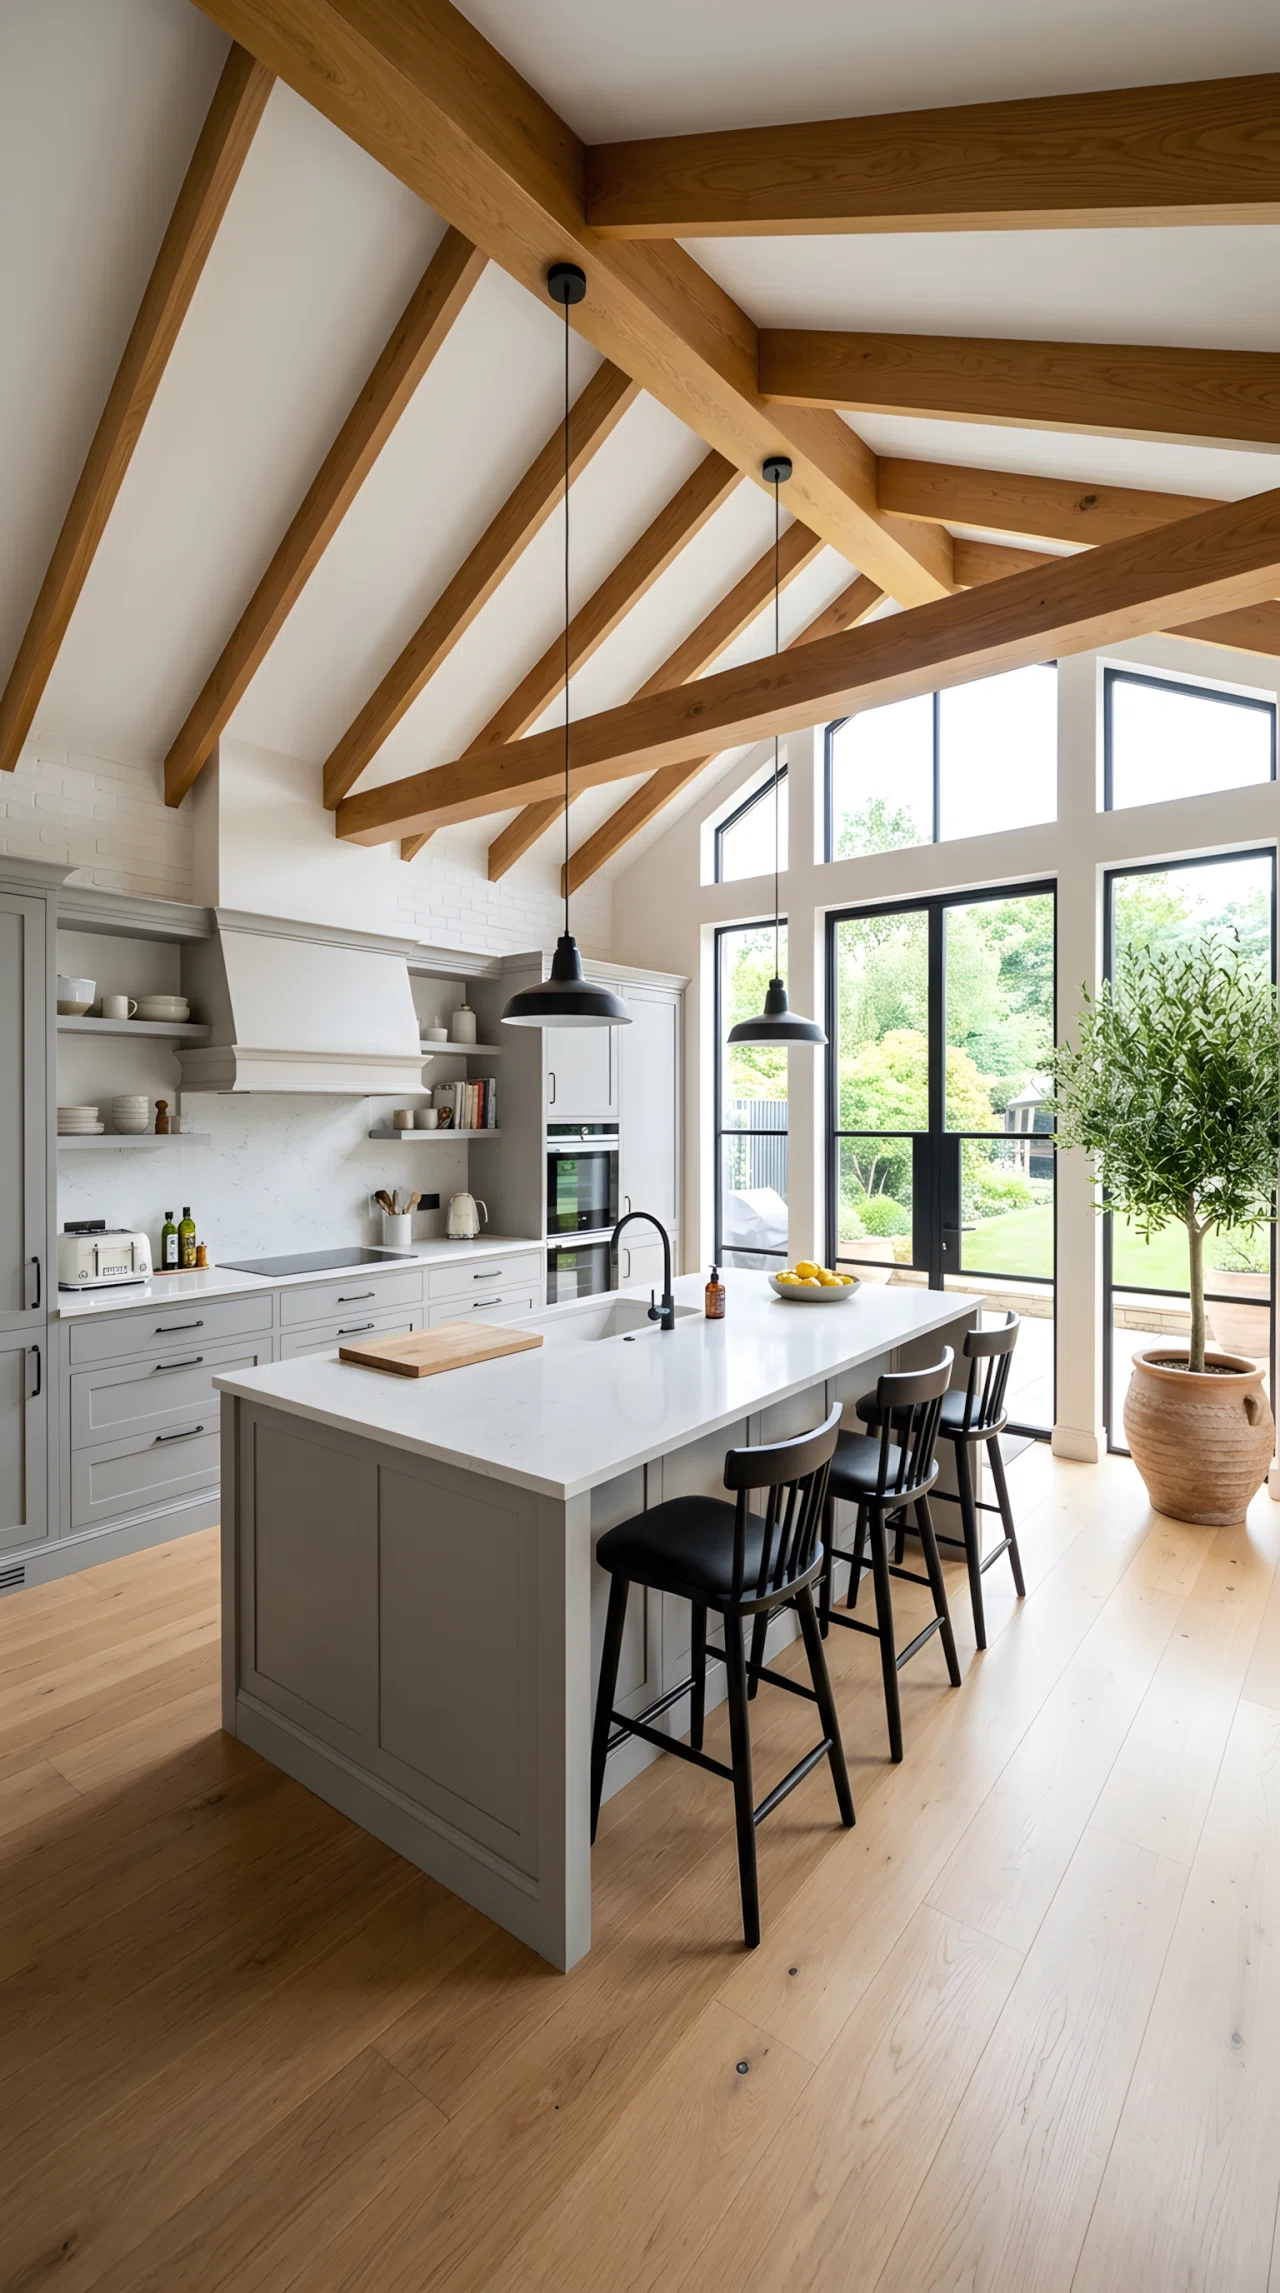
Exposed wood ceiling beams add architectural weight to a modern luxury kitchen without touching the floor plan at all. They draw the eye upward, making standard ceiling heights feel more intentional and layered.
Pair beams with simple pendant lighting rather than an ornate chandelier so the wood grain stays the focal detail. It’s a structural element that photographs as dramatically as any countertop upgrade.
Kitchen design isn’t about copying a showroom, it’s about building a room that fits how you actually live, cook, and gather. Every layout choice, material pairing, and light source in this list works because it solves a real daily friction, not because it looks good for a single photo.
Start with the changes that fit your space and budget right now, whether that’s a hidden pantry, a repainted island, or a smarter corner. A modern kitchen design comes together one functional decision at a time, and each one gets you closer to a room you actually enjoy standing in.