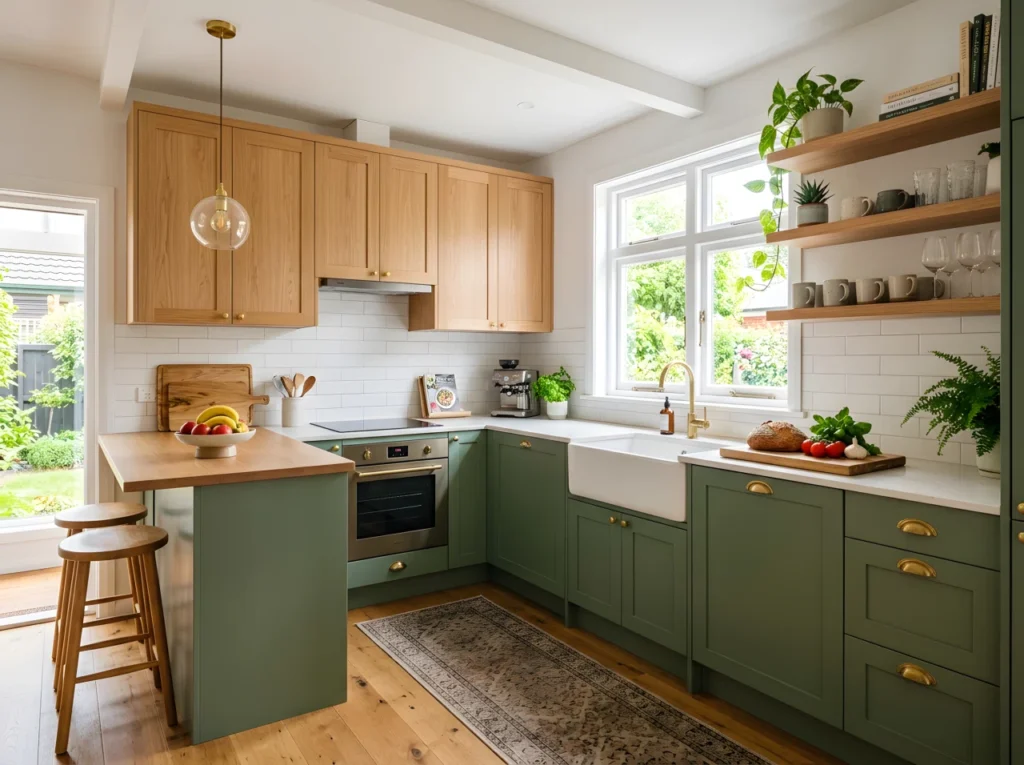
Your small kitchen is not the problem. The layout is. Most tiny kitchens waste space on clutter, dead corners, and cabinets nobody opens twice a week. The real fix is not a renovation. It is a few smart, intentional changes.
This list breaks down small kitchen ideas that actually work in real homes, not showrooms. Function first, aesthetic second, but never boring. Steal what fits your space and skip what doesn’t.
1. Choose a Galley Layout to Maximize Every Wall
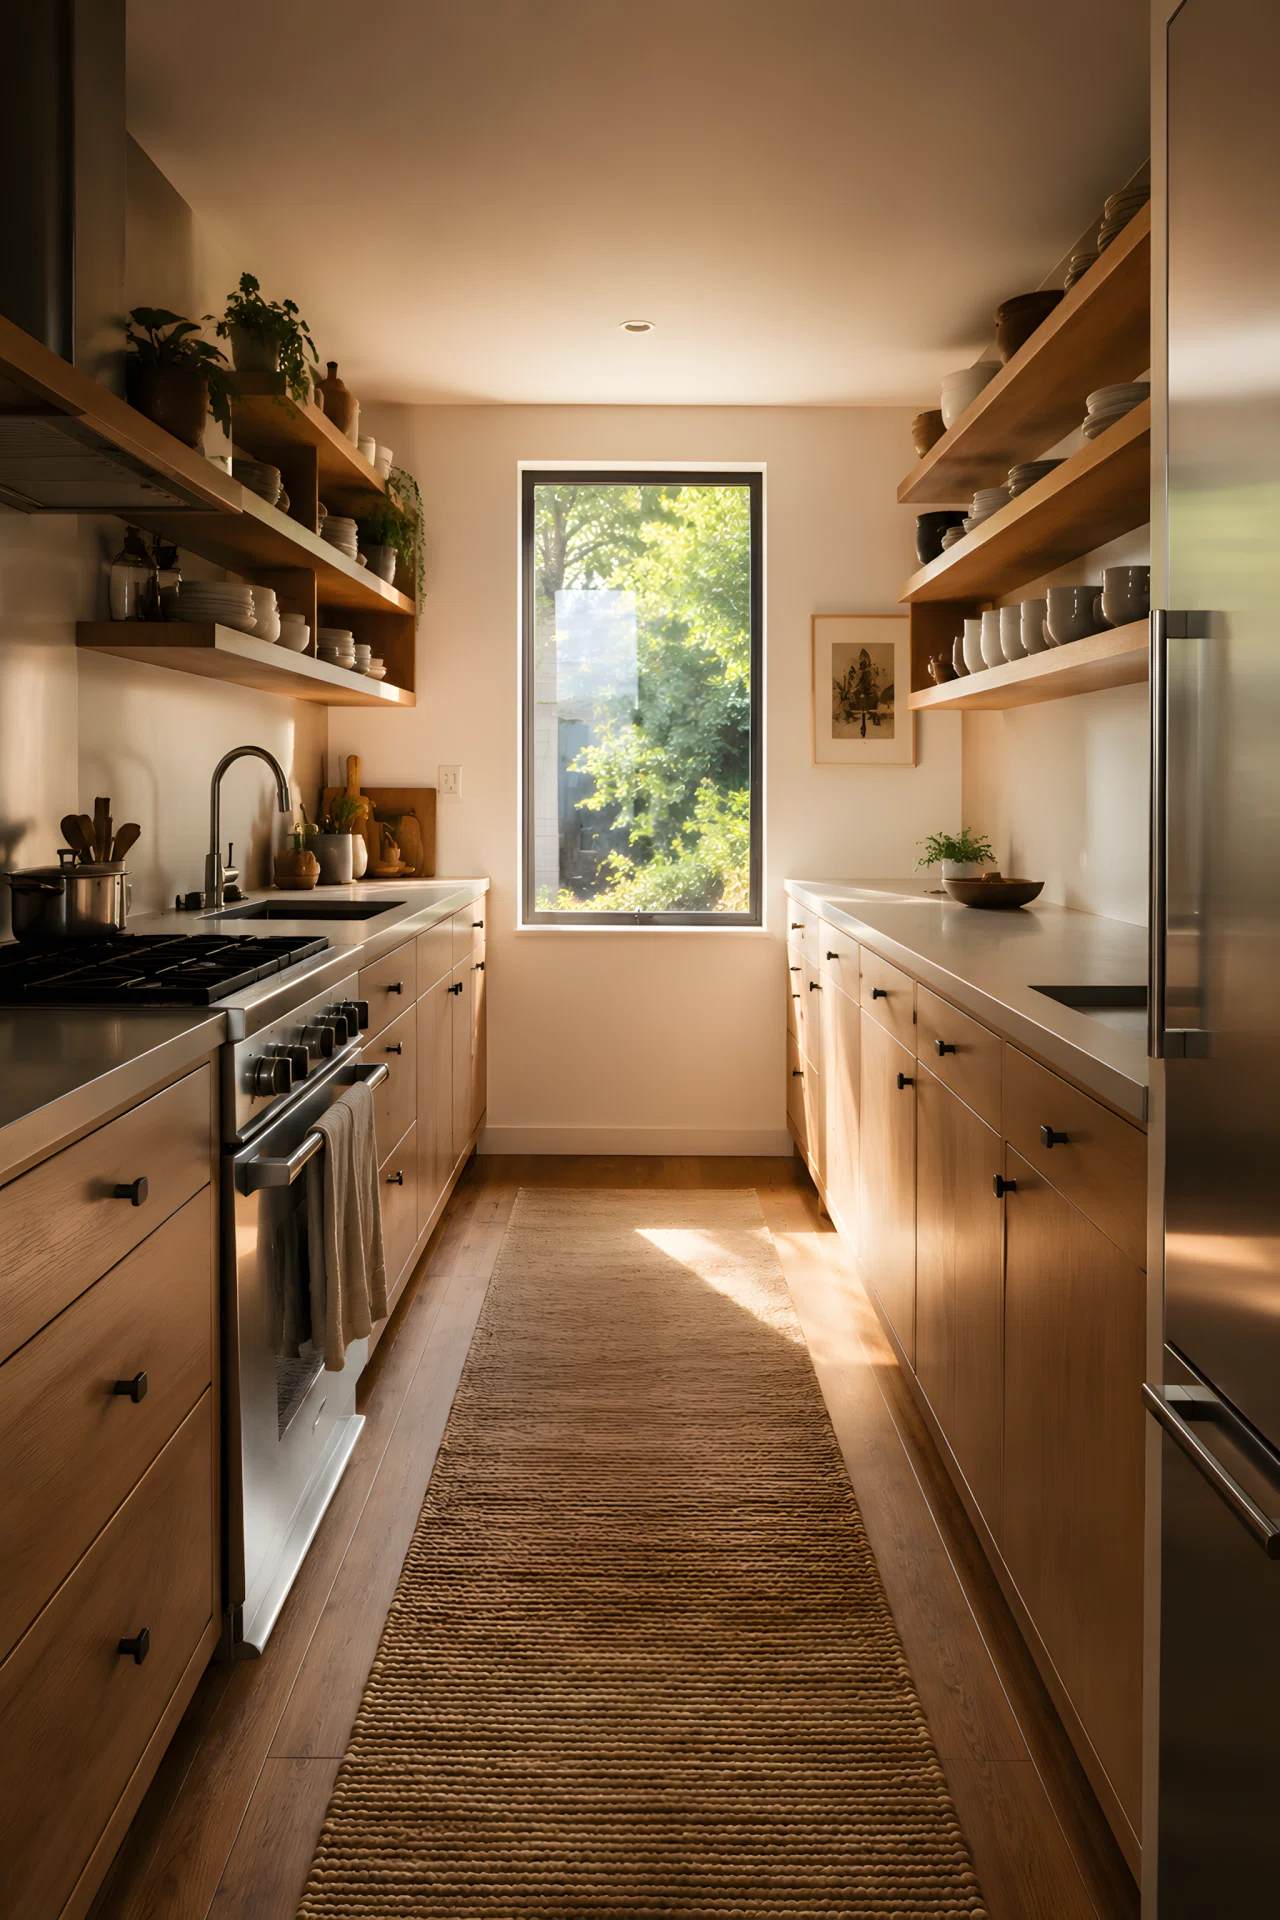
A galley layout puts everything within arm’s reach. Two parallel counters mean shorter walking distance and more usable storage per square foot than an L-shaped kitchen. It works especially well in narrow apartments where every inch counts.
Keep both walls light and uncluttered to avoid a tunnel effect. Add open shelving above the counter for extra storage without heavy upper cabinets crowding the space.
2. Add Floating Shelves for Vertical Storage
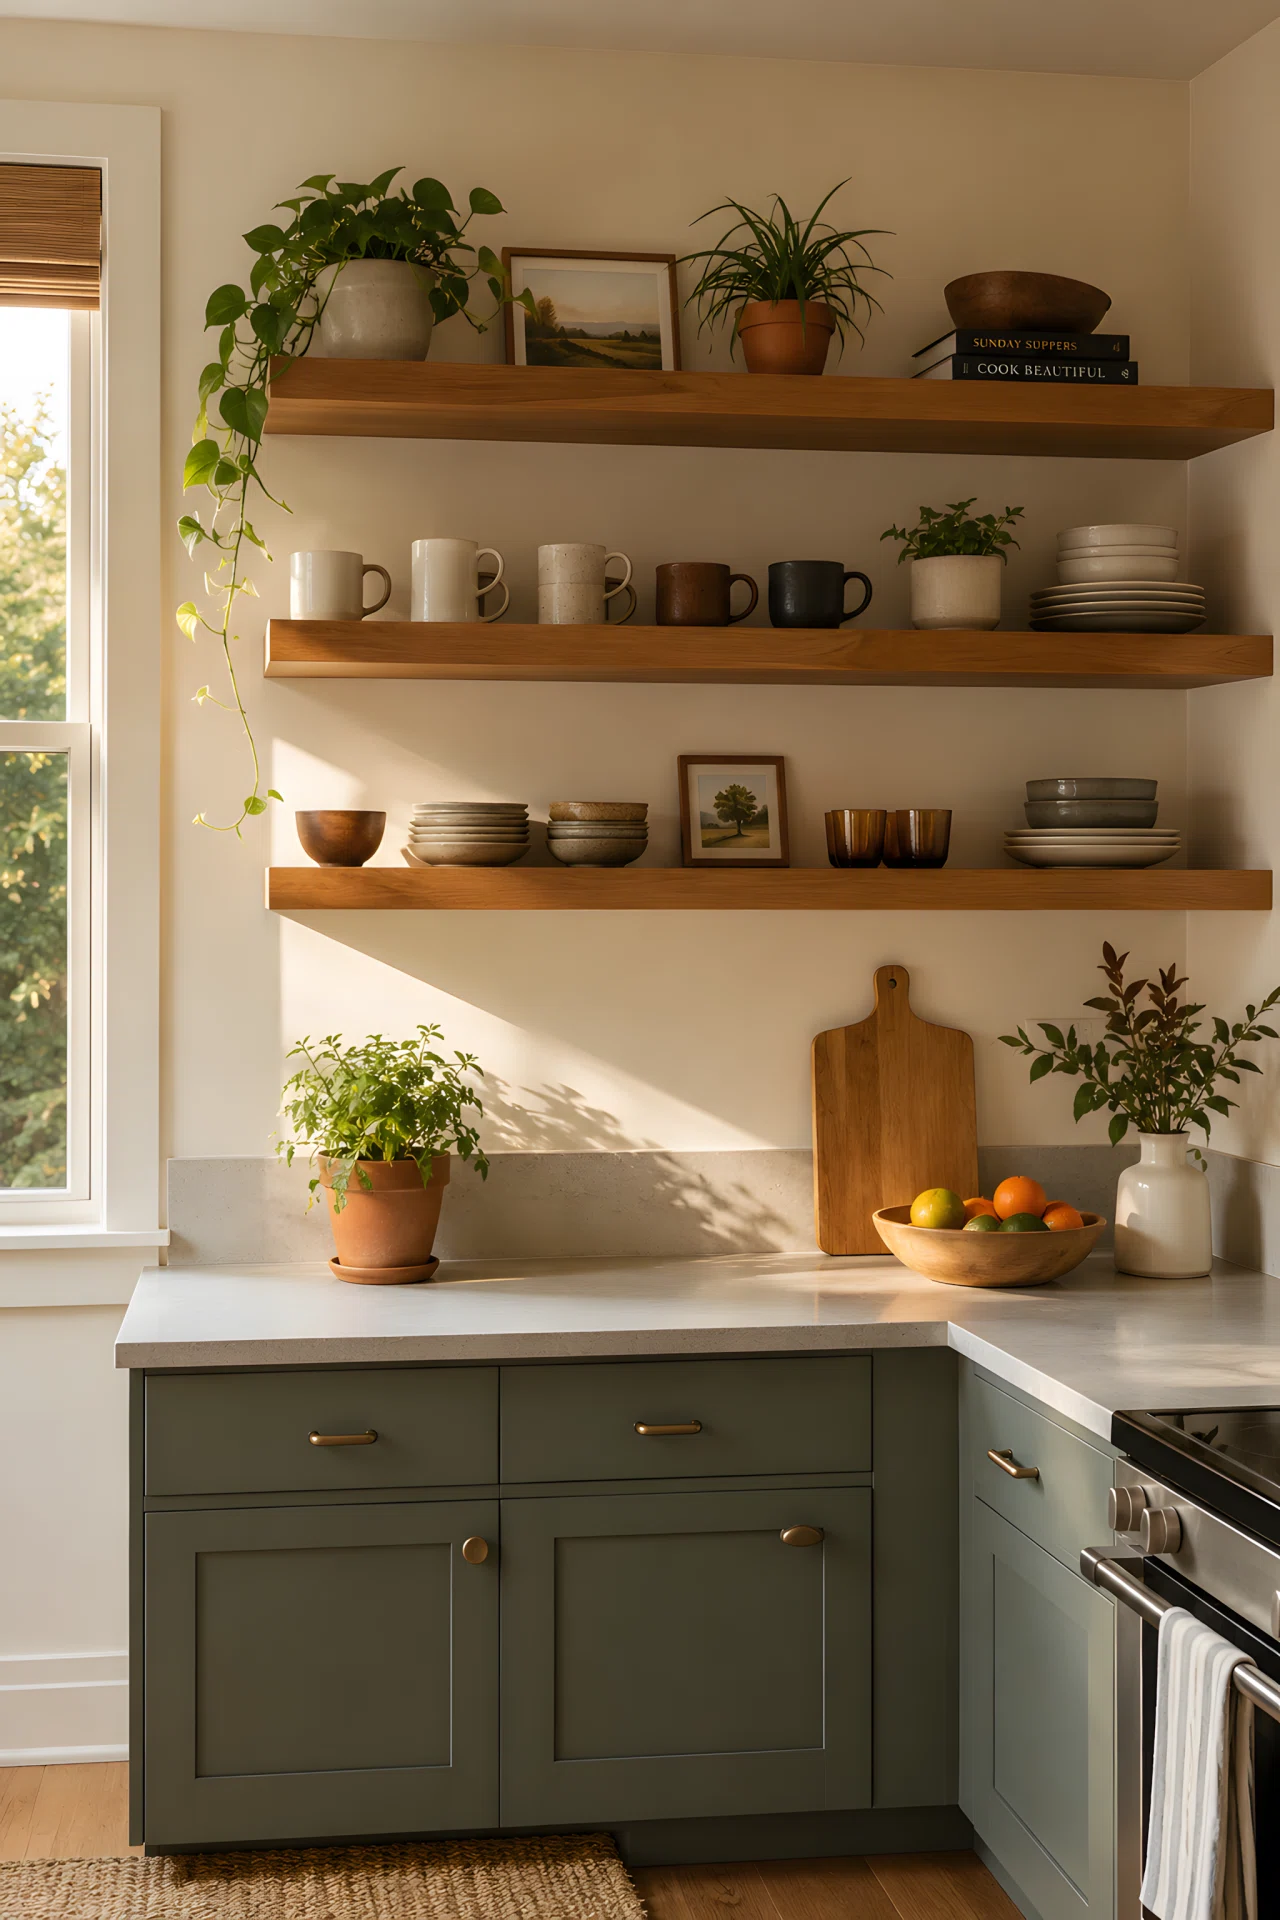
Floating shelves turn empty wall space into functional storage without bulky cabinets. Oak or walnut shelves add warmth while keeping the room feeling open. They’re one of the cheapest upgrades that instantly changes how a kitchen looks and functions.
Use them for everyday items like mugs, plates, and jars. Skip the clutter and only display what you actually use, so the shelves stay practical instead of chaotic.
3. Try Sage Green Cabinets for a Timeless Look
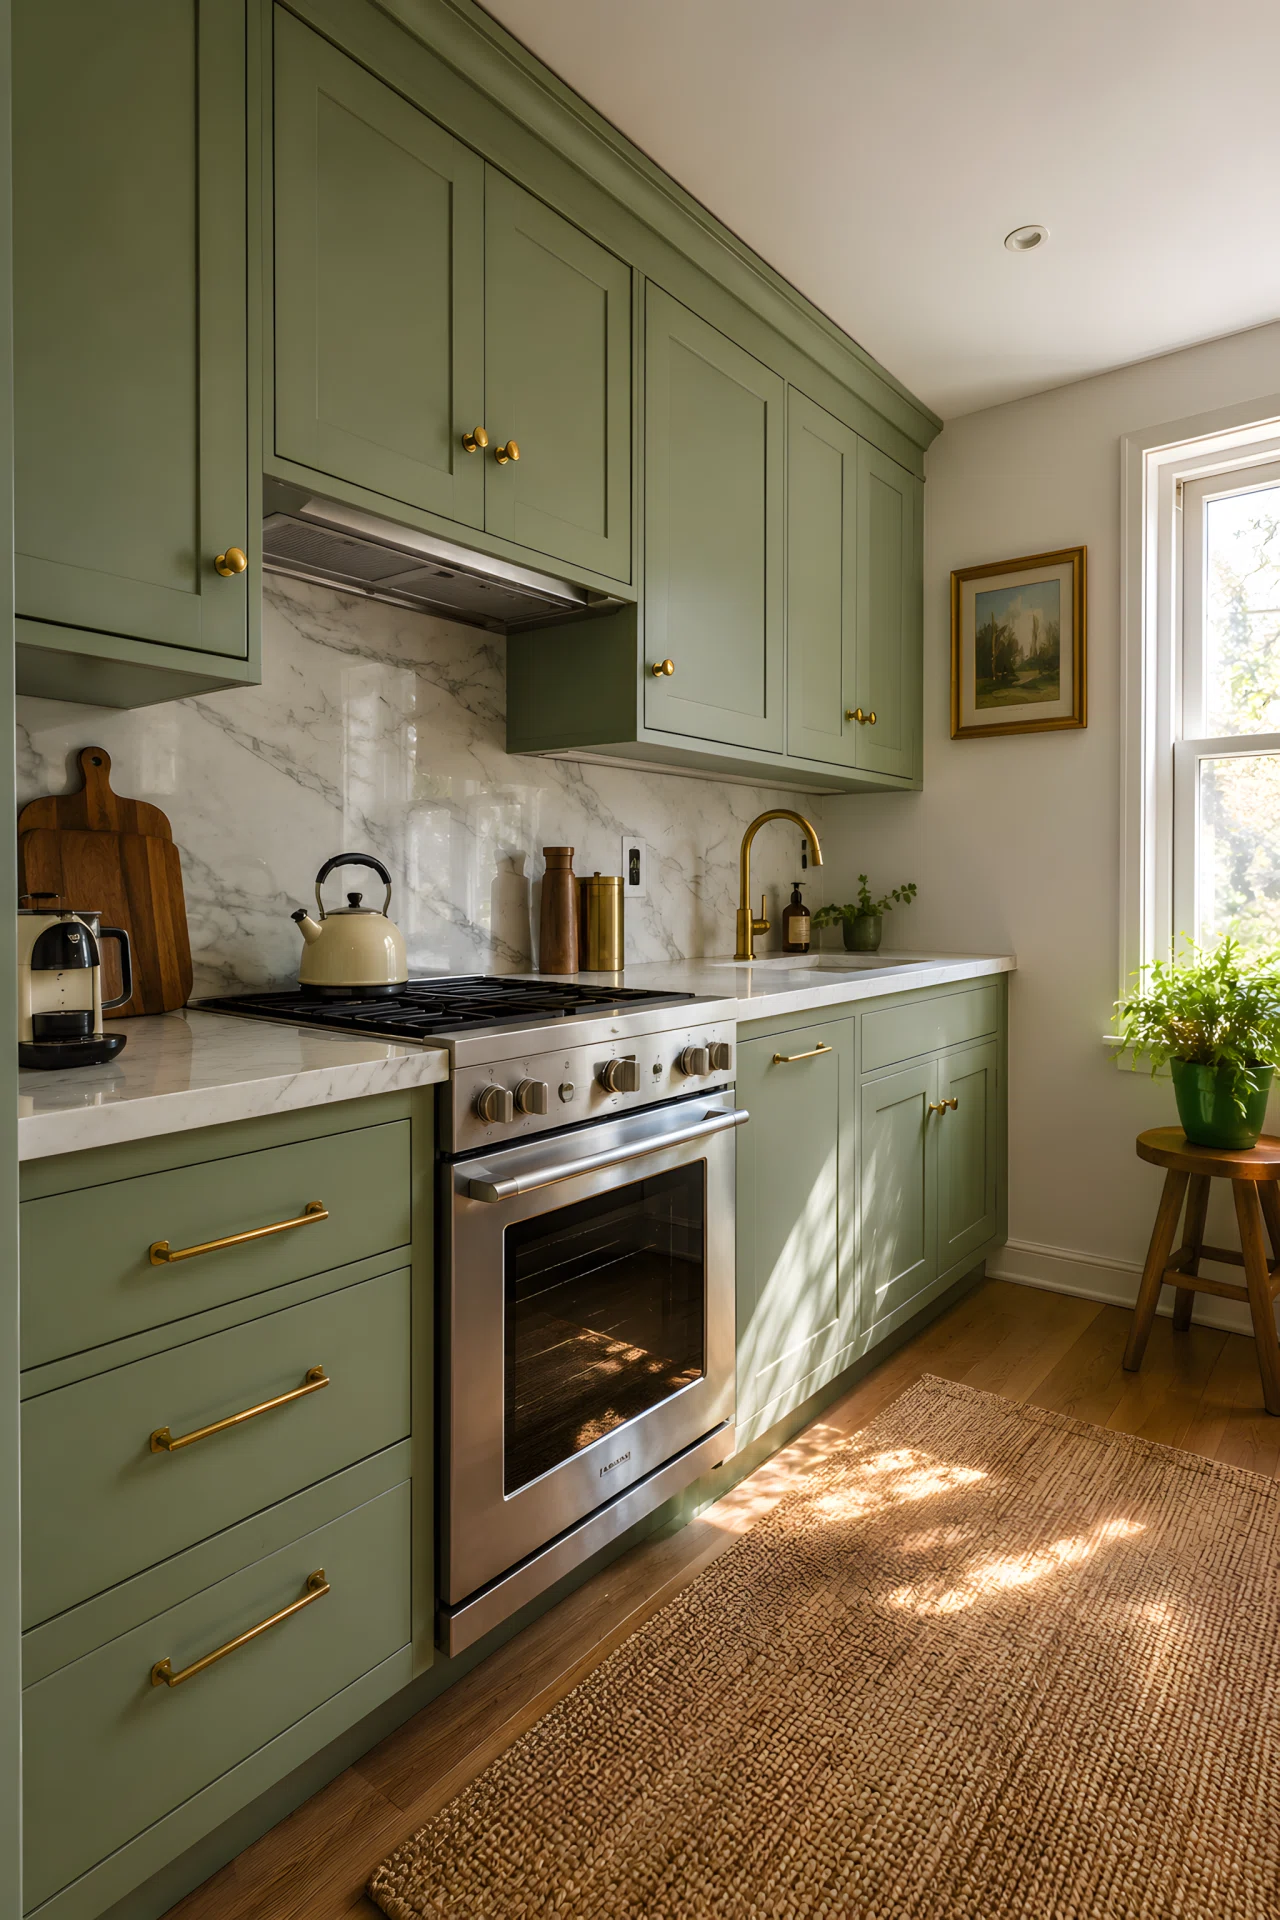
Sage green is one of the biggest small kitchen color trends right now, and for good reason. It softens a compact space without making it feel cold like stark white. Paired with brass or matte black hardware, it reads modern and timeless at once.
This color works in almost any small kitchen aesthetic, from farmhouse to minimalist. It’s calm enough to live with for years without feeling dated.
4. Hang Statement Lighting Over a Compact Island
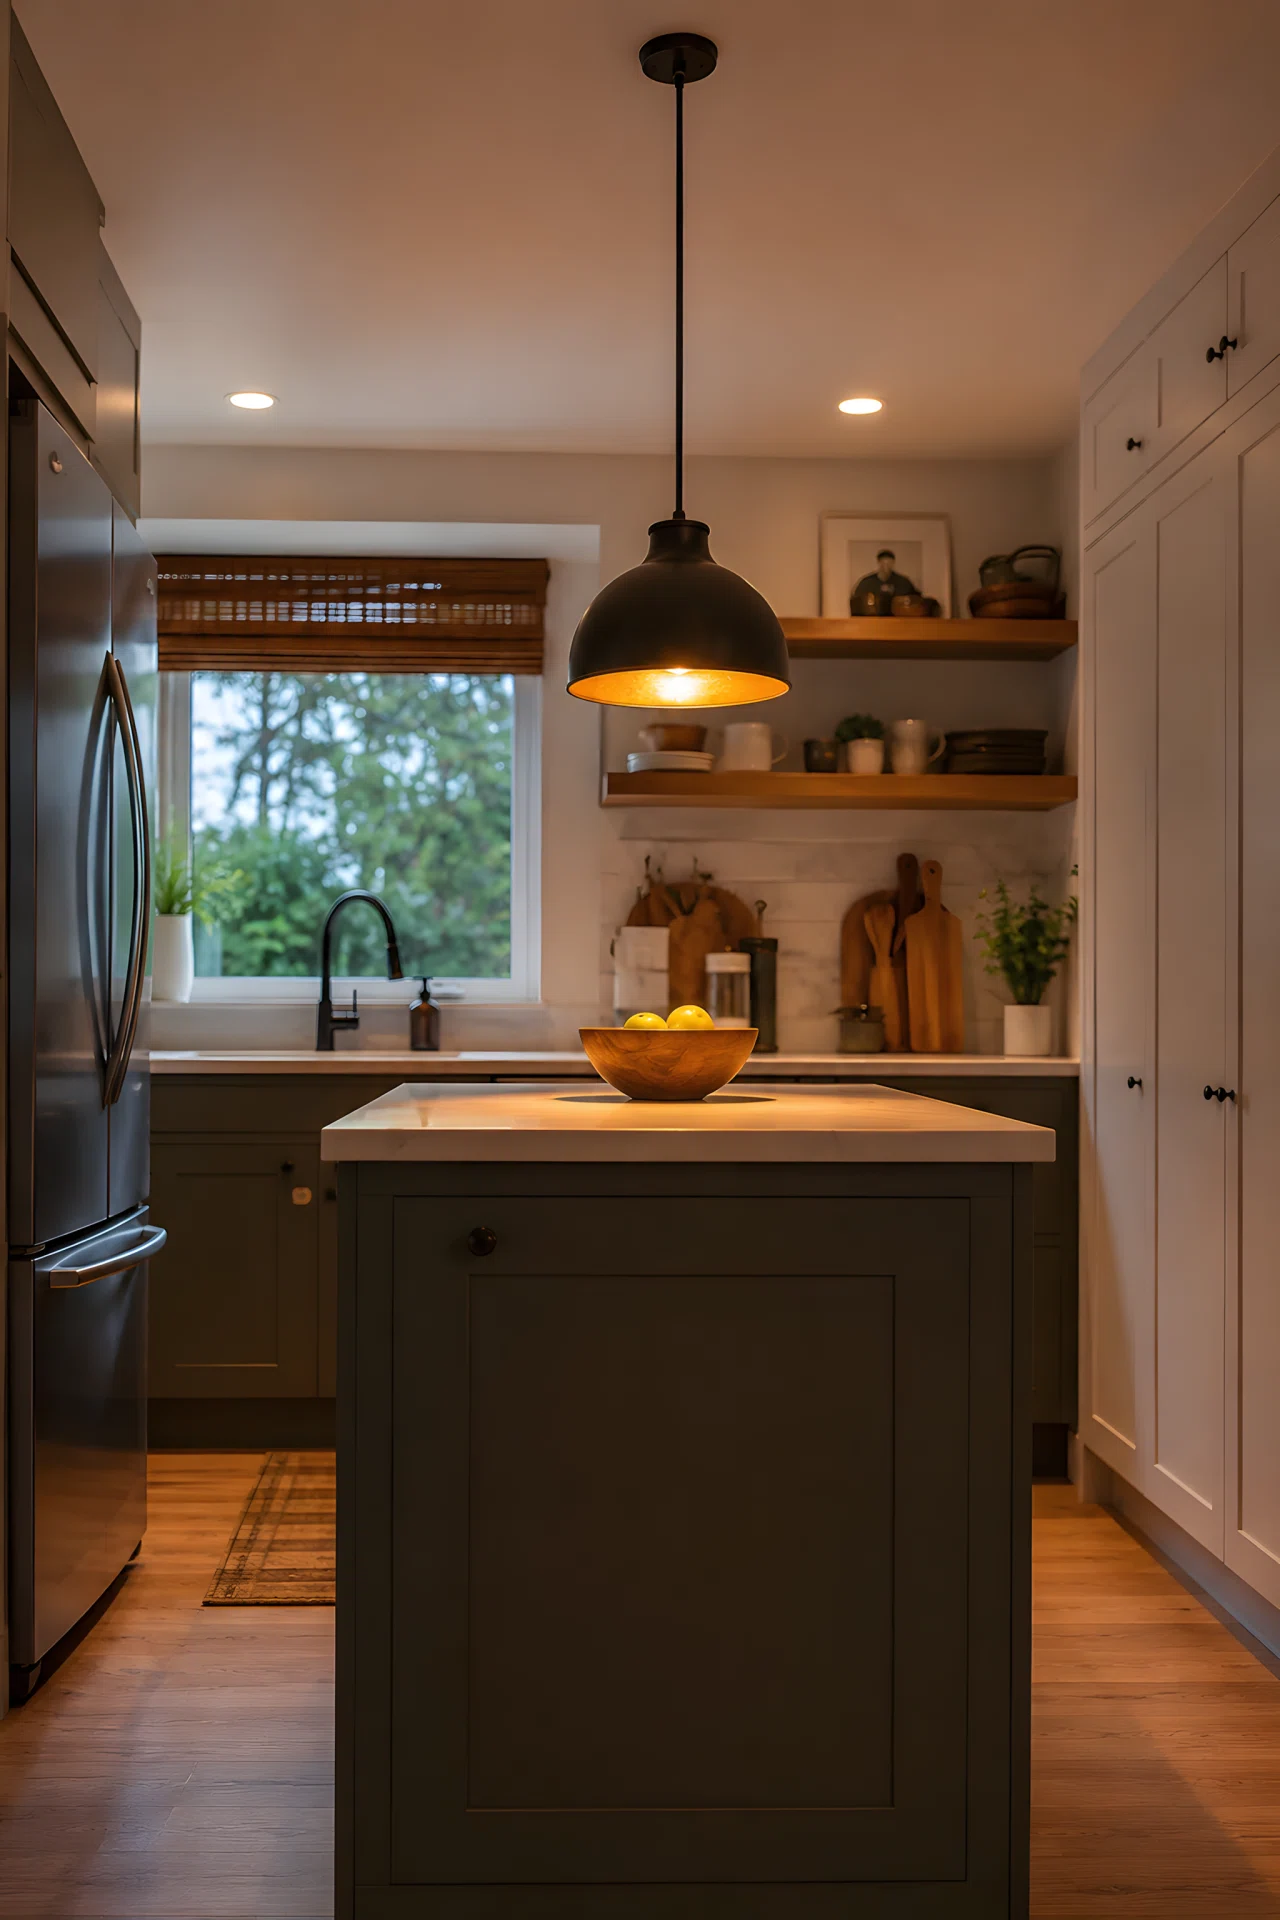
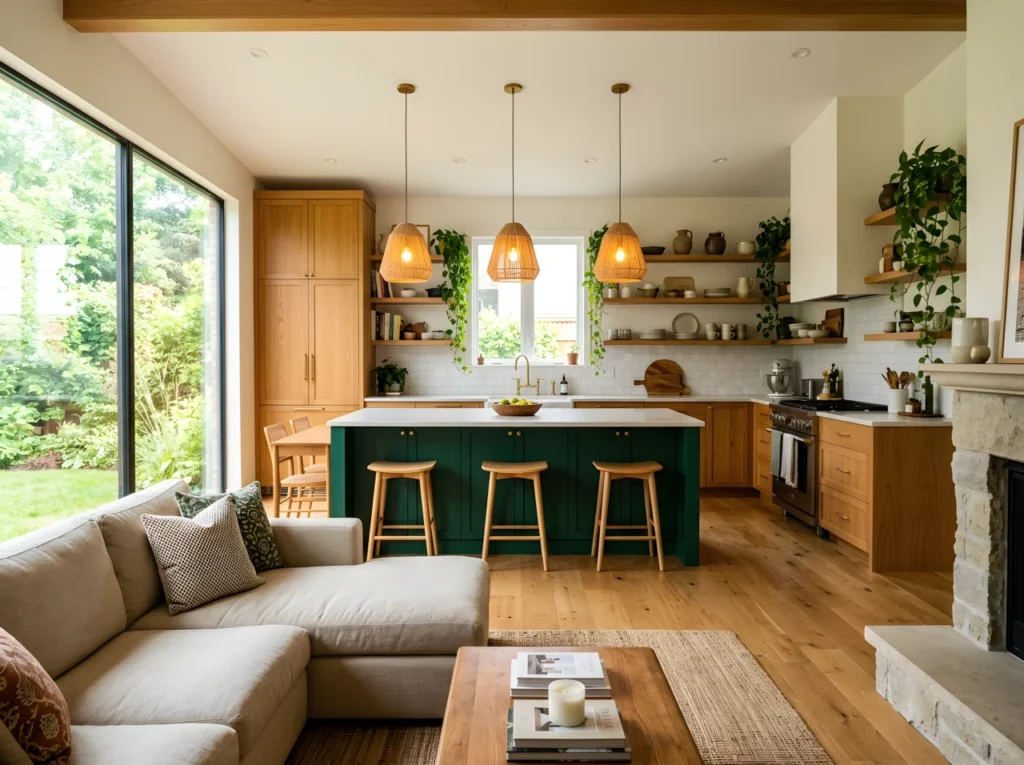
Where you place light matters more than the fixture itself. Hanging a pendant directly over a small island creates a focal point and makes the kitchen feel intentional, not cramped. Position it low enough to feel cozy but high enough to keep sightlines open.
This trick works even with a narrow rolling island. It turns a small footprint into the kind of kitchen that photographs beautifully and feels warm in person.
5. Install a Fold-Down Wall Table for Extra Counter Space
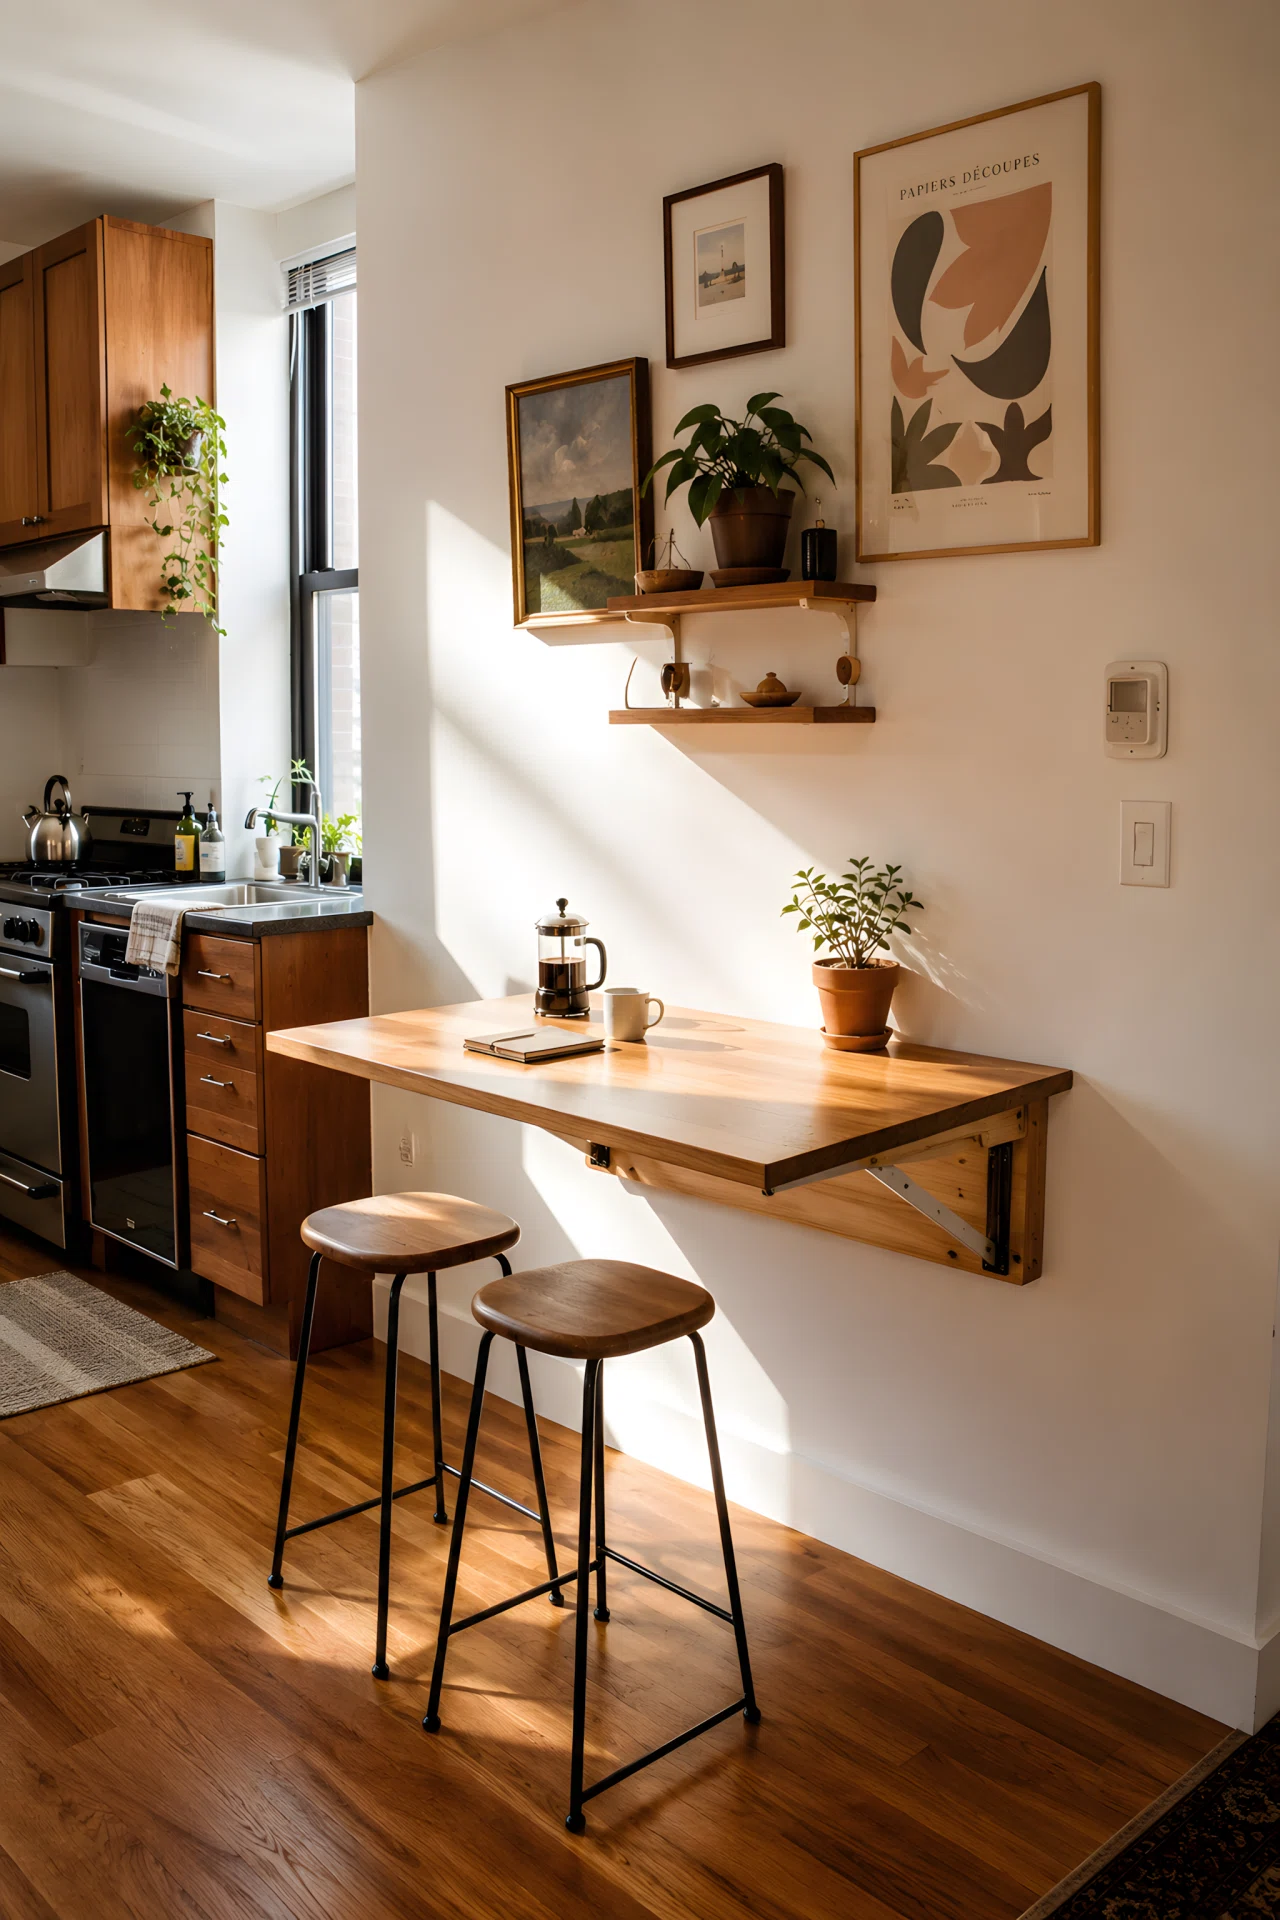
Counter space is the most precious resource in a small kitchen. A fold-down wall table gives you extra prep or dining space exactly when you need it, then disappears flat against the wall when you don’t.
It’s a simple, budget-friendly fix for apartments where a permanent table or island isn’t an option. Pair it with two slim stools for a casual breakfast corner.
6. Try a One-Wall Layout for a Streamlined Look
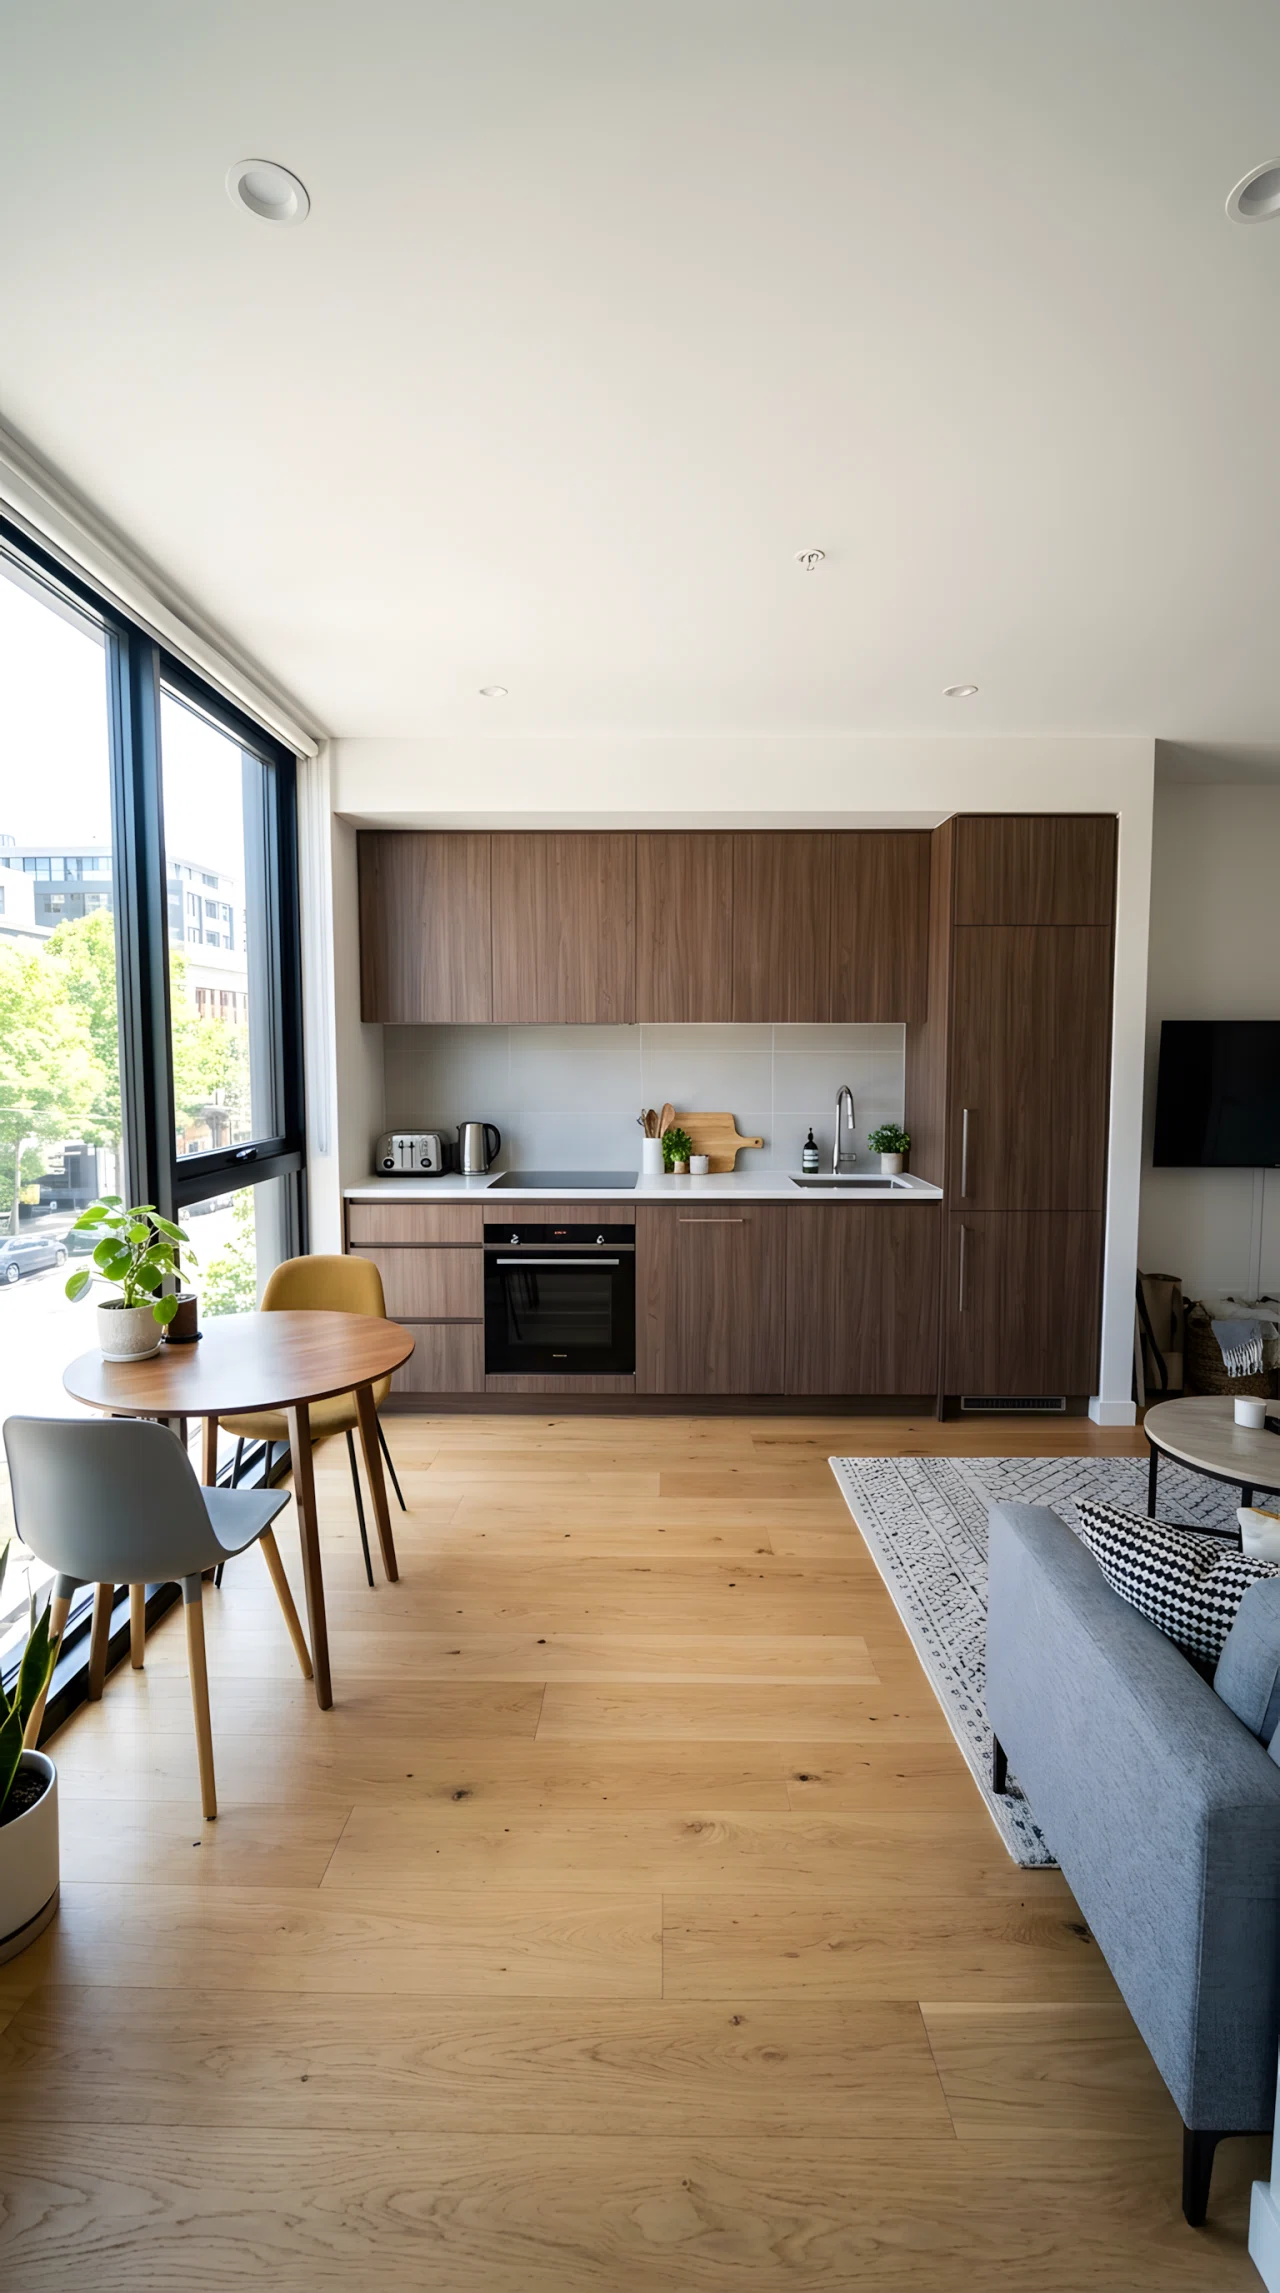
A one-wall layout lines up your cabinets, sink, and appliances along a single plane. It’s the most space-efficient small kitchen design because it skips the extra corners that eat up square footage. This works especially well in studio apartments where the kitchen blends into the living area.
Choose handle-less cabinets to keep the line clean and uninterrupted. Without upper cabinets on one side, the sightline stays open and the whole room feels more connected.
7. Use Toe-Kick Drawers for Hidden Storage
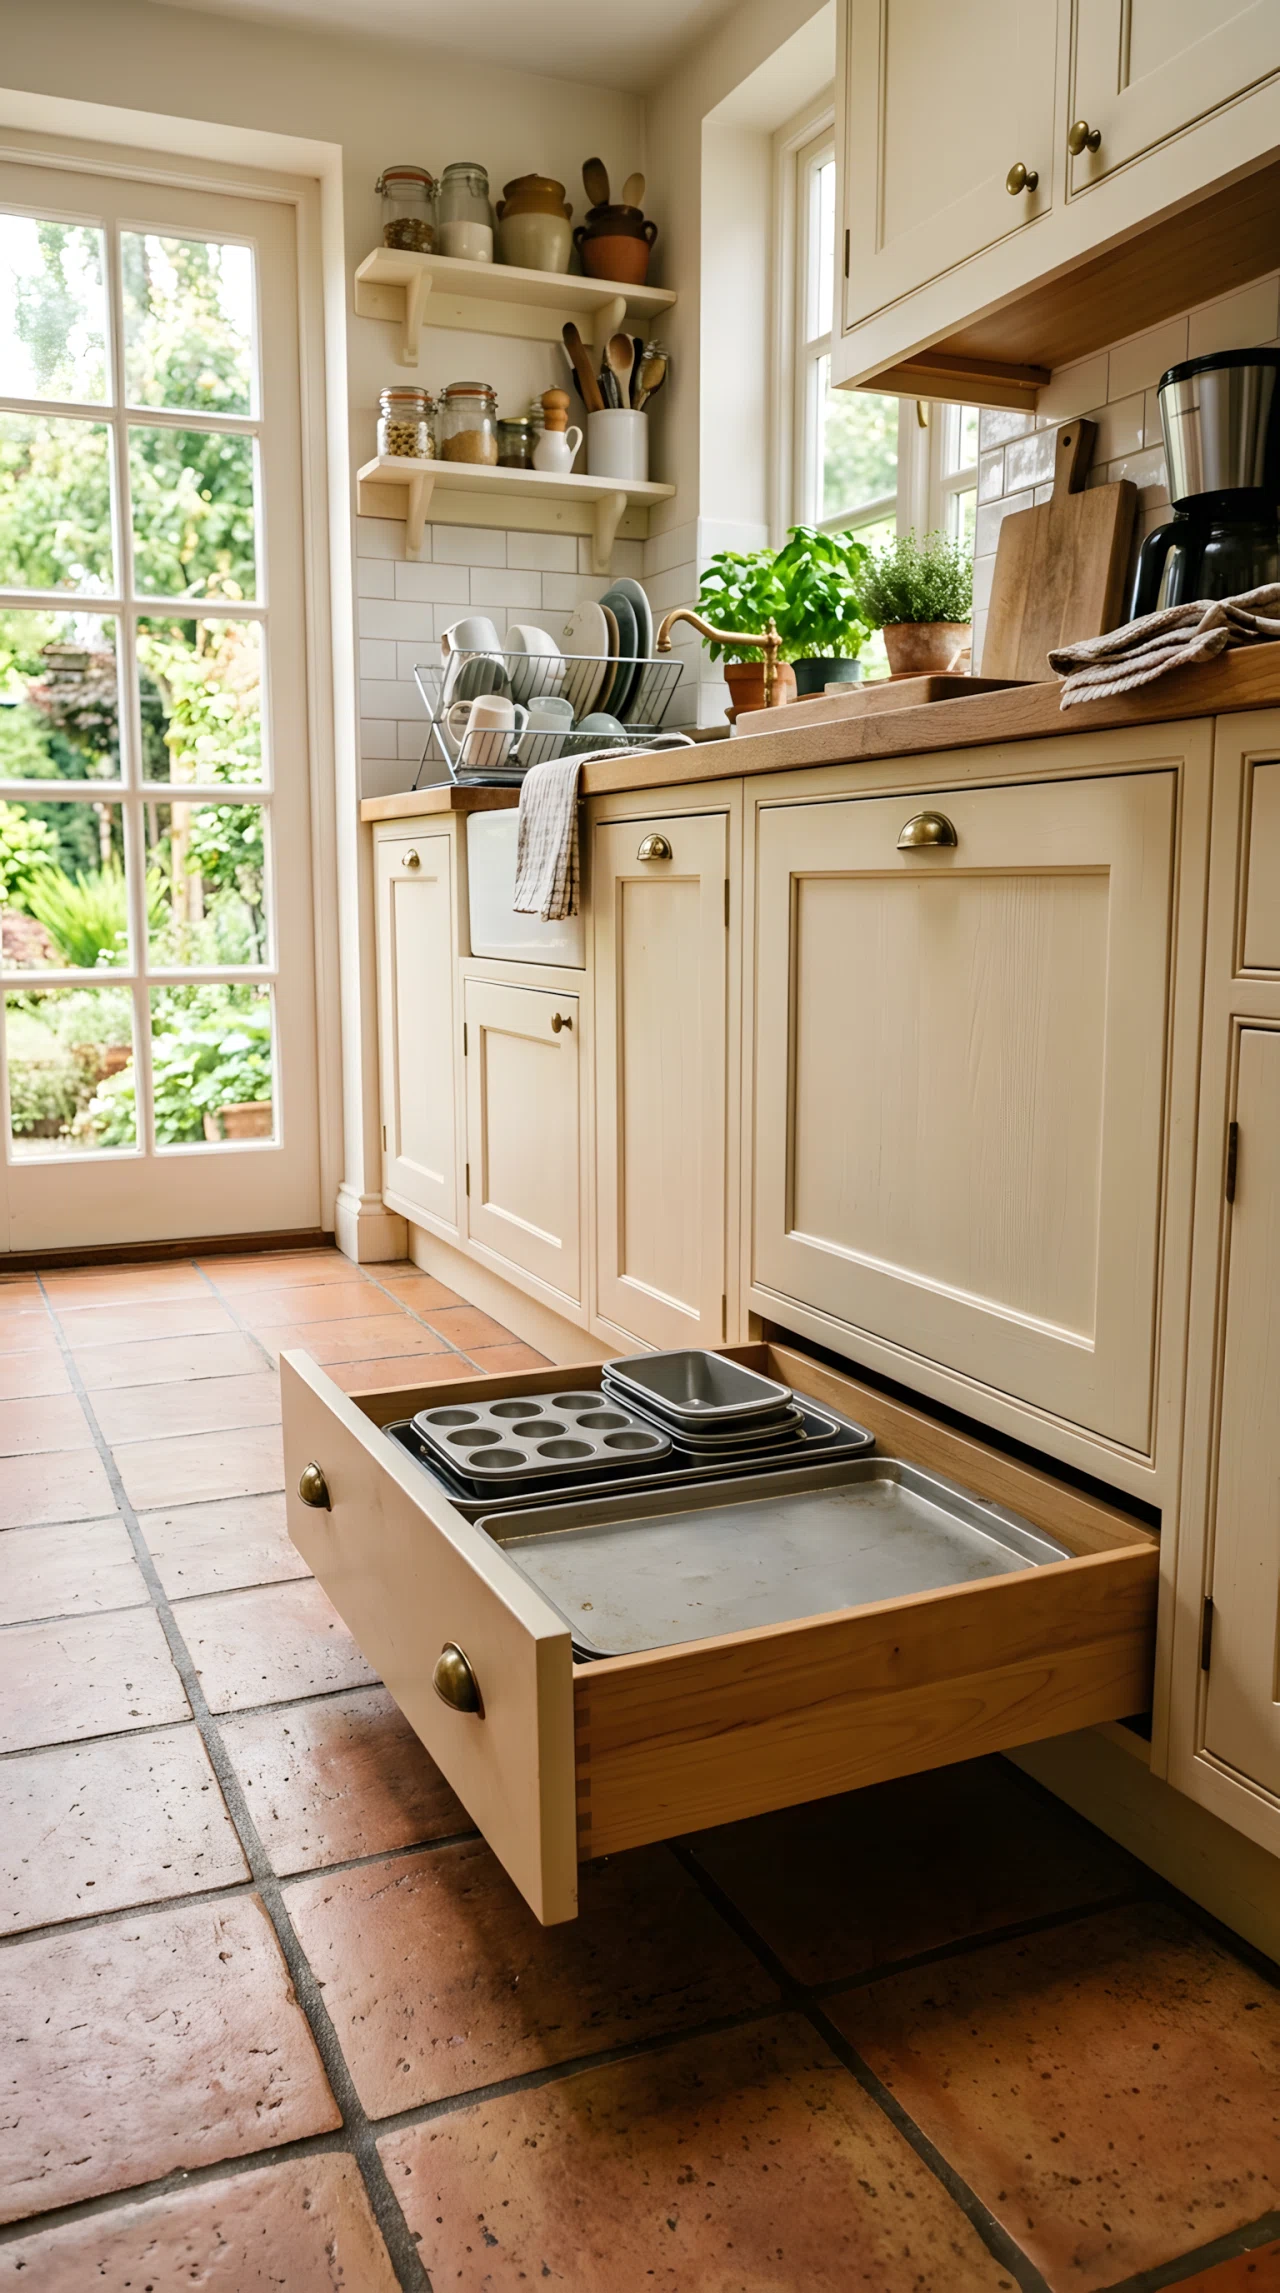
The space beneath your cabinets is usually wasted. Toe-kick drawers turn that gap into slim storage for baking trays, cutting boards, or step stools. It’s one of the easiest ways to add function to a small kitchen without touching your existing layout.
They stay out of sight until you need them, so the floor plan feels just as open as before. Small upgrade, real difference in daily use.
8. Go for a Small Luxury Kitchen With Integrated Appliances
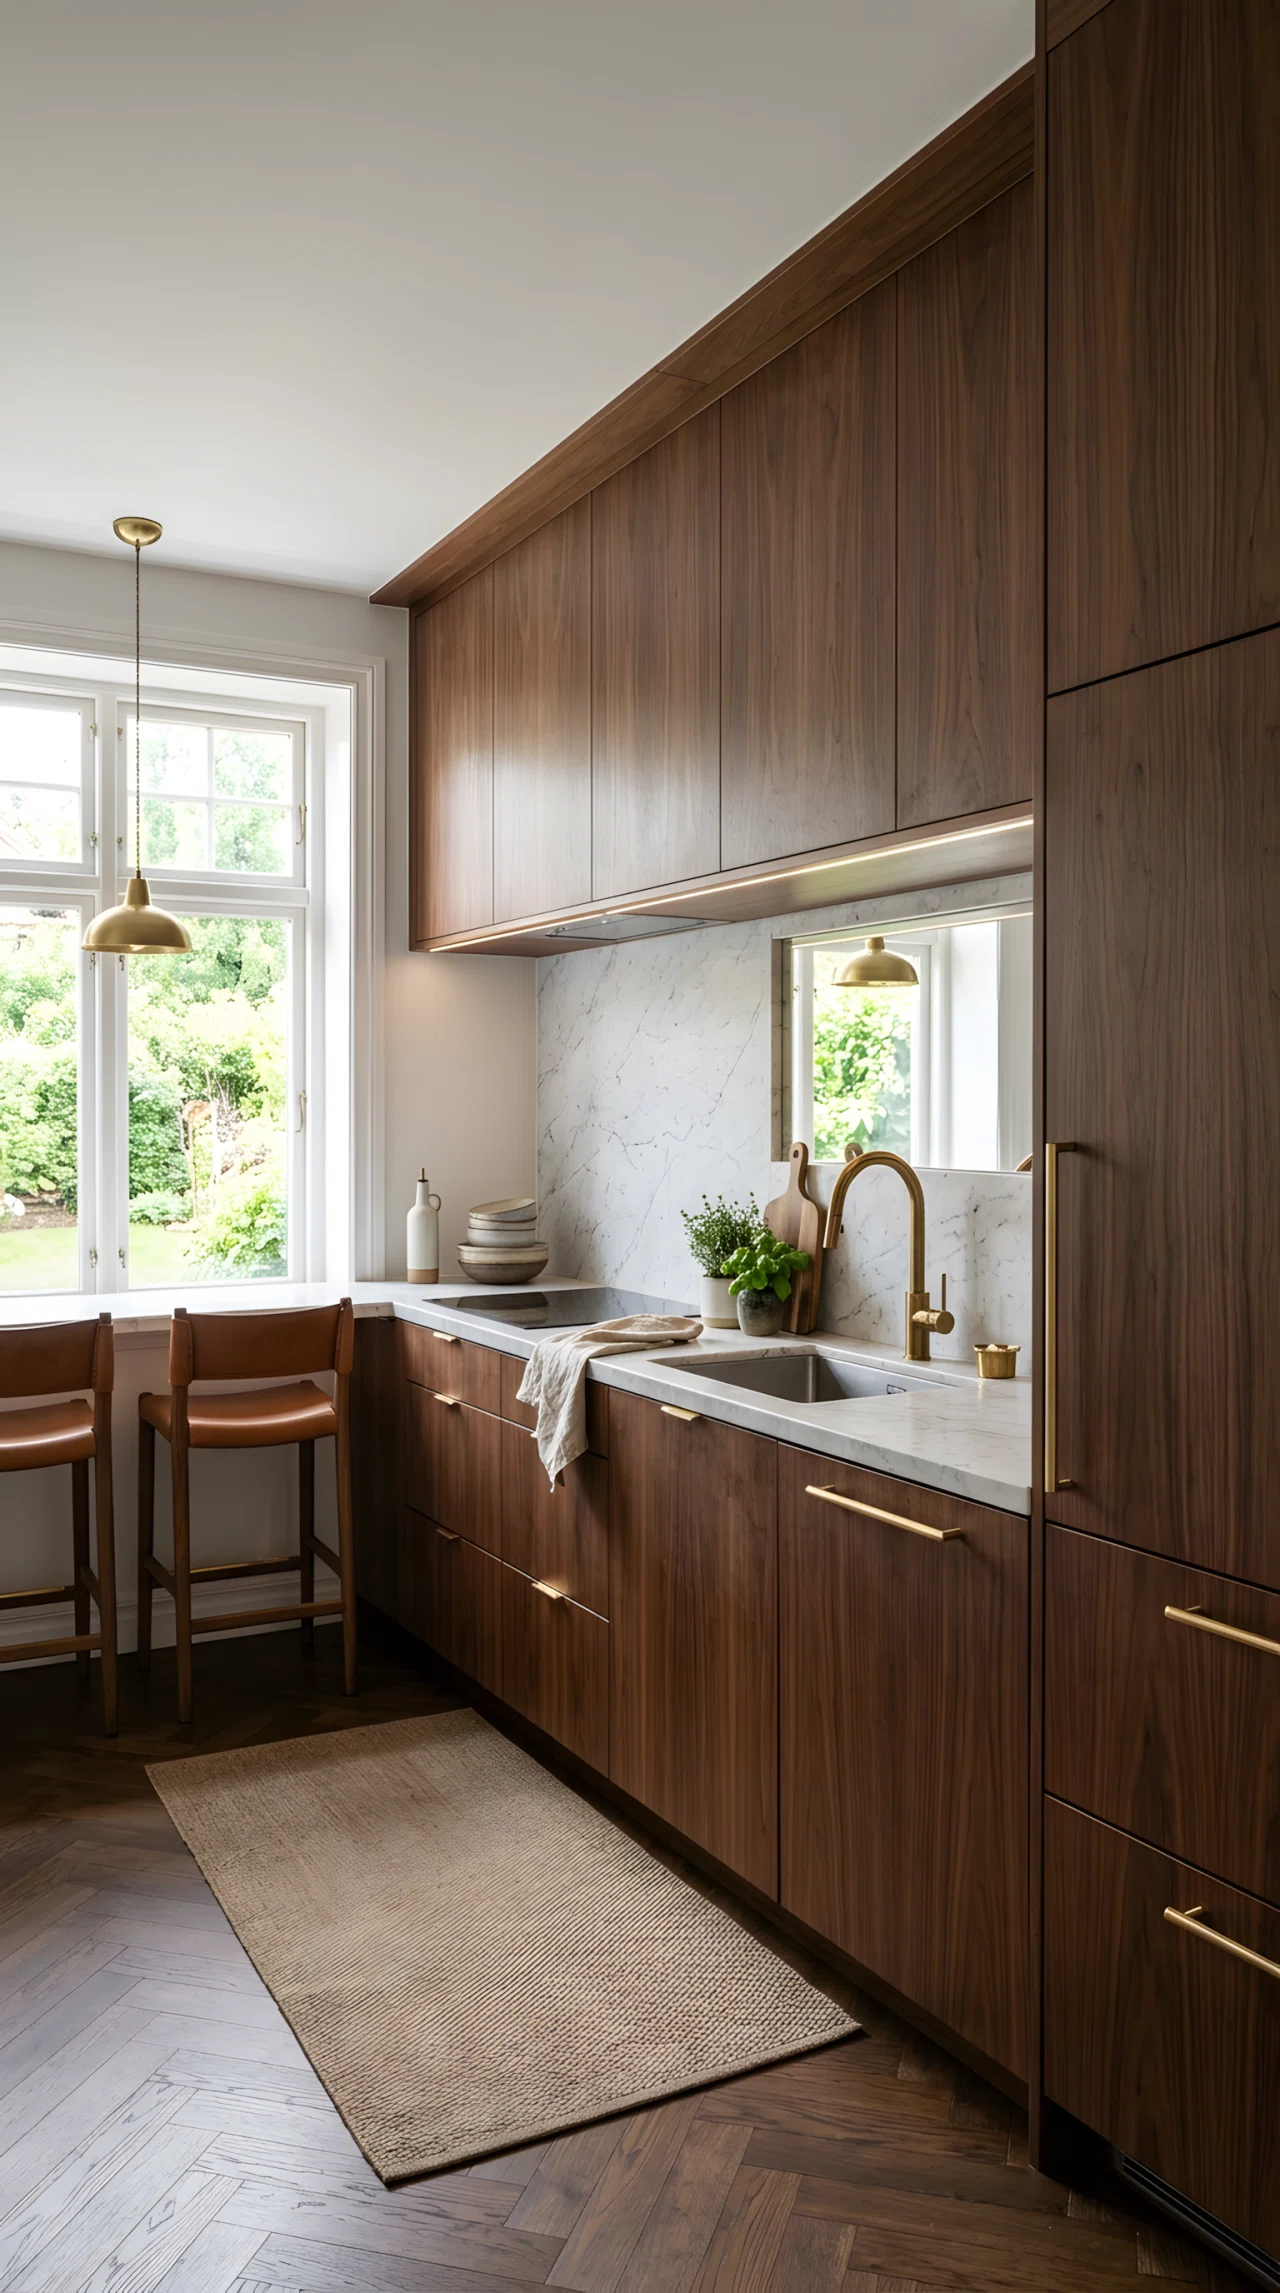
Integrated appliances hide behind cabinet panels that match the rest of the kitchen. It creates a seamless, high-end look that makes a small space feel considered rather than crowded. This is one of the biggest small luxury kitchen ideas designers keep pointing to right now.
The trick works best in tight kitchens because it removes visual breaks. Fewer visible boxes, more flow, and the whole room reads calmer and more expensive.
9. Place Your Window to Work as a Light Source, Not Just a View
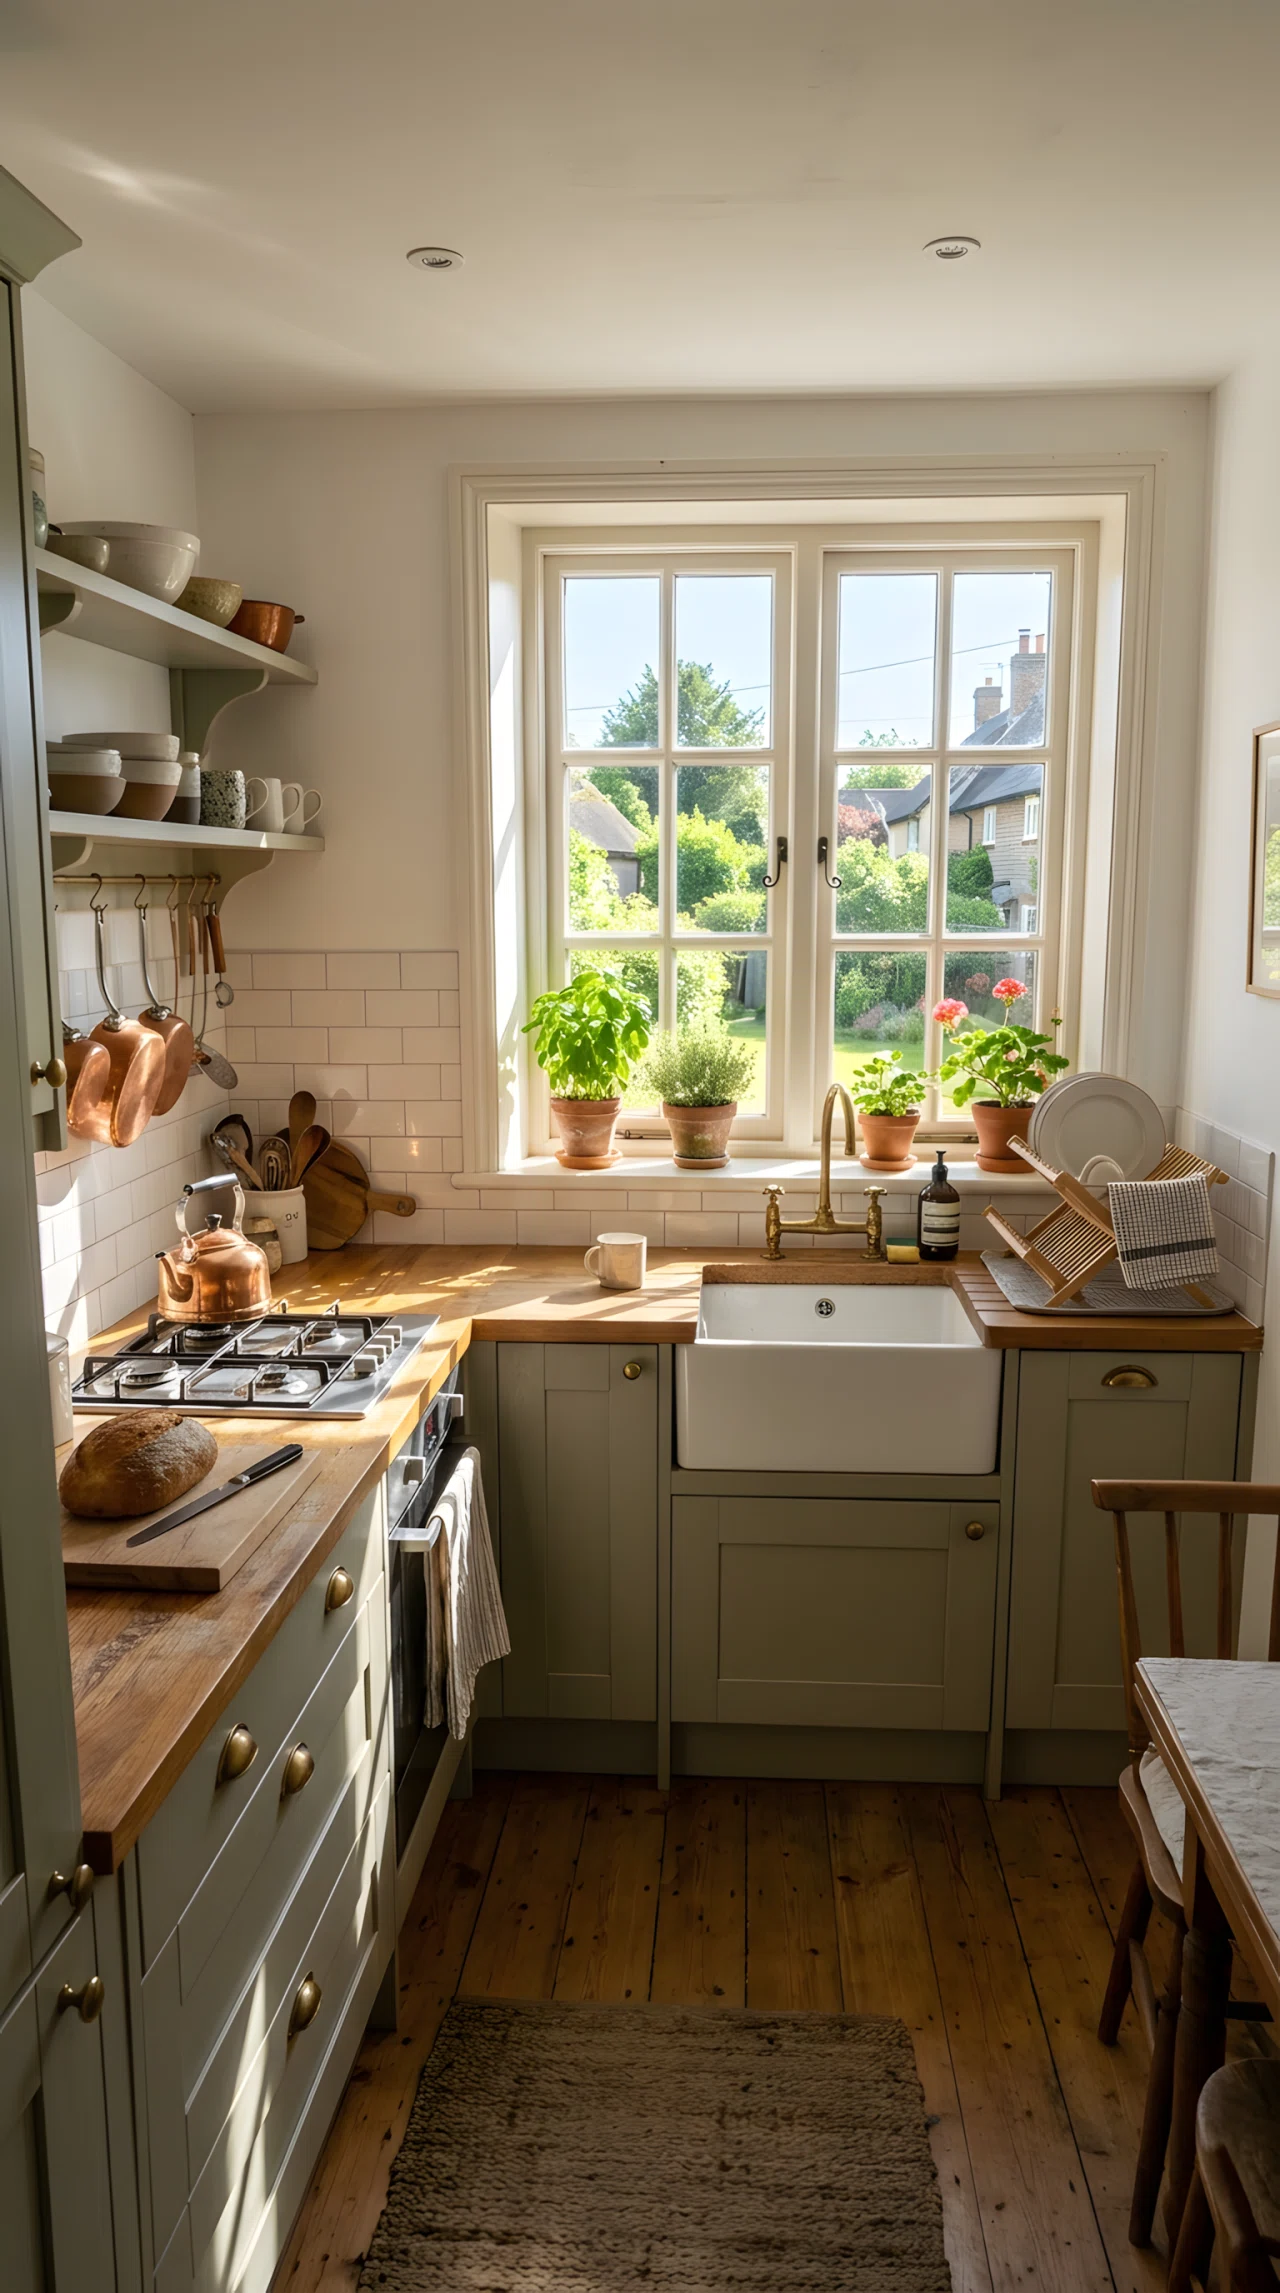
In a small kitchen, where light enters matters more than how much of it you have. A window positioned above the sink or prep area throws natural light exactly where you need it most, cutting down on shadows while you work.
Skip heavy curtains that block the flow. A sheer panel or bare frame keeps the light moving through the whole room instead of stopping at the sill.
10. Add an Over-the-Sink Cutting Board for Instant Prep Space
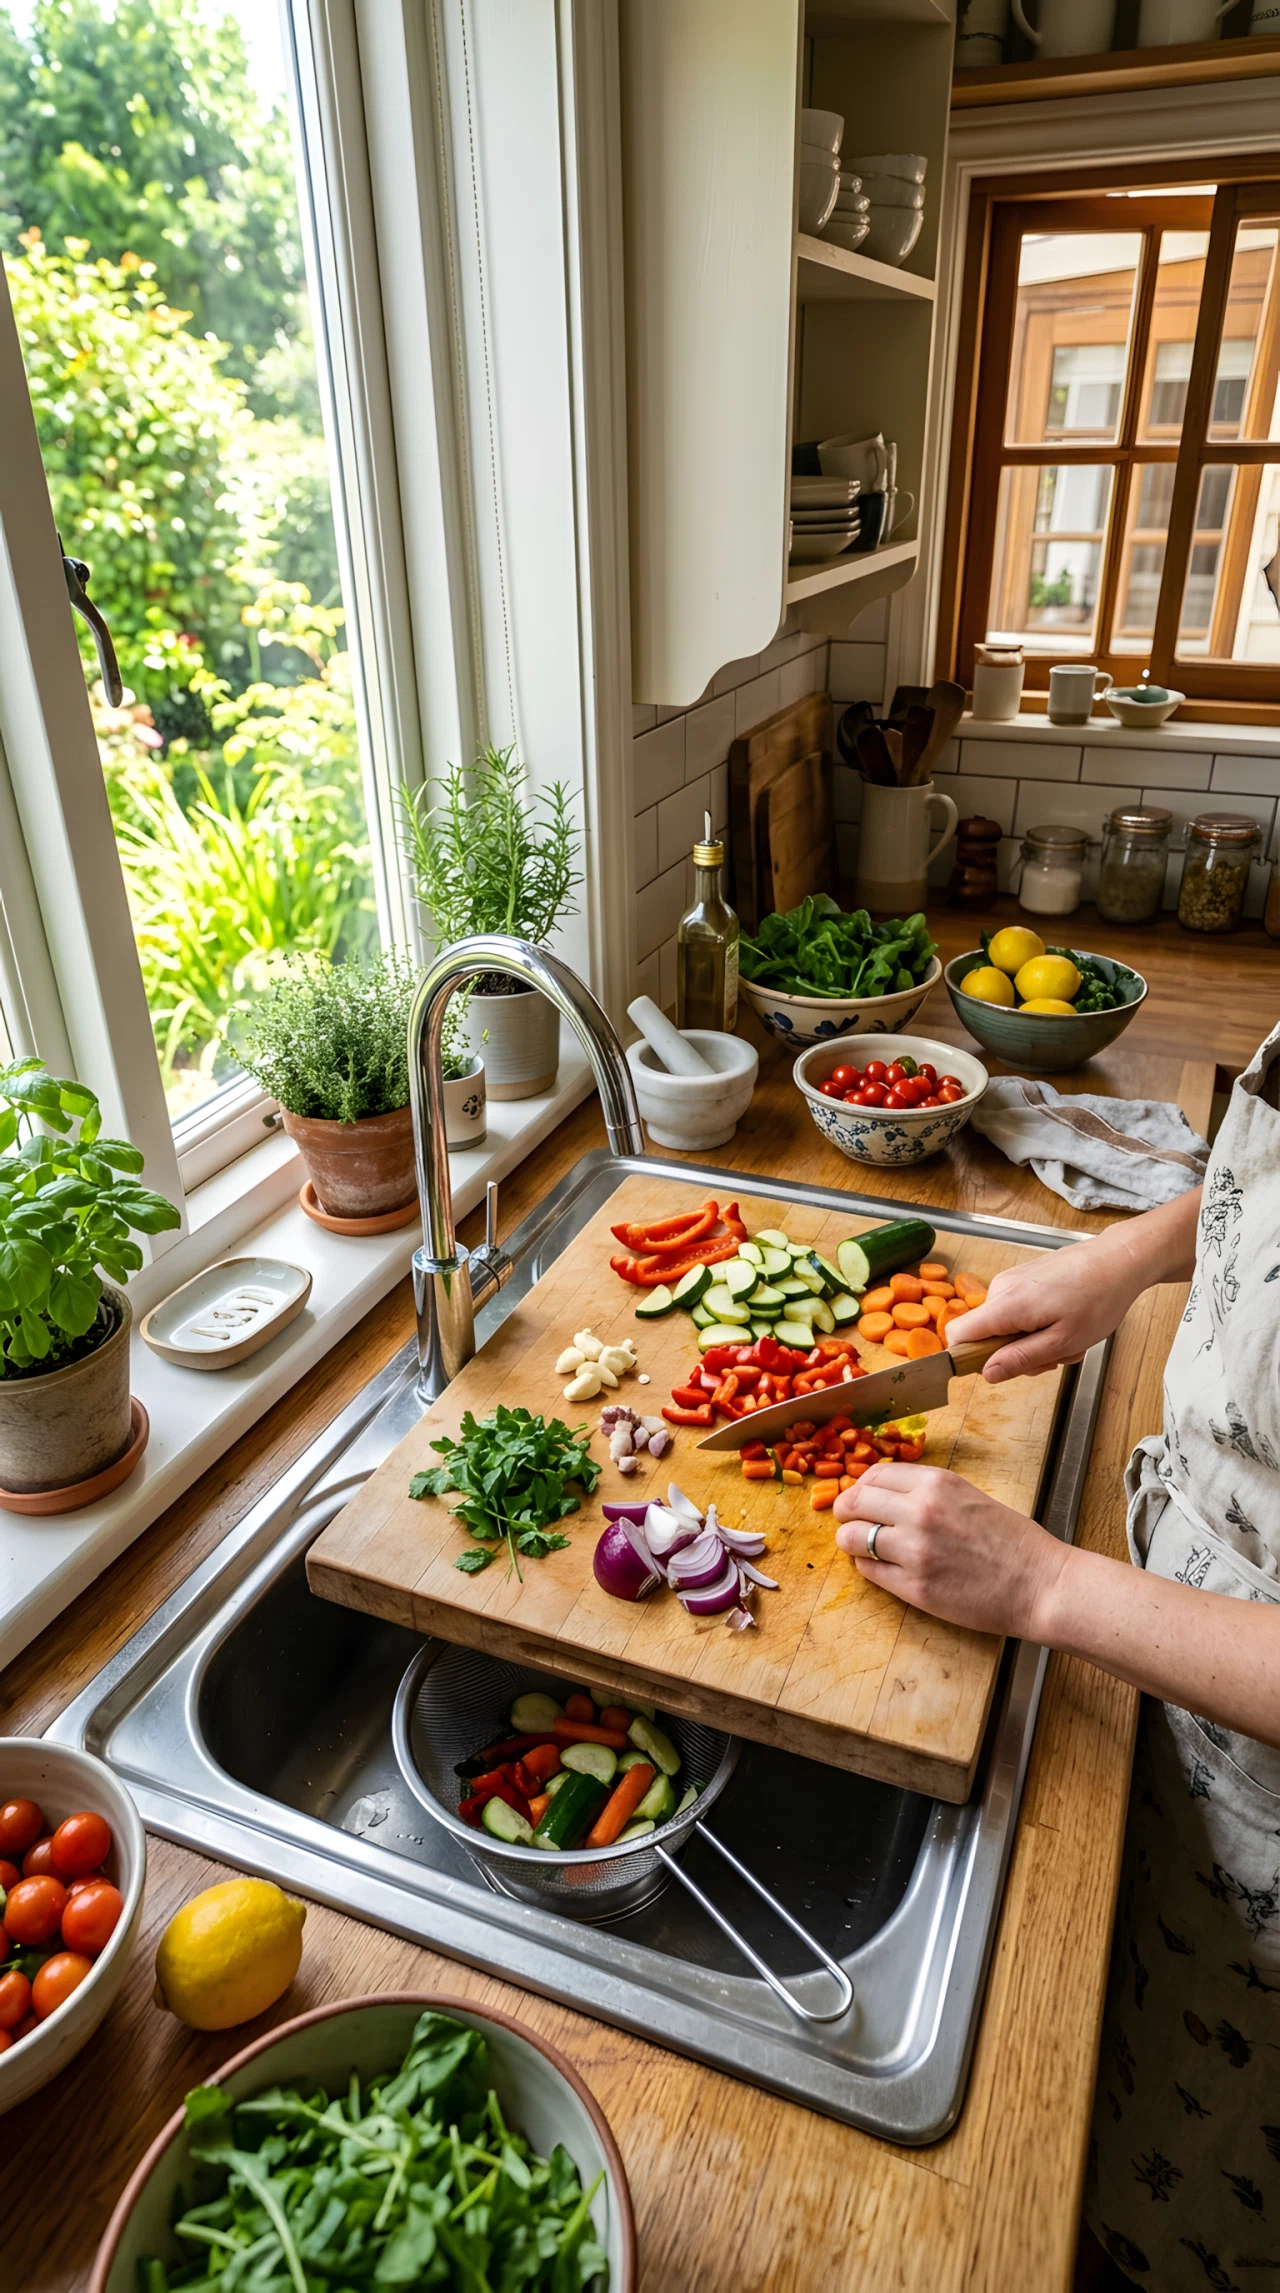
An over-sink cutting board spans the width of your sink and instantly gives you more room to chop, peel, and prep. It costs very little but solves one of the biggest complaints about small kitchens: not enough counter space.
Lift it off when you need the sink and set it back on when you don’t. Simple, cheap, and it works in almost any small kitchen aesthetic.
11. Try a U-Shaped Layout for Maximum Counter Space
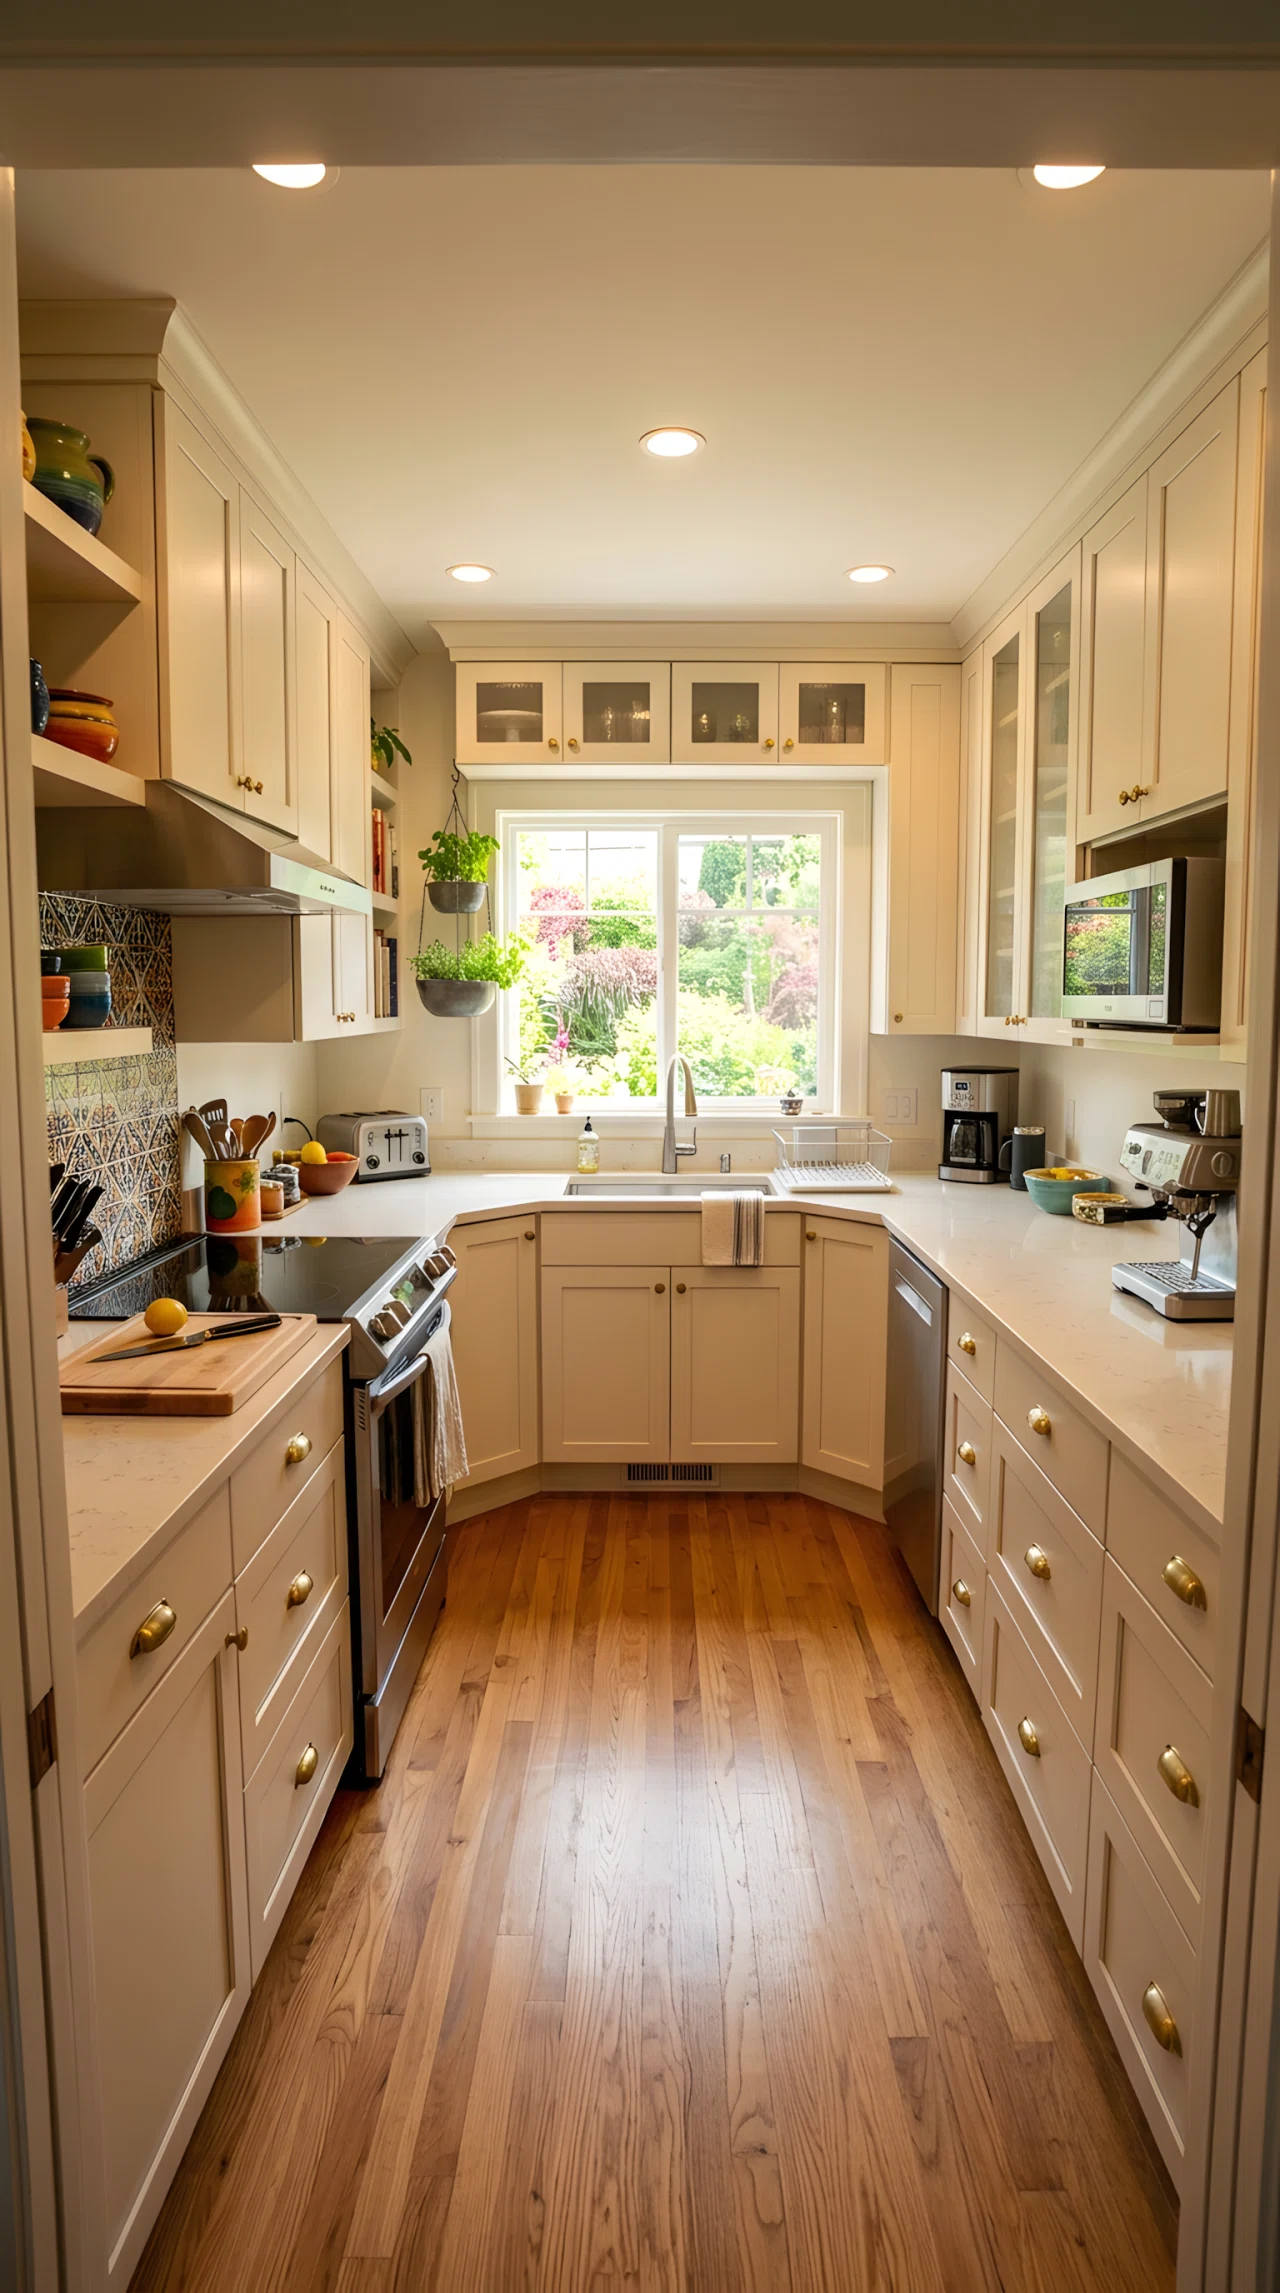
A U-shaped layout wraps counters around three walls, giving you more workspace than almost any other small kitchen design. It creates a natural work triangle between the sink, stove, and fridge, so you move less while cooking.
This layout shines in kitchens with an awkward corner other designs waste. Every wall gets used, and nothing feels like dead space anymore.
12. Sort Your Pantry With Modular Baskets
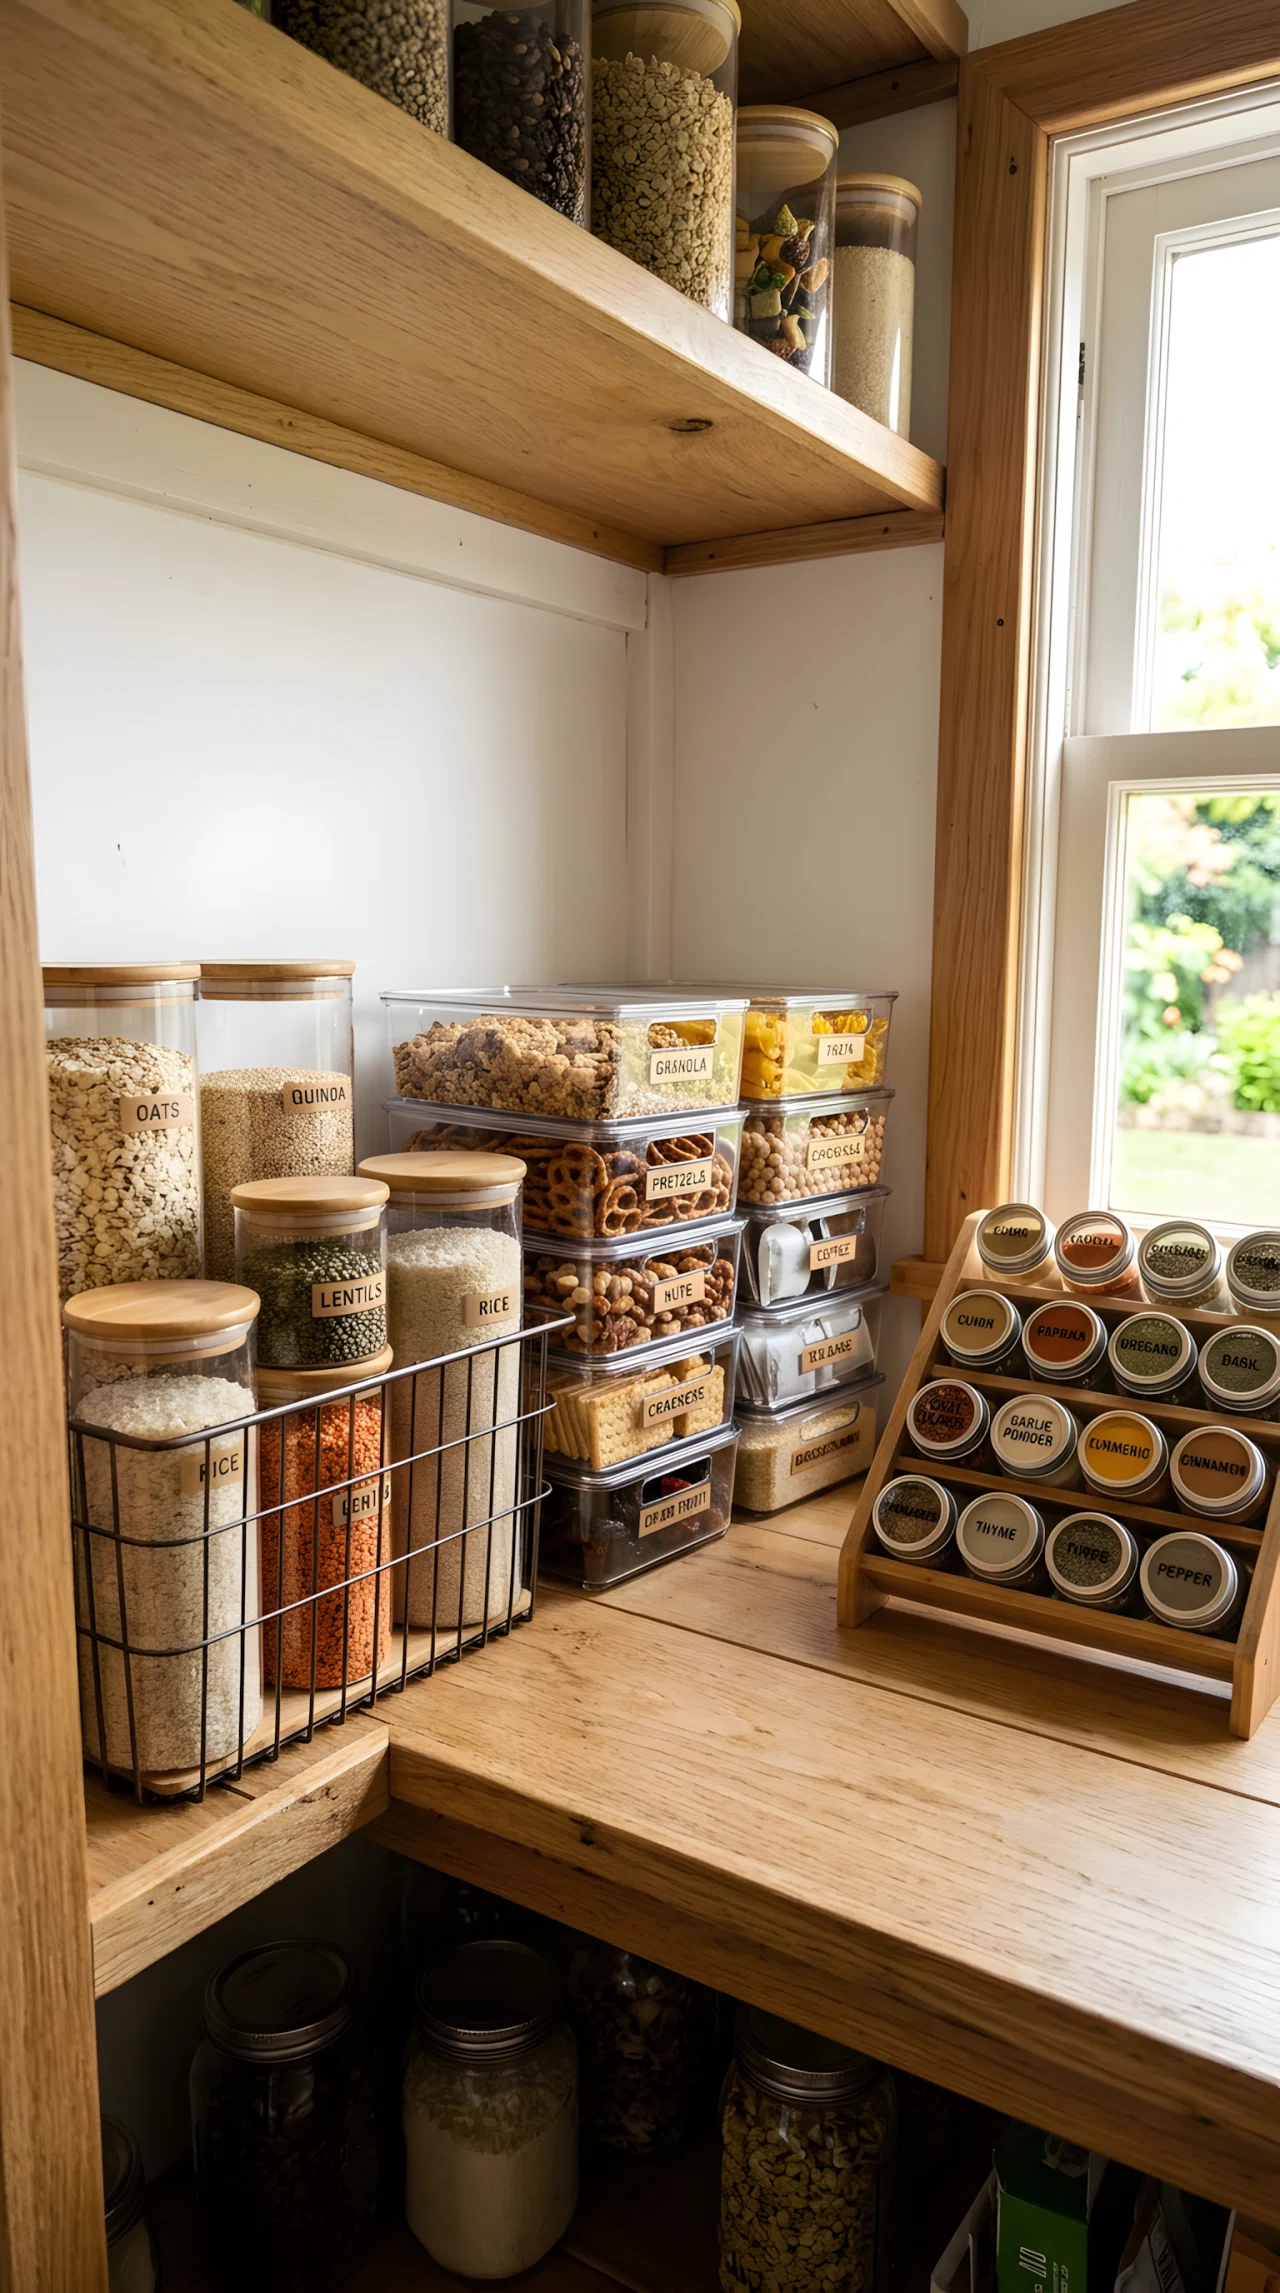
Modular baskets are one of the cheapest ways to fix a chaotic small pantry. Grouping items by category, grains, snacks, spices, means less digging and more visibility every time you open the door. It’s a budget upgrade that pays off daily.
Stack them by height to use every inch of shelf space. Label each basket so anyone in the house can find what they need without asking.
13. Choose Warm Cream Cabinets Over Stark White
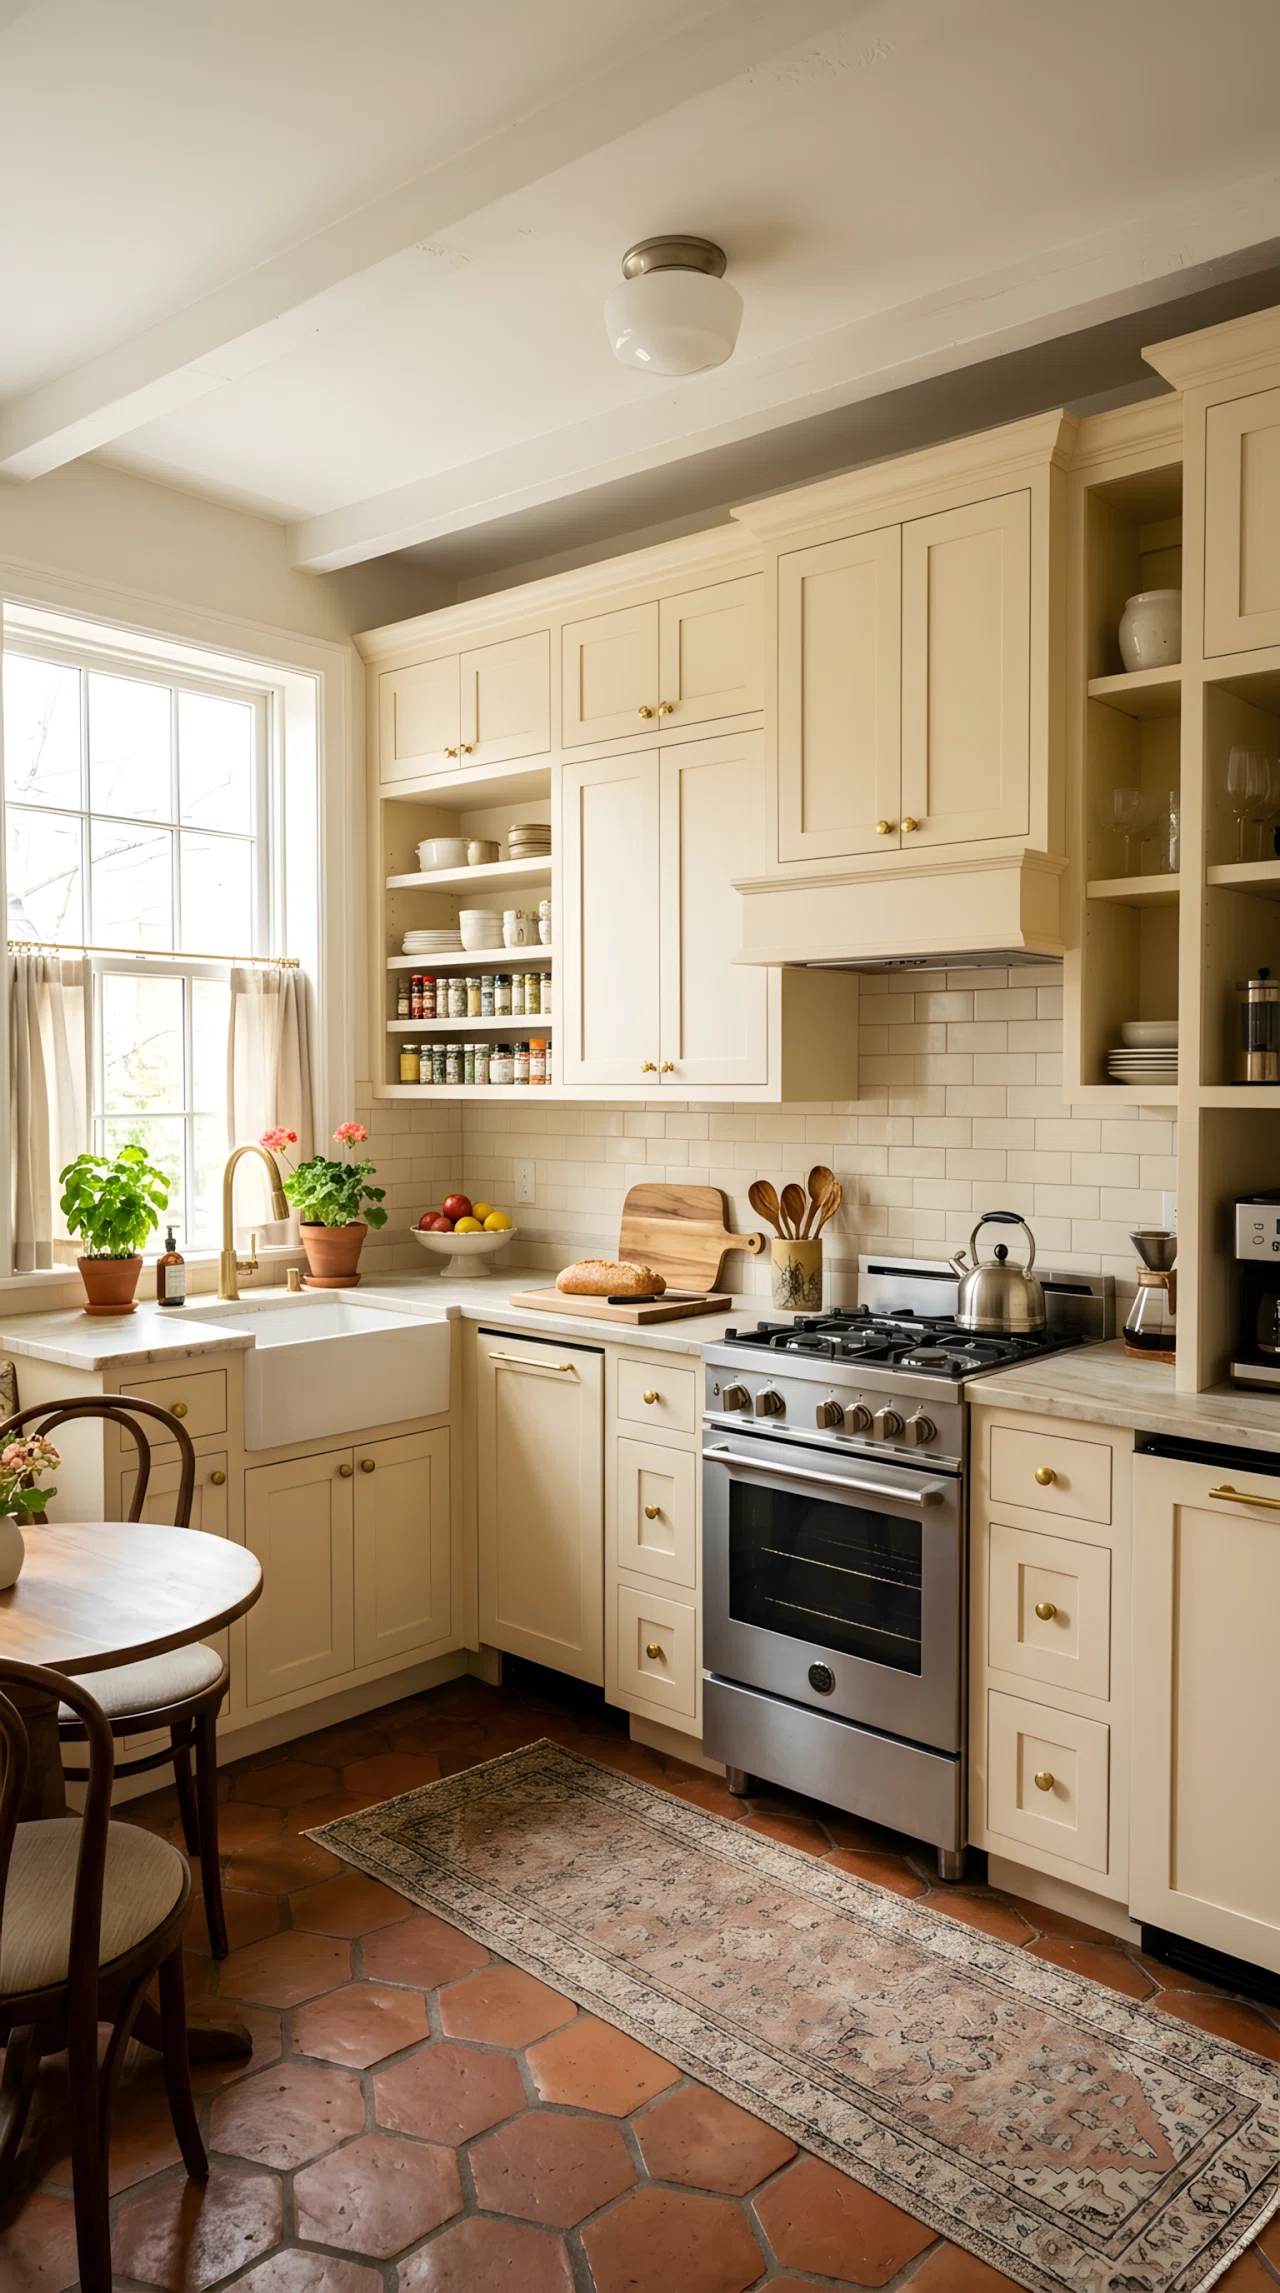
Stark white can feel clinical in a small kitchen. Warm cream cabinets (RGB 245, 235, 214) reflect just as much light while adding softness and warmth to the room. It’s a small color shift that changes the entire mood of the space.
Pair it with brushed brass or matte gold hardware for contrast. The result feels inviting instead of sterile, without sacrificing that airy, expansive feeling small kitchens need.
14. Run Under-Cabinet Lighting Along the Countertop
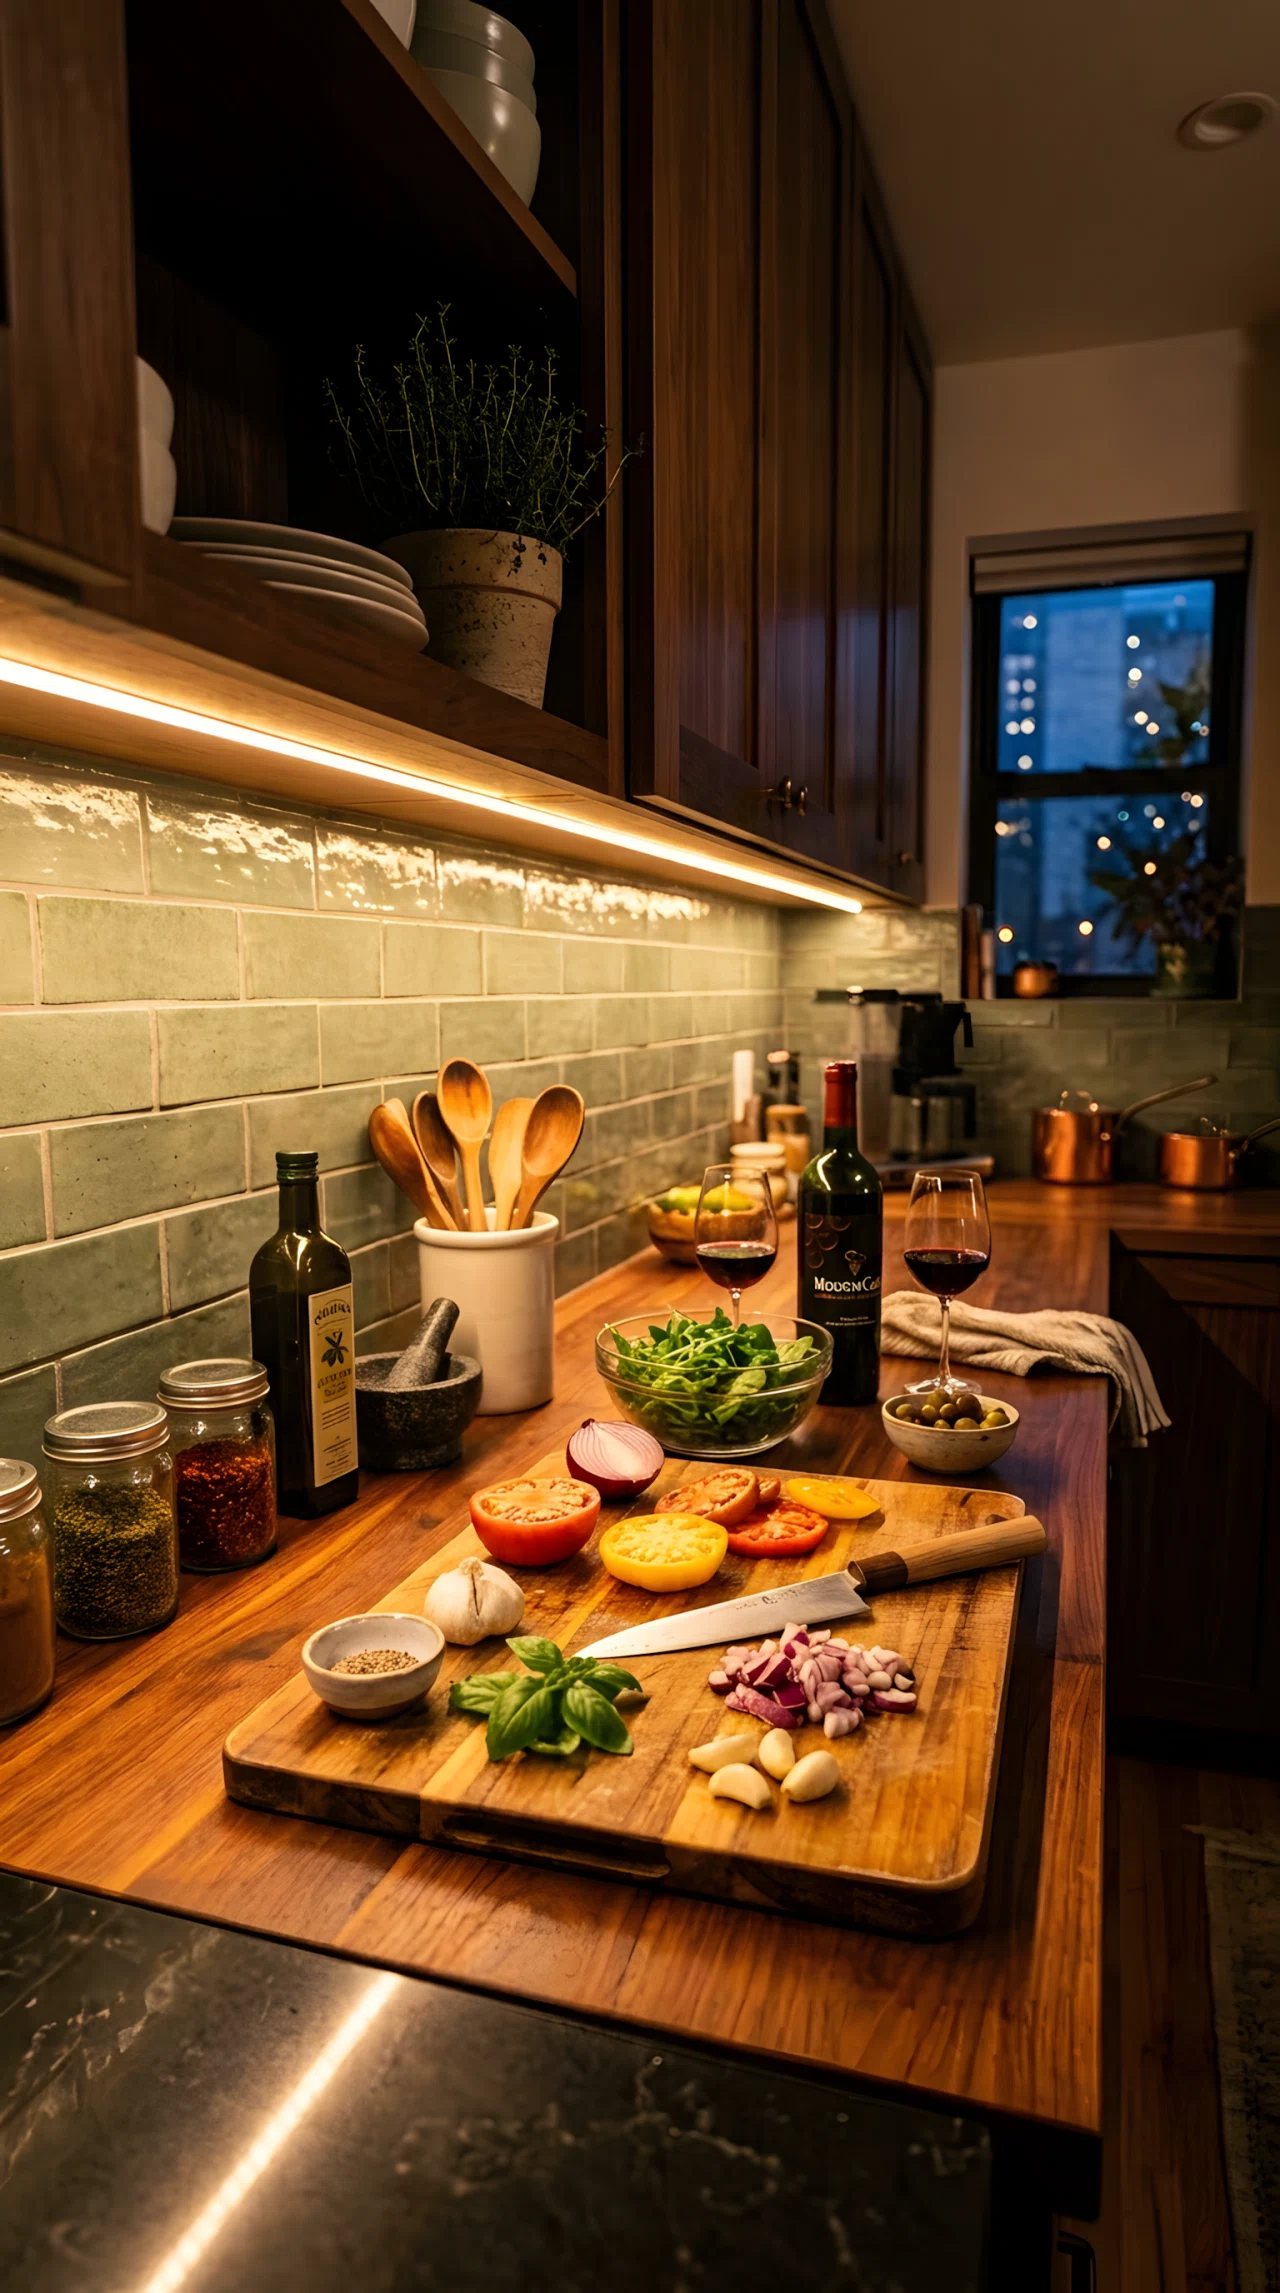
Placing light directly under the upper cabinets removes shadows from your main prep zone, the spot where they matter most. Overhead ceiling lights alone leave the countertop dim, even in a bright room.
Run the strip along the full length of the counter, not just one section, so the glow stays even. It’s a small positioning fix that makes cooking after dark actually pleasant.
15. Hide a Coffee Station Behind Pocket Doors
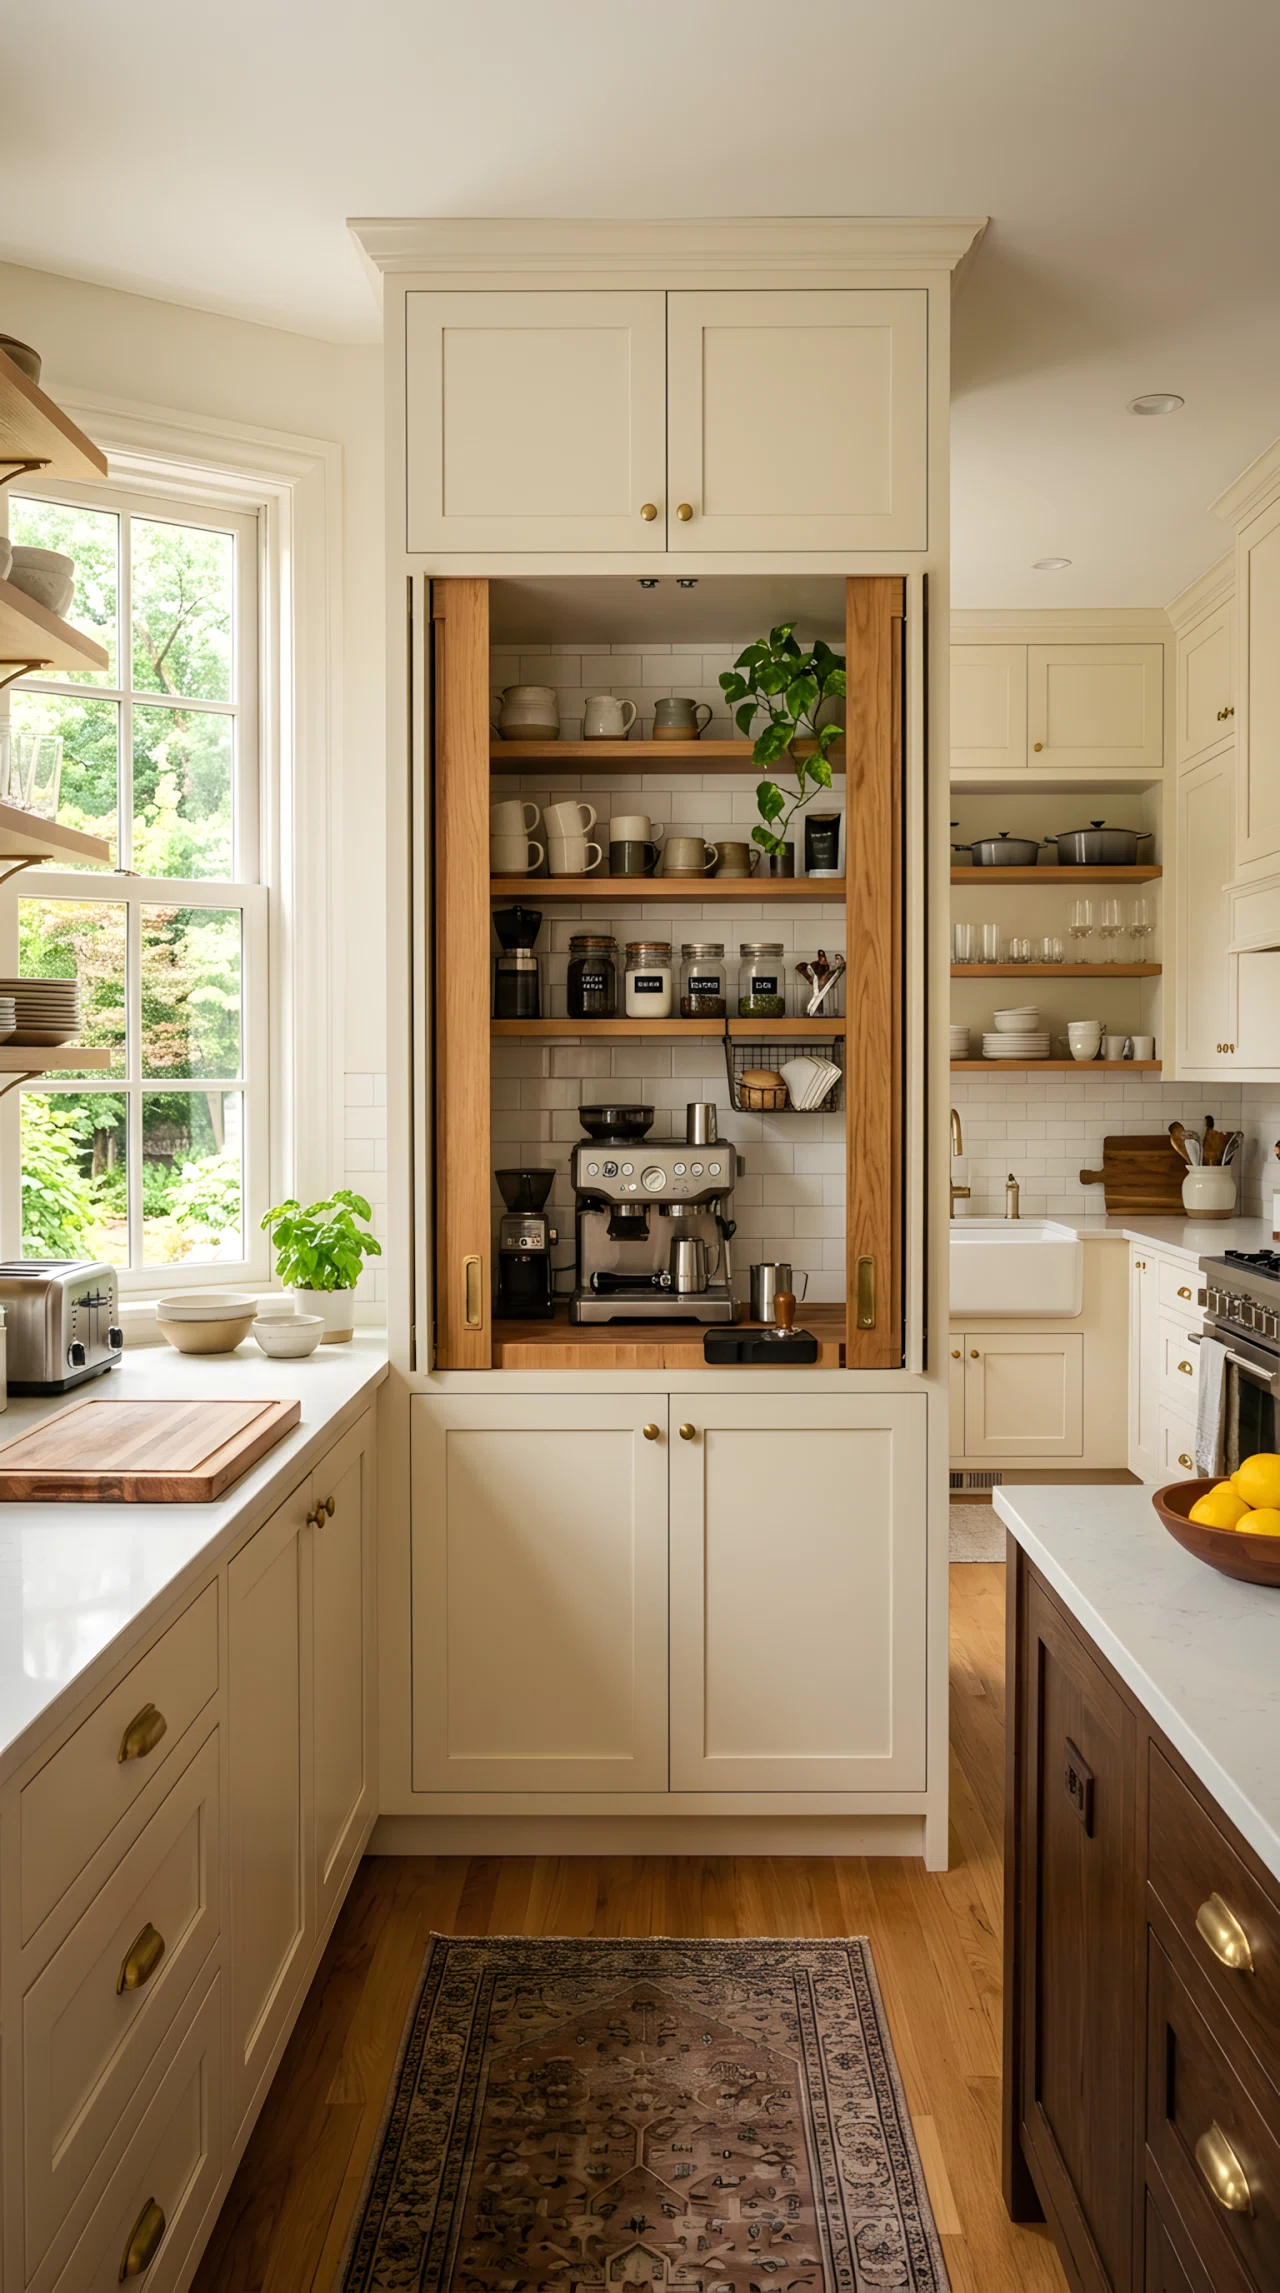
Pocket doors let you tuck an entire coffee station out of sight when it’s not in use. It’s one of the most talked-about small kitchen storage trends right now, and for good reason: it keeps counters clear without giving up function.
Slide the doors closed and the kitchen instantly feels calmer. Slide them open and you have a fully equipped station ready to go in seconds.
16. Use a Rolling Island Instead of a Fixed One
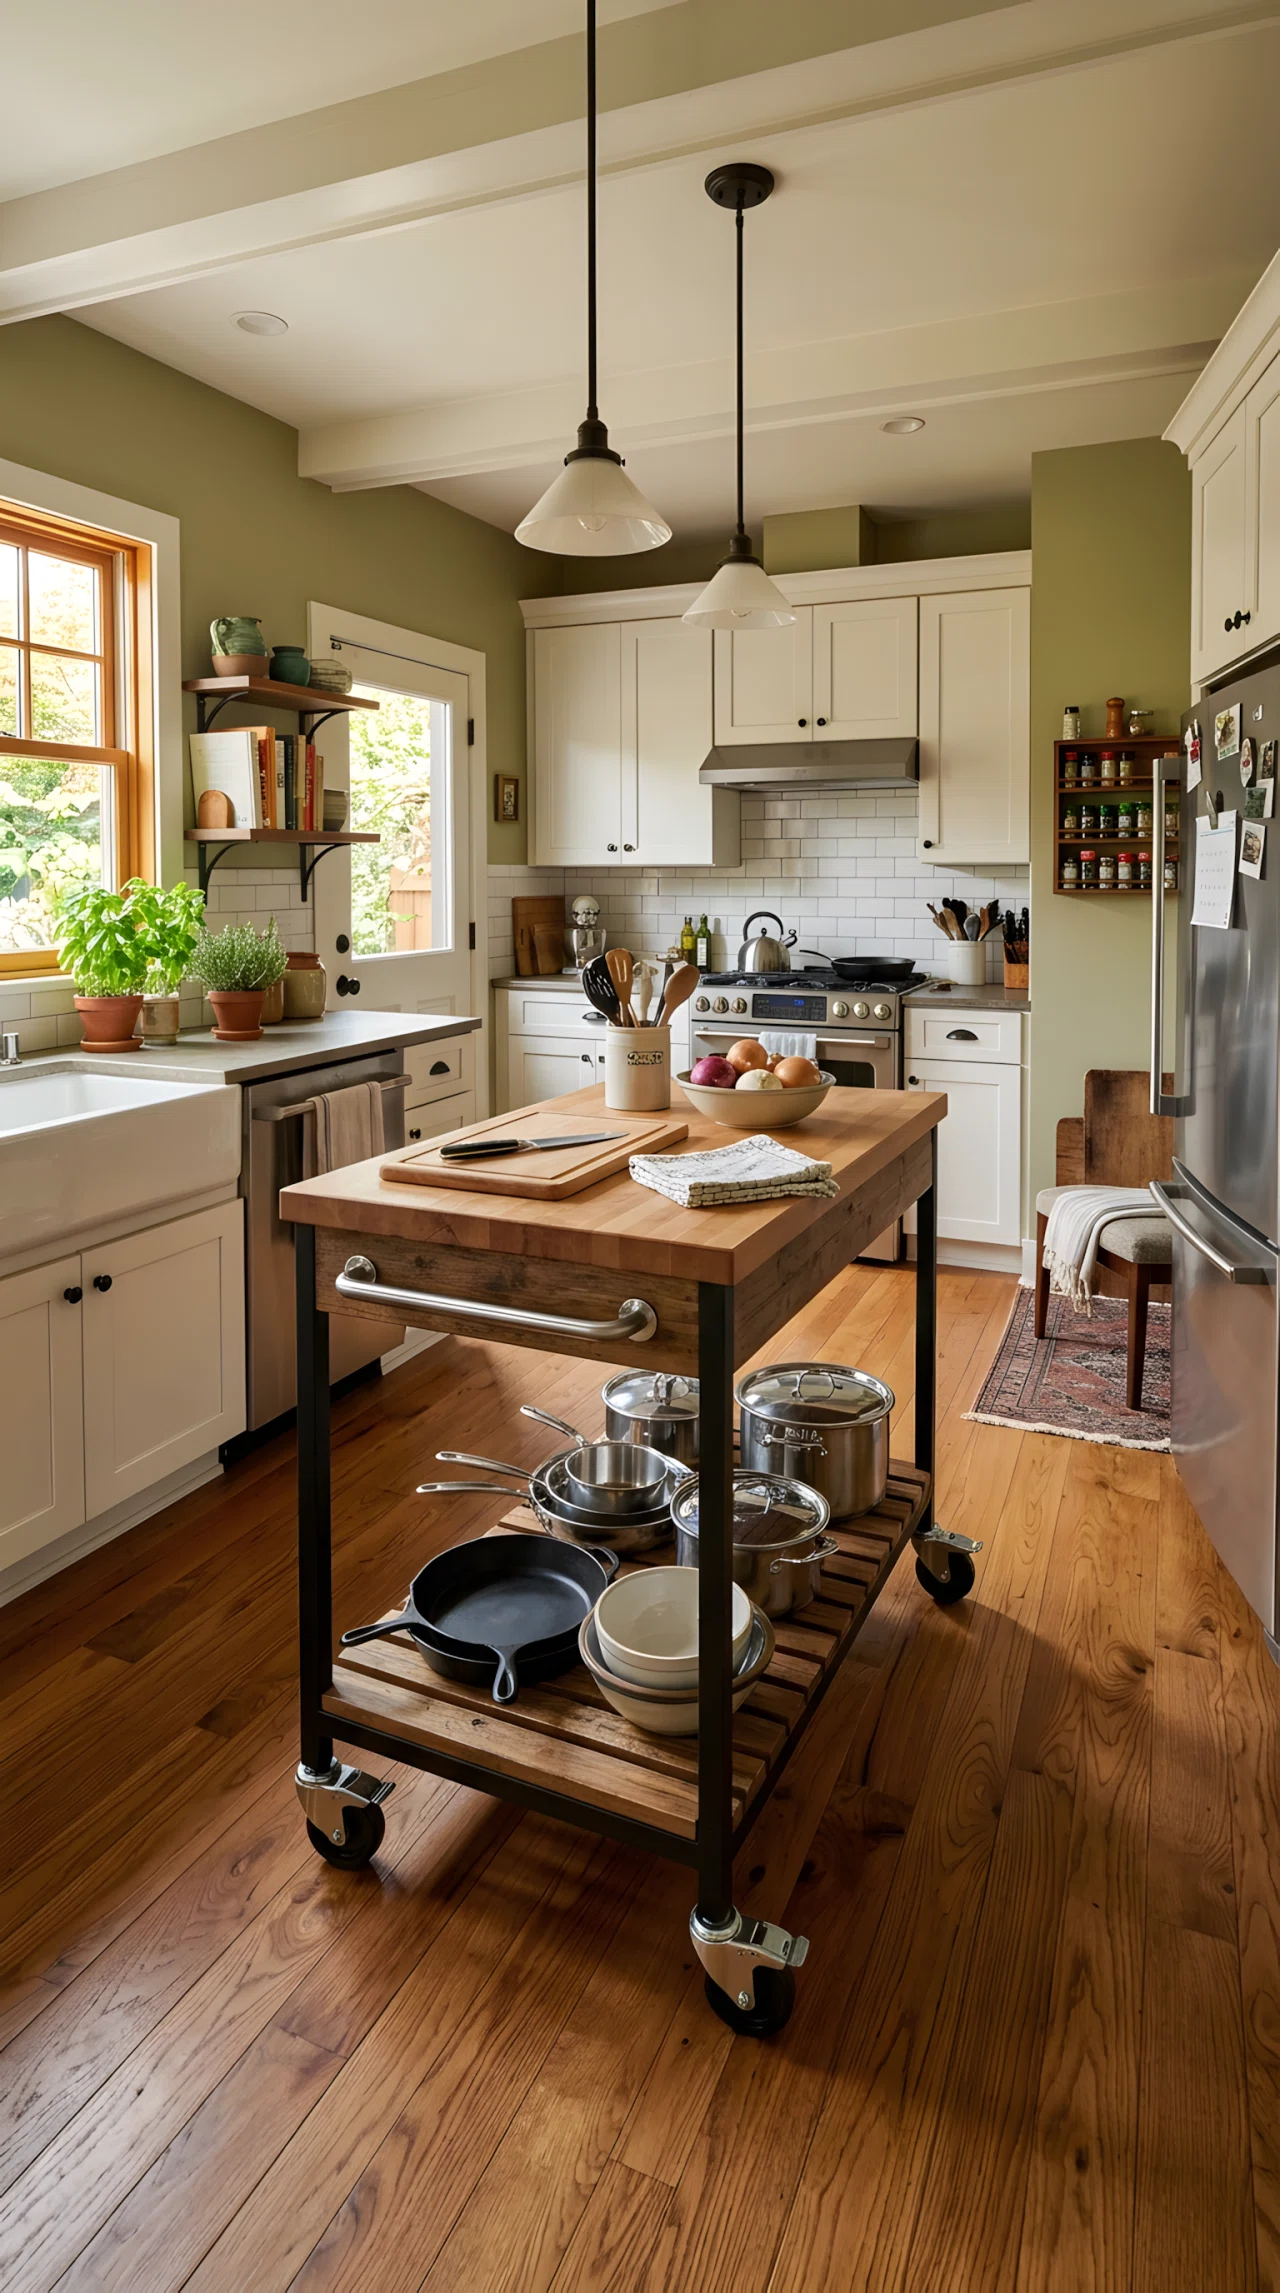
A rolling island gives you the function of an island without committing to a fixed footprint. Roll it out when you need extra prep space or seating, then push it against the wall when you don’t. It’s one of the smartest small kitchen island ideas for tight or oddly shaped rooms.
Look for one with locking wheels and a bottom shelf for extra storage. It solves the “no room for an island” problem without a single wall coming down.
17. Build a Cozy Dining Nook Into a Corner
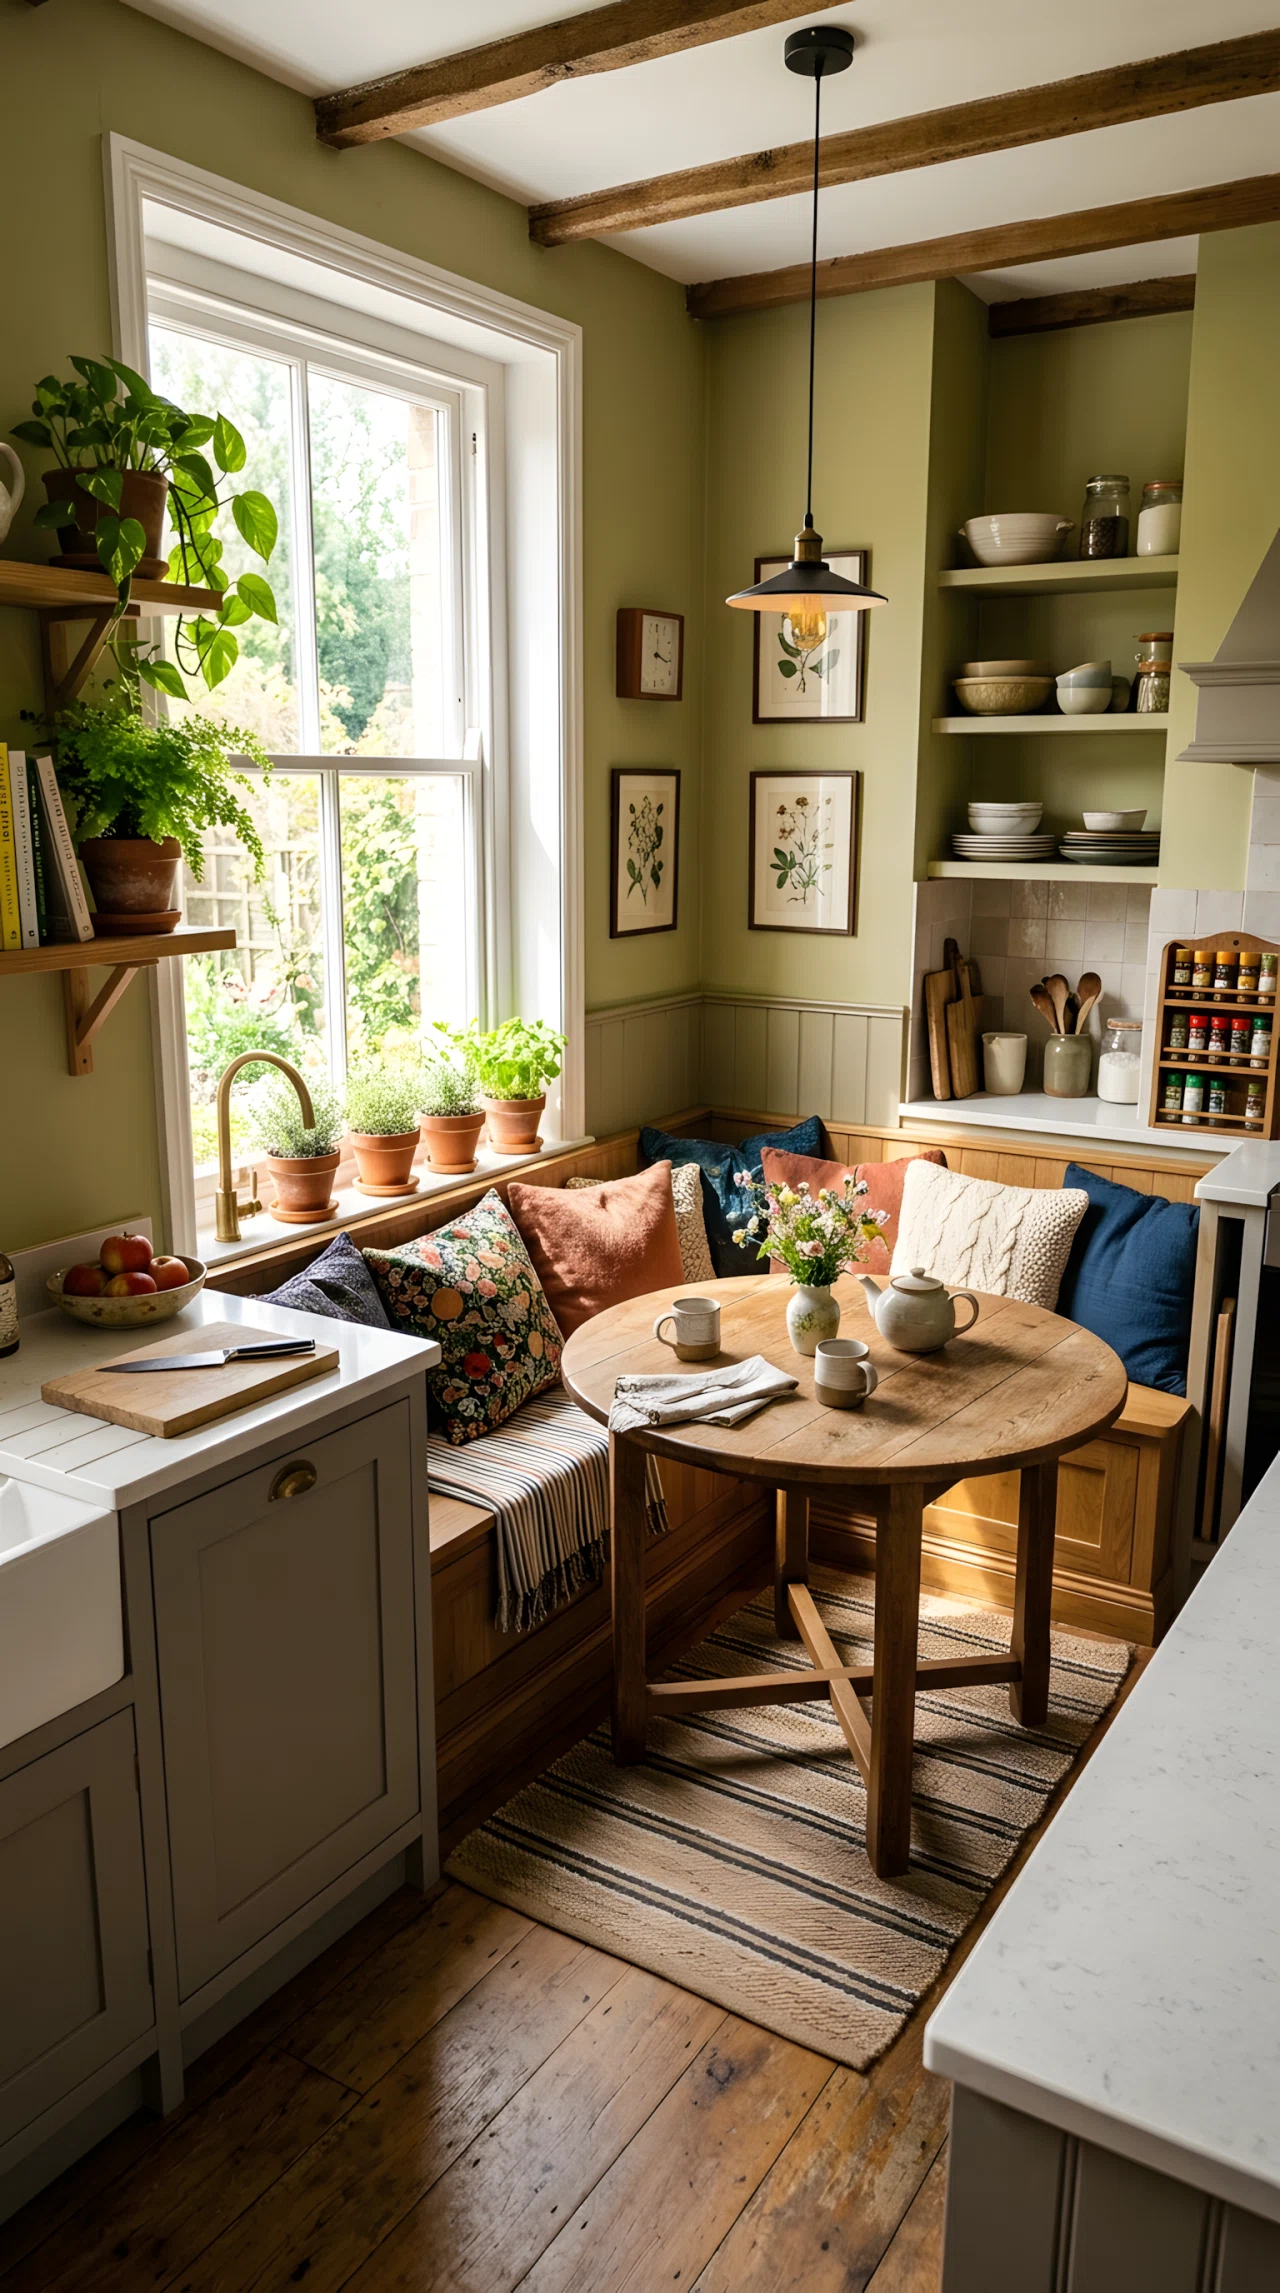
An unused corner is one of the easiest places to add warmth to a small kitchen. A built-in bench with a small round table turns dead space into the coziest seat in the house. It softens the room and gives the kitchen a lived-in, welcoming feeling.
Add a cushion and a few throw pillows to make it feel intentional. This corner nook becomes the spot people actually want to sit in, not just walk past.
18. Add Navy Blue Cabinet Panels for Contrast
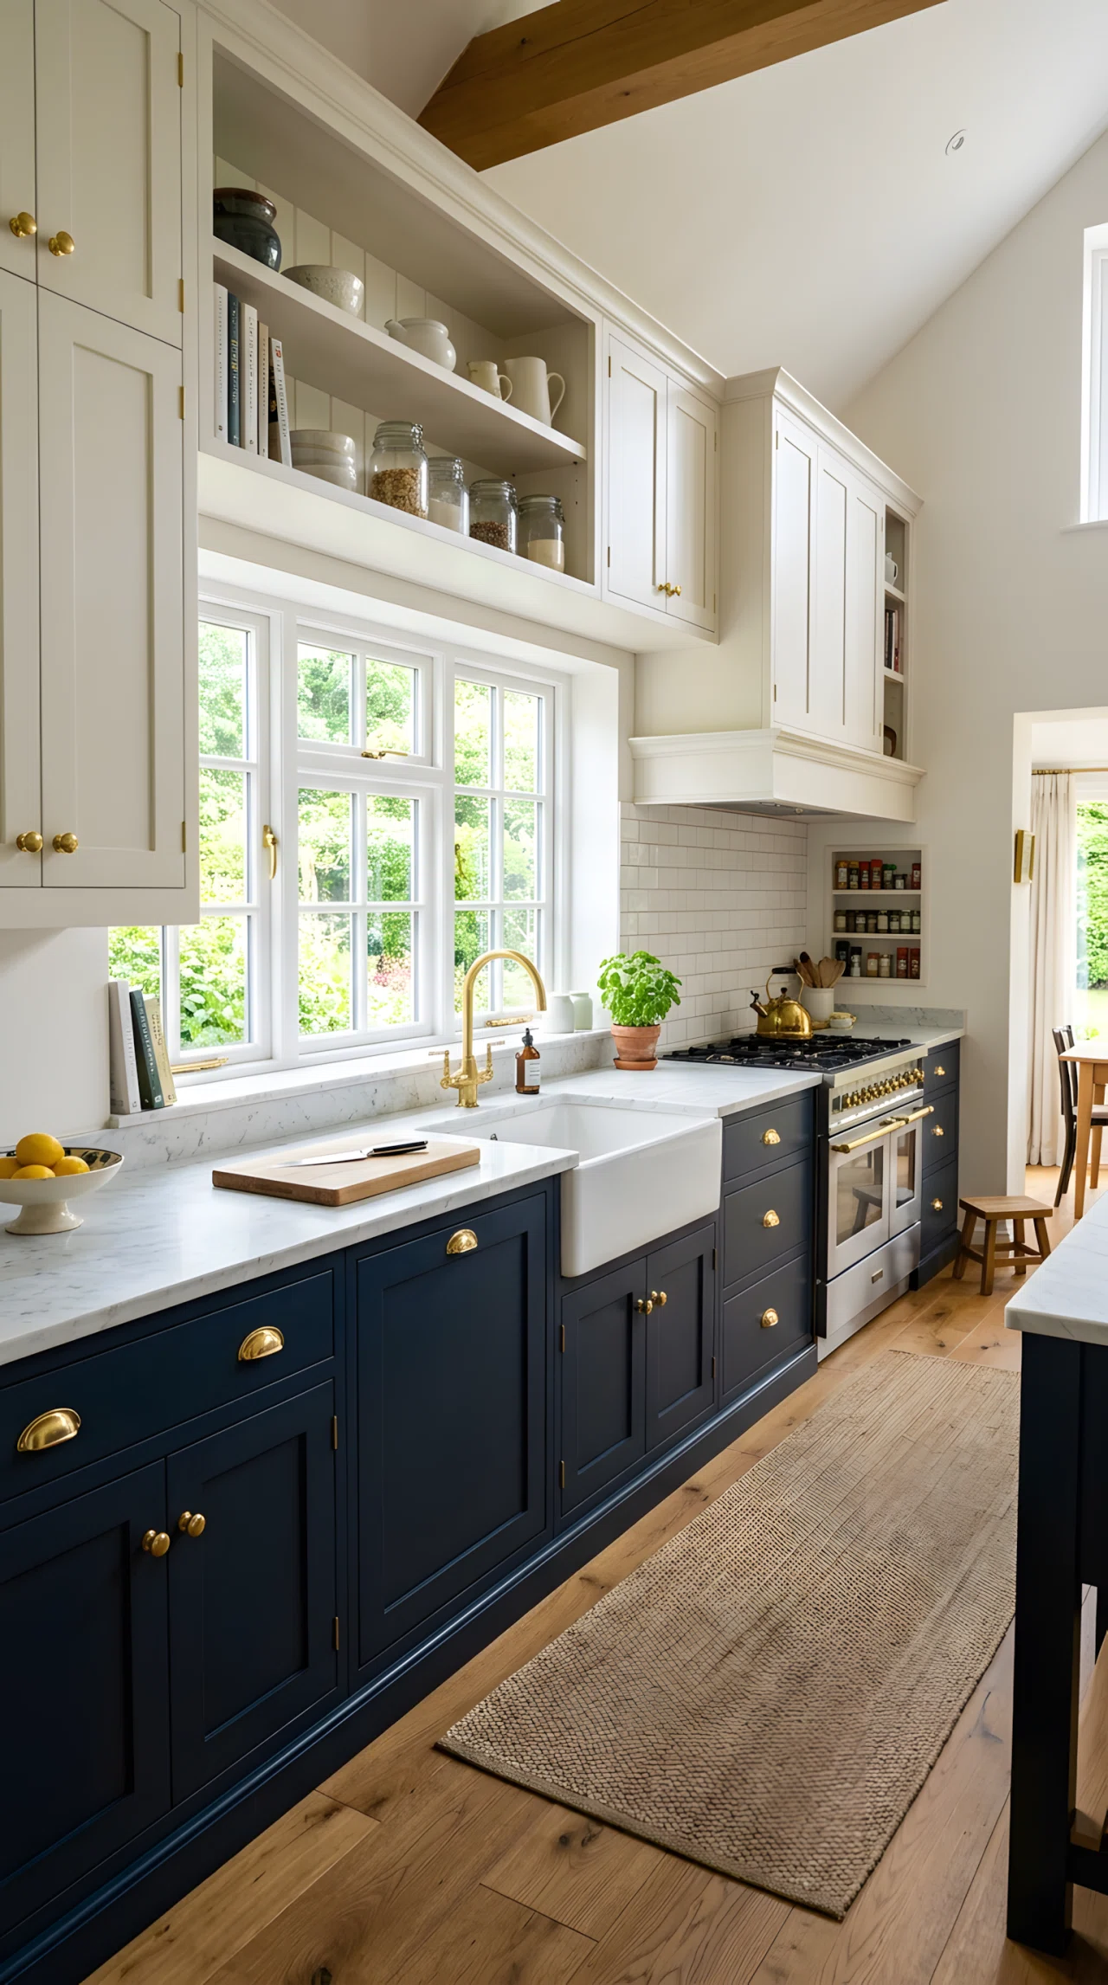
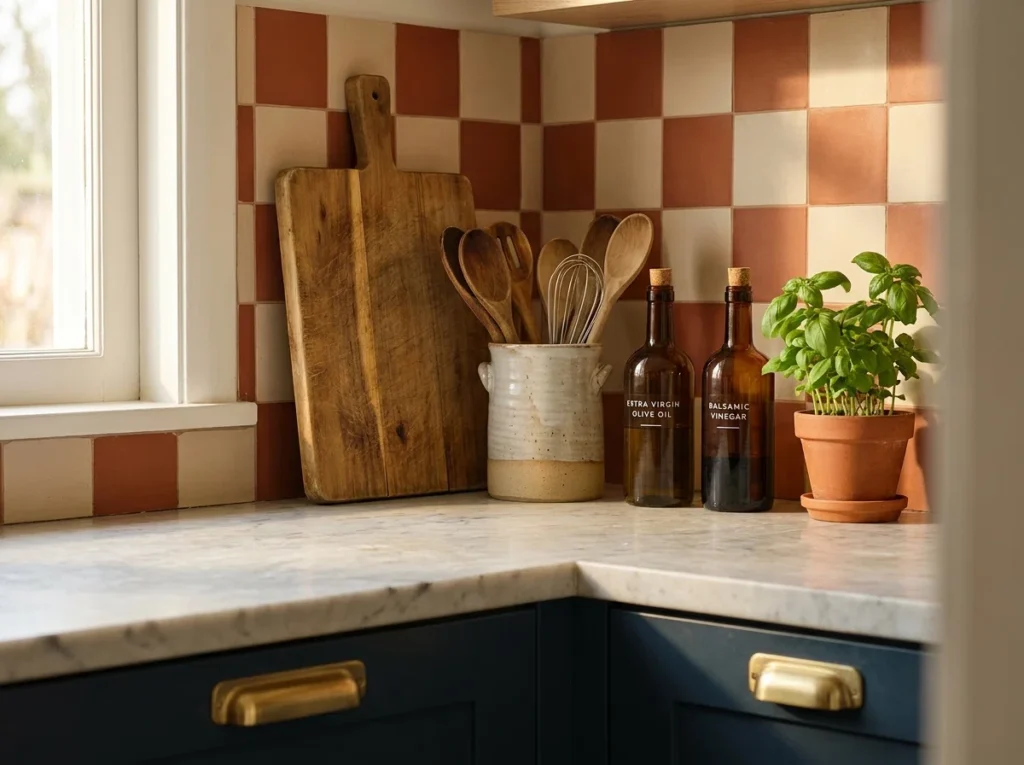
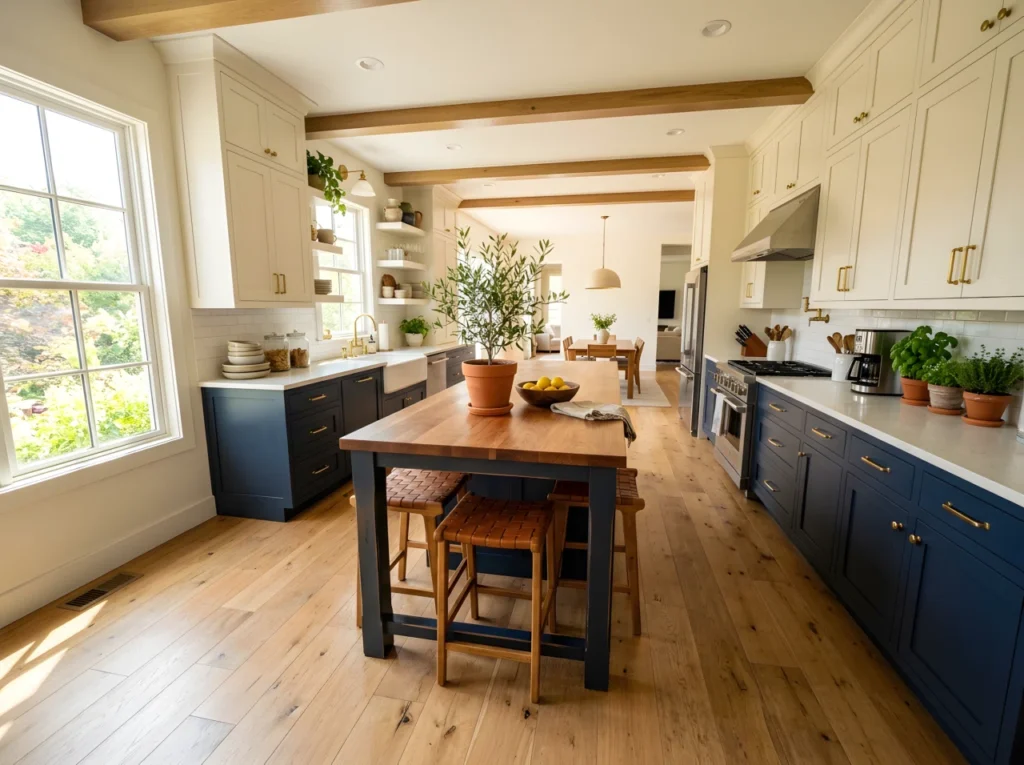
Navy blue (RGB 30, 58, 95) is a strong contrast color that still works in a small kitchen aesthetic, as long as it’s balanced right. Use it on lower cabinets or a single island panel while keeping upper cabinets and walls lighter. This keeps the room from feeling boxed in.
Pair it with brass hardware and a light stone counter. The contrast adds personality without making the small kitchen feel heavier or more closed off.
19. Add a Skylight Above the Cooking Zone
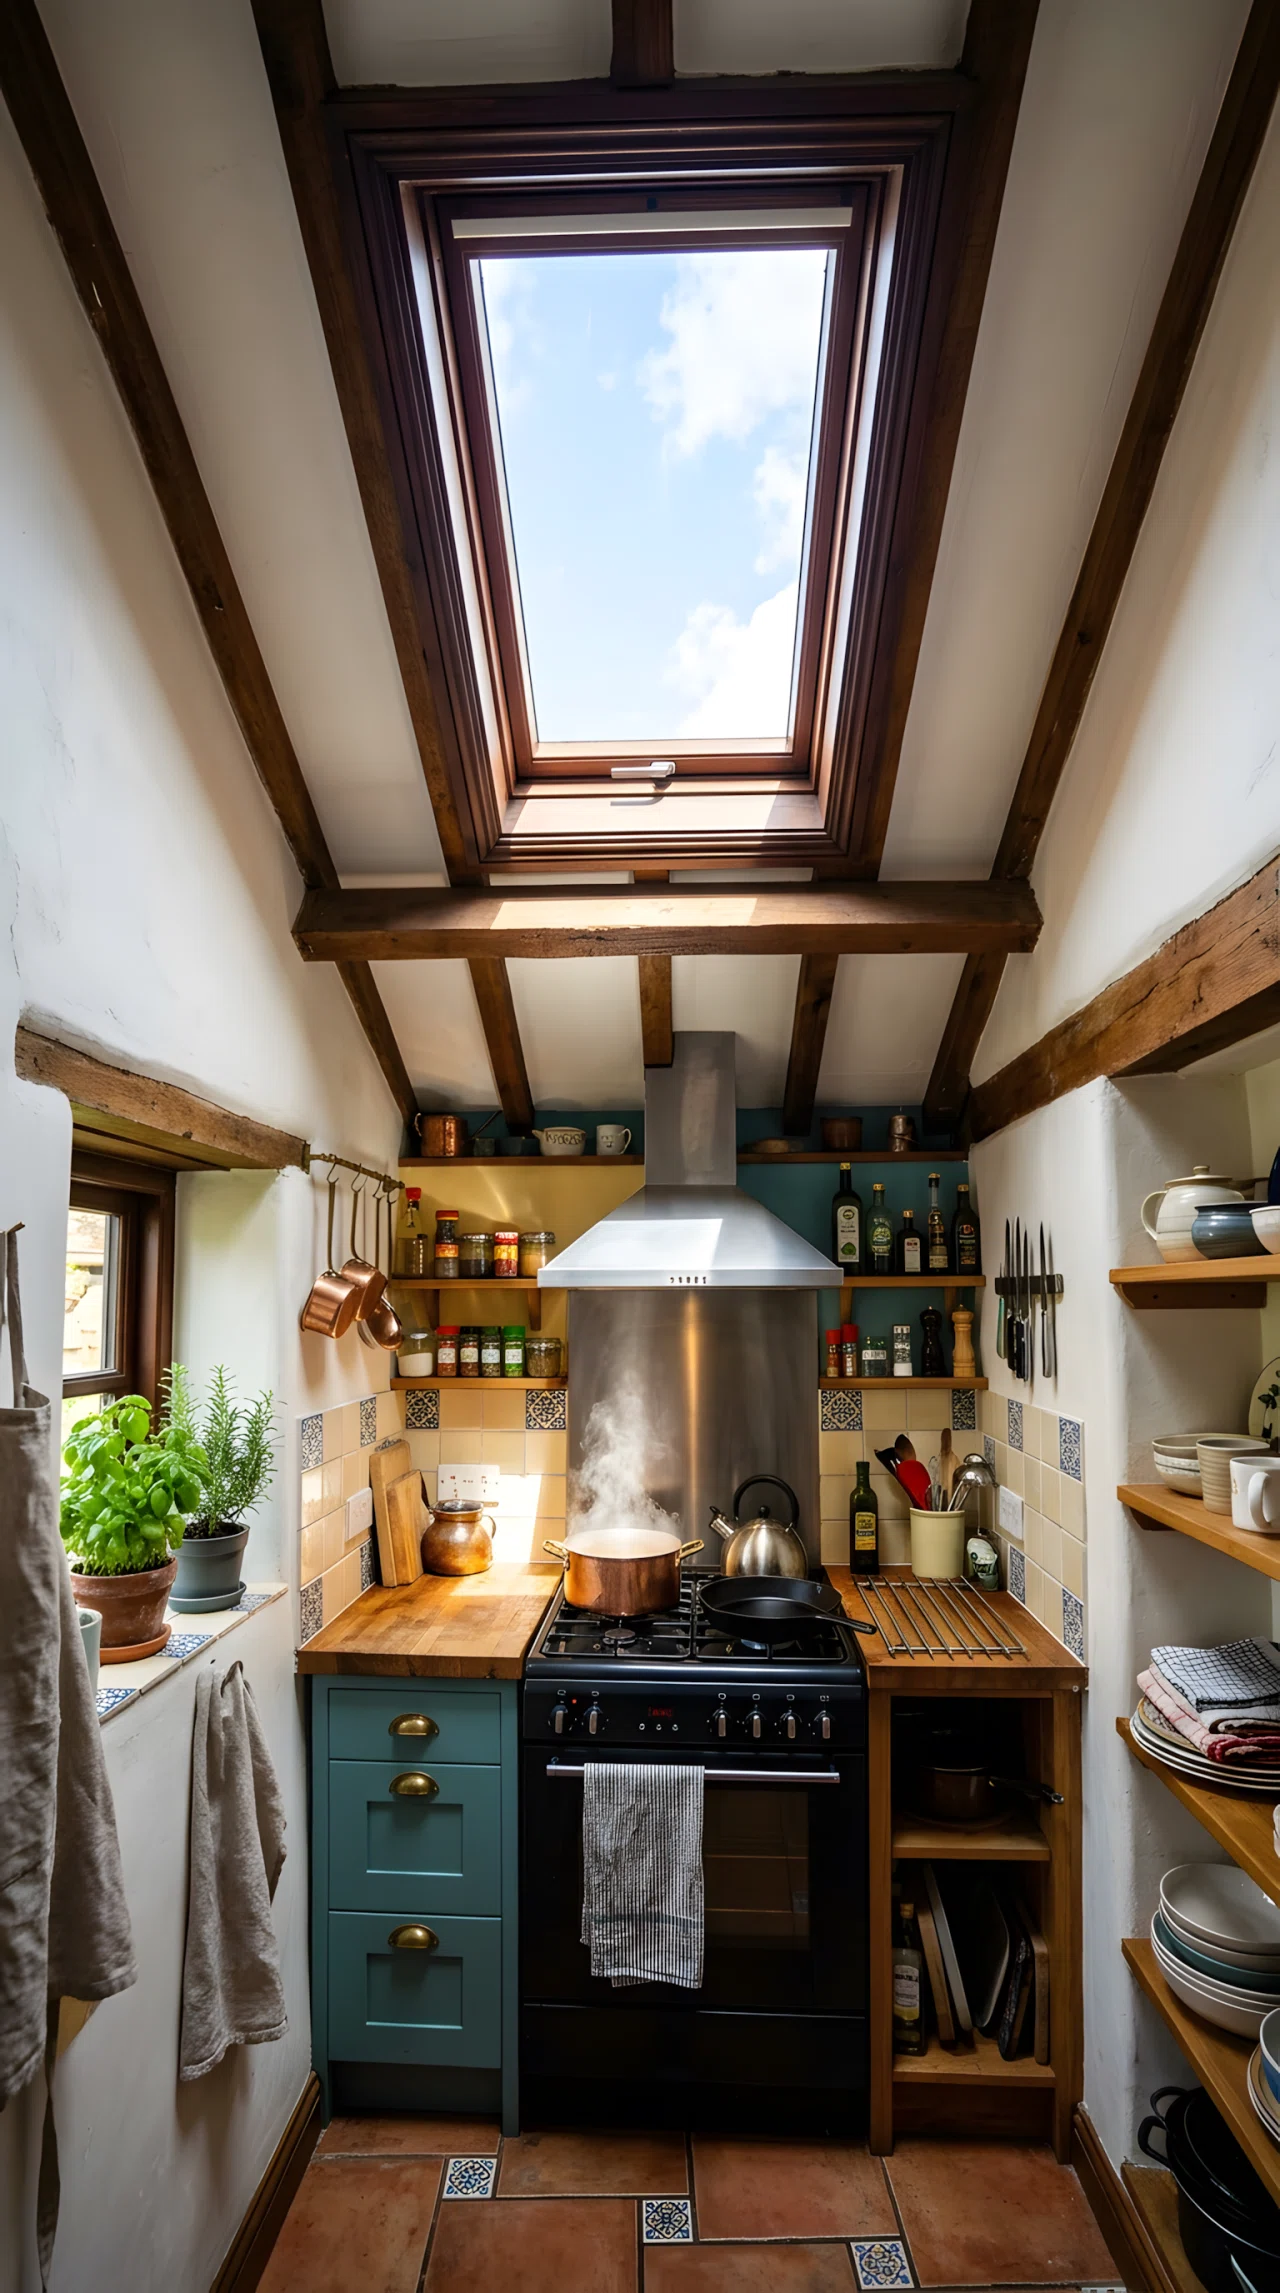
A skylight positioned directly above the stove or main cooking zone brings light straight down where shadows usually fall worst. It’s a bigger investment than a lamp, but the placement changes the whole feel of a small kitchen, making it feel open even without more square footage.
This works best in kitchens with limited wall space for windows. Light from above reaches corners that side windows simply can’t.
20. Tuck a Breakfast Bar Into an Unused Wall Gap
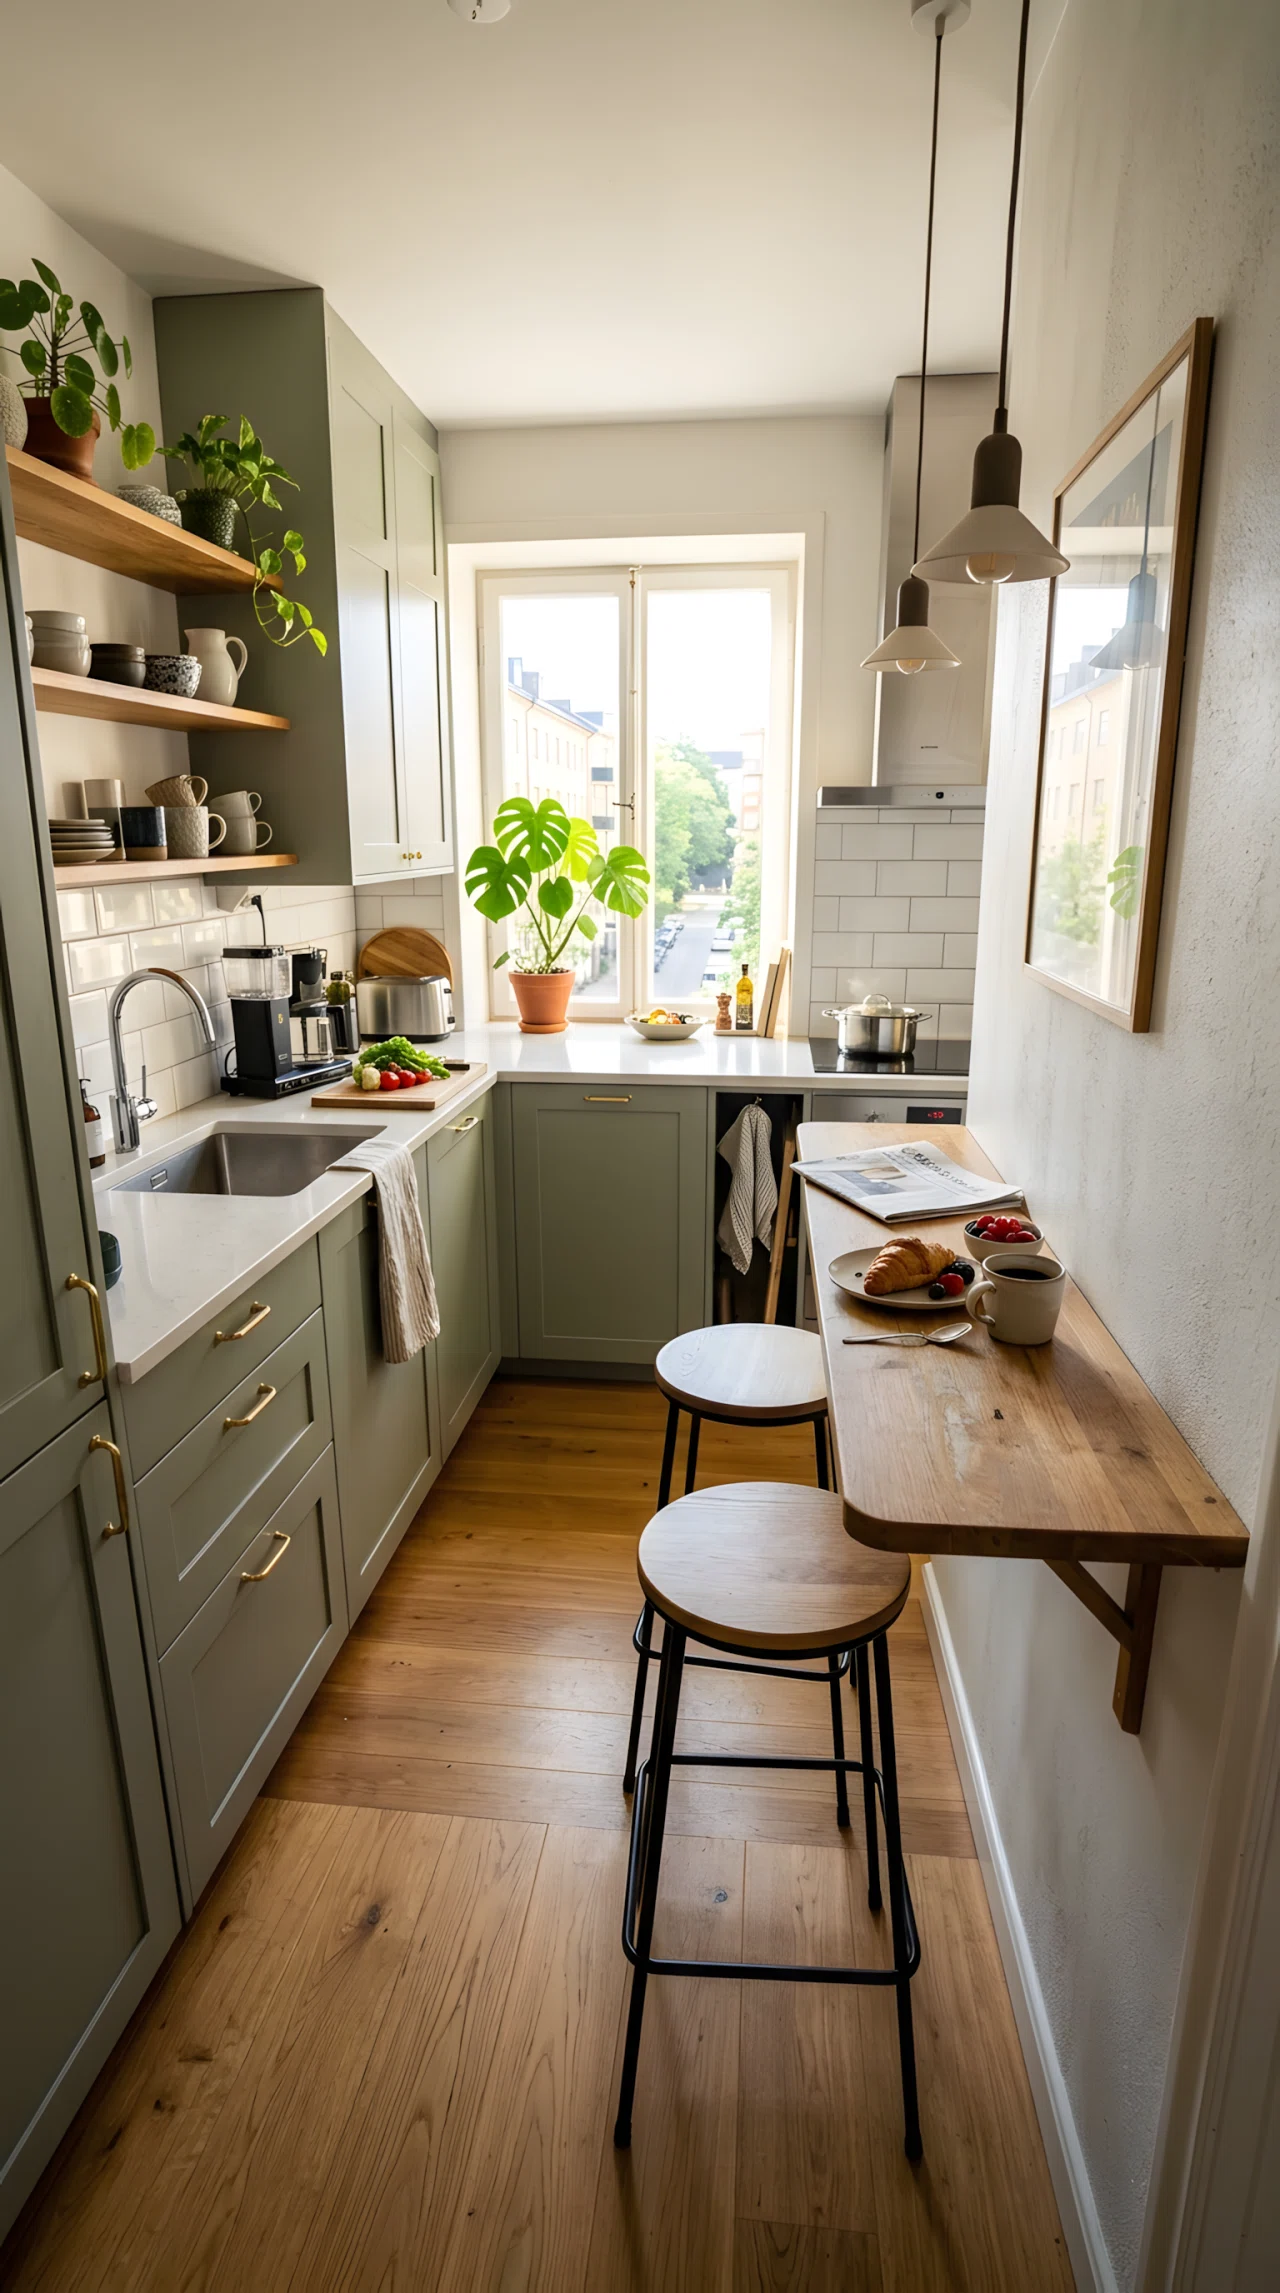
A narrow gap between a cabinet run and a wall is often wasted space. Turning it into a slim breakfast bar with two stools adds a casual eating spot without needing a full dining area. It’s a practical fix for kitchens too small for a table.
Keep the bar narrow, around twelve inches deep, so it doesn’t crowd the walkway. Small footprint, real everyday function.
A small kitchen doesn’t need more square footage to feel bigger. It needs better decisions, the right layout, smarter storage, light placed where it actually helps, and colors that open the room instead of closing it in. Start with one or two changes from this list rather than trying to fix everything at once.
Save the small kitchen ideas that fit your space, skip the ones that don’t, and build from there. Small kitchen, real function, and a look you’ll still love years from now.