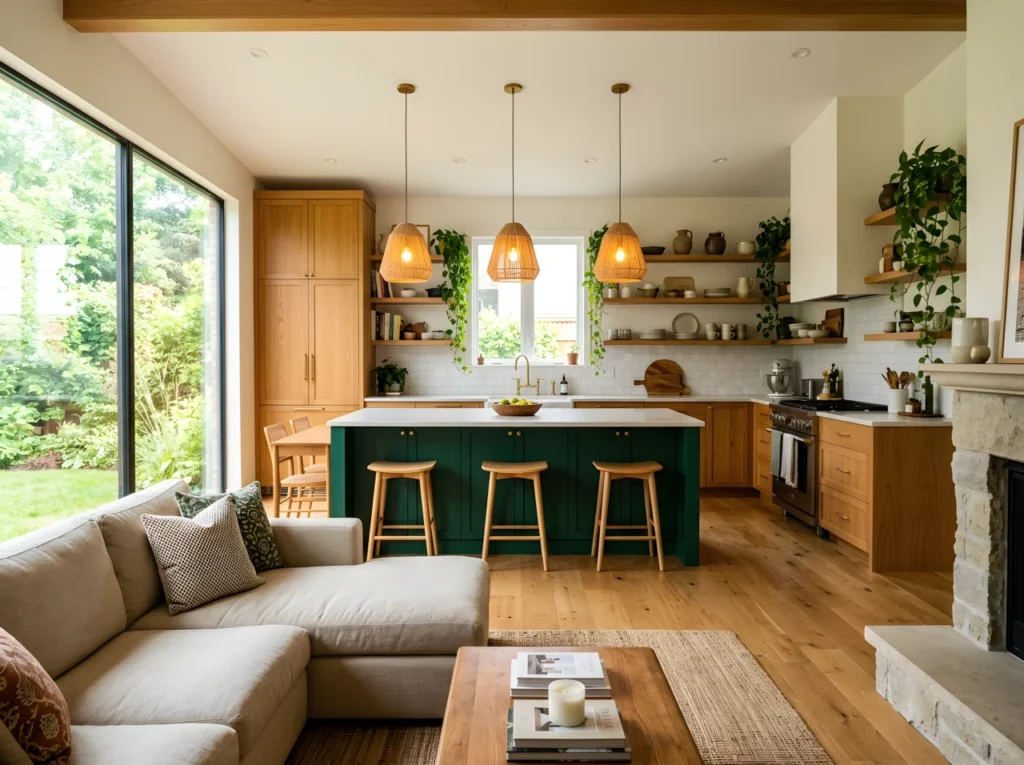
You finally have that open kitchen. Countertops gleam under natural light, and the living room flows right into your cooking space. Then dinner happens. Onion smell drifts into the couch cushions, pots clatter over your favorite show, and guests watch every dish you drop.
Open kitchen inspirations are supposed to solve this, not just look good on a screen. The right layout, storage, and lighting choices turn an open plan from chaotic to effortless, so your kitchen stays connected to the rest of your home without losing its own identity.
1. Semi Open Kitchen with a Pass-Through Window
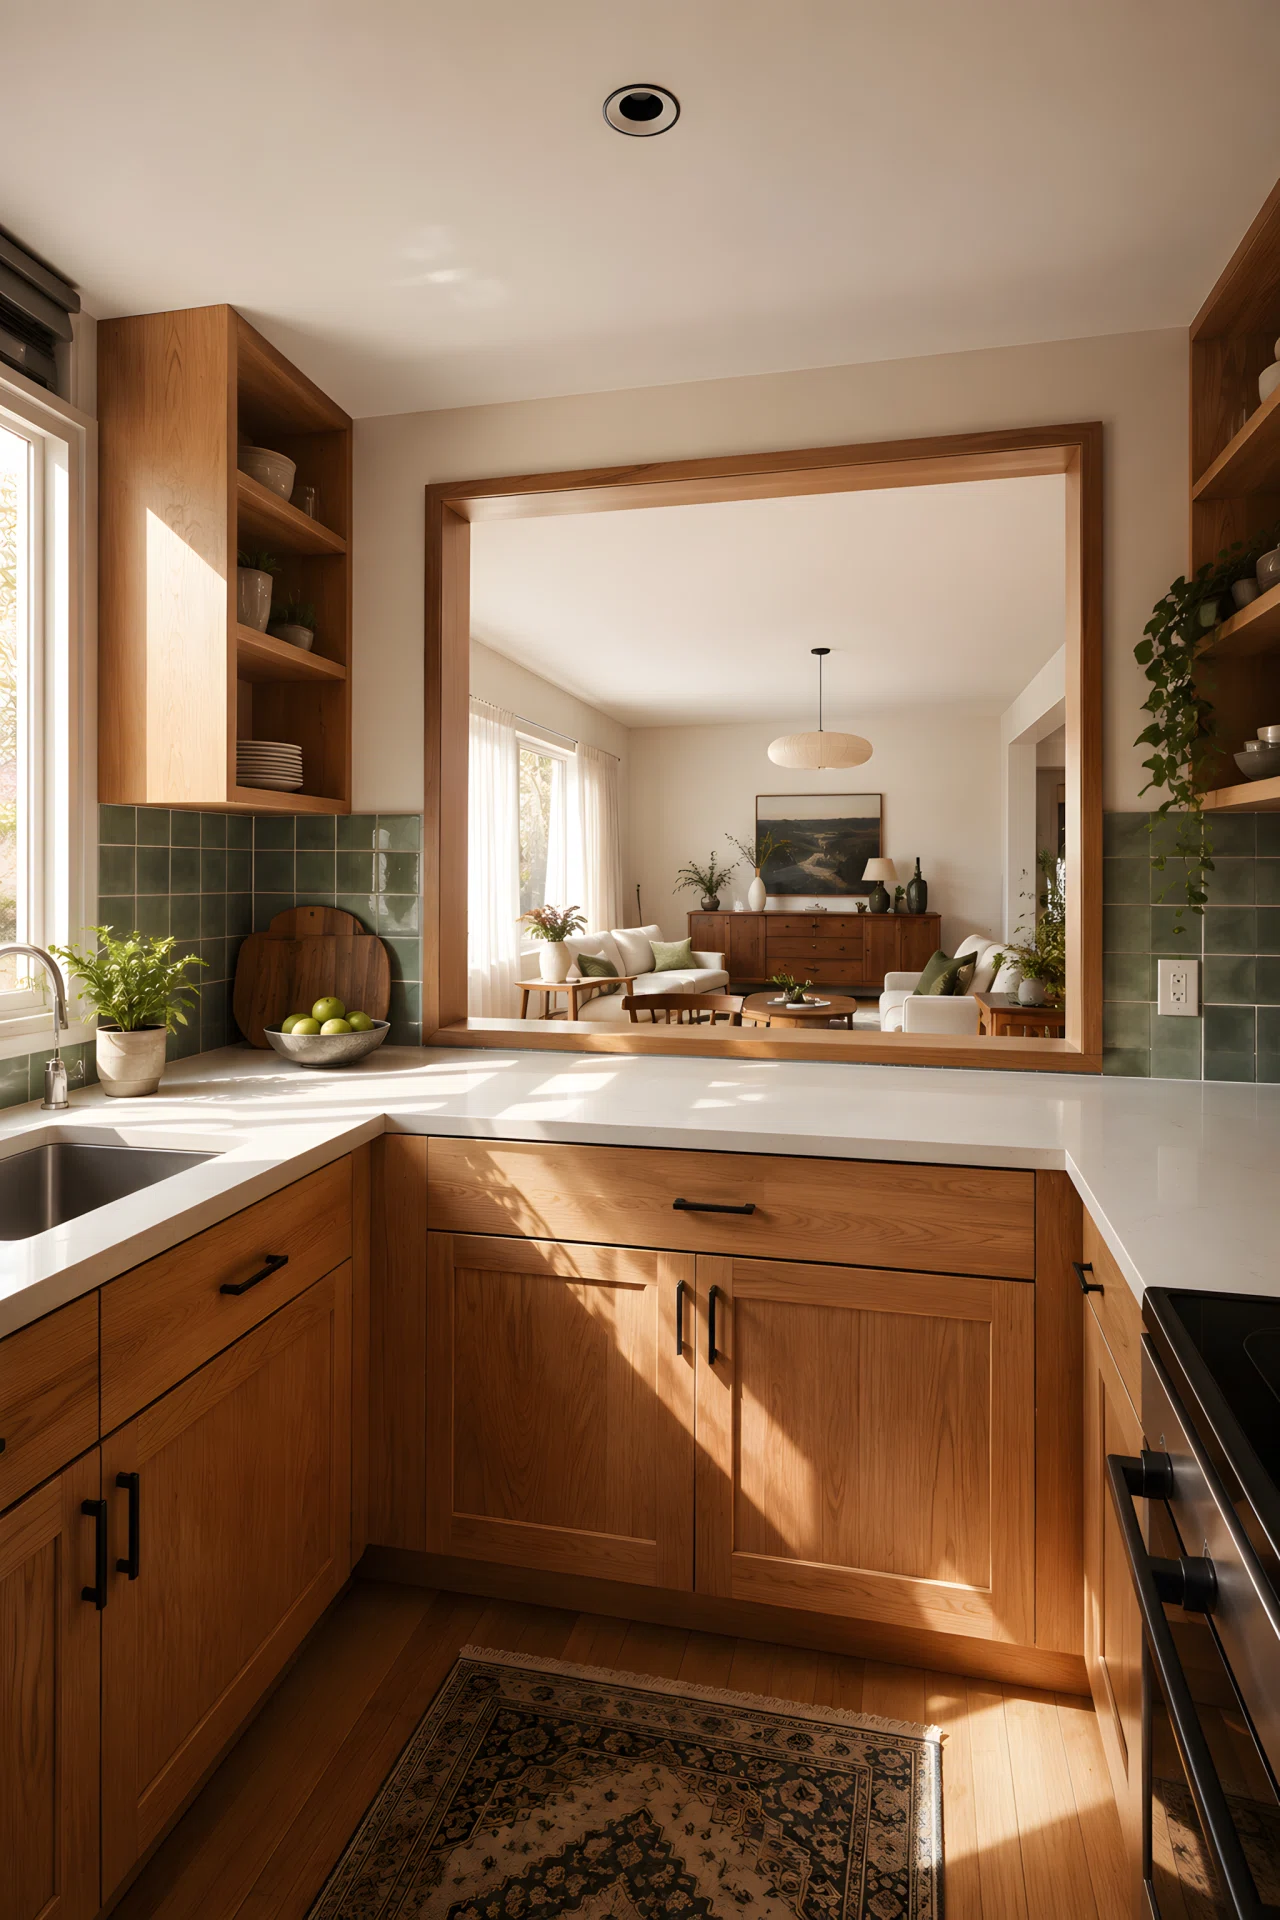
A semi open kitchen keeps the mess contained while still letting conversation flow. A pass-through window above the counter connects the cooking zone to the dining or living area, so you can chat, serve plates, or pass a coffee without walking around a wall.
This setup works well if you love hosting but hate the chaos of a fully open kitchen. Add a low half-wall or a sliding panel to control smell and noise on busy cooking nights.
2. Small Open Kitchen with Vertical Pantry Storage
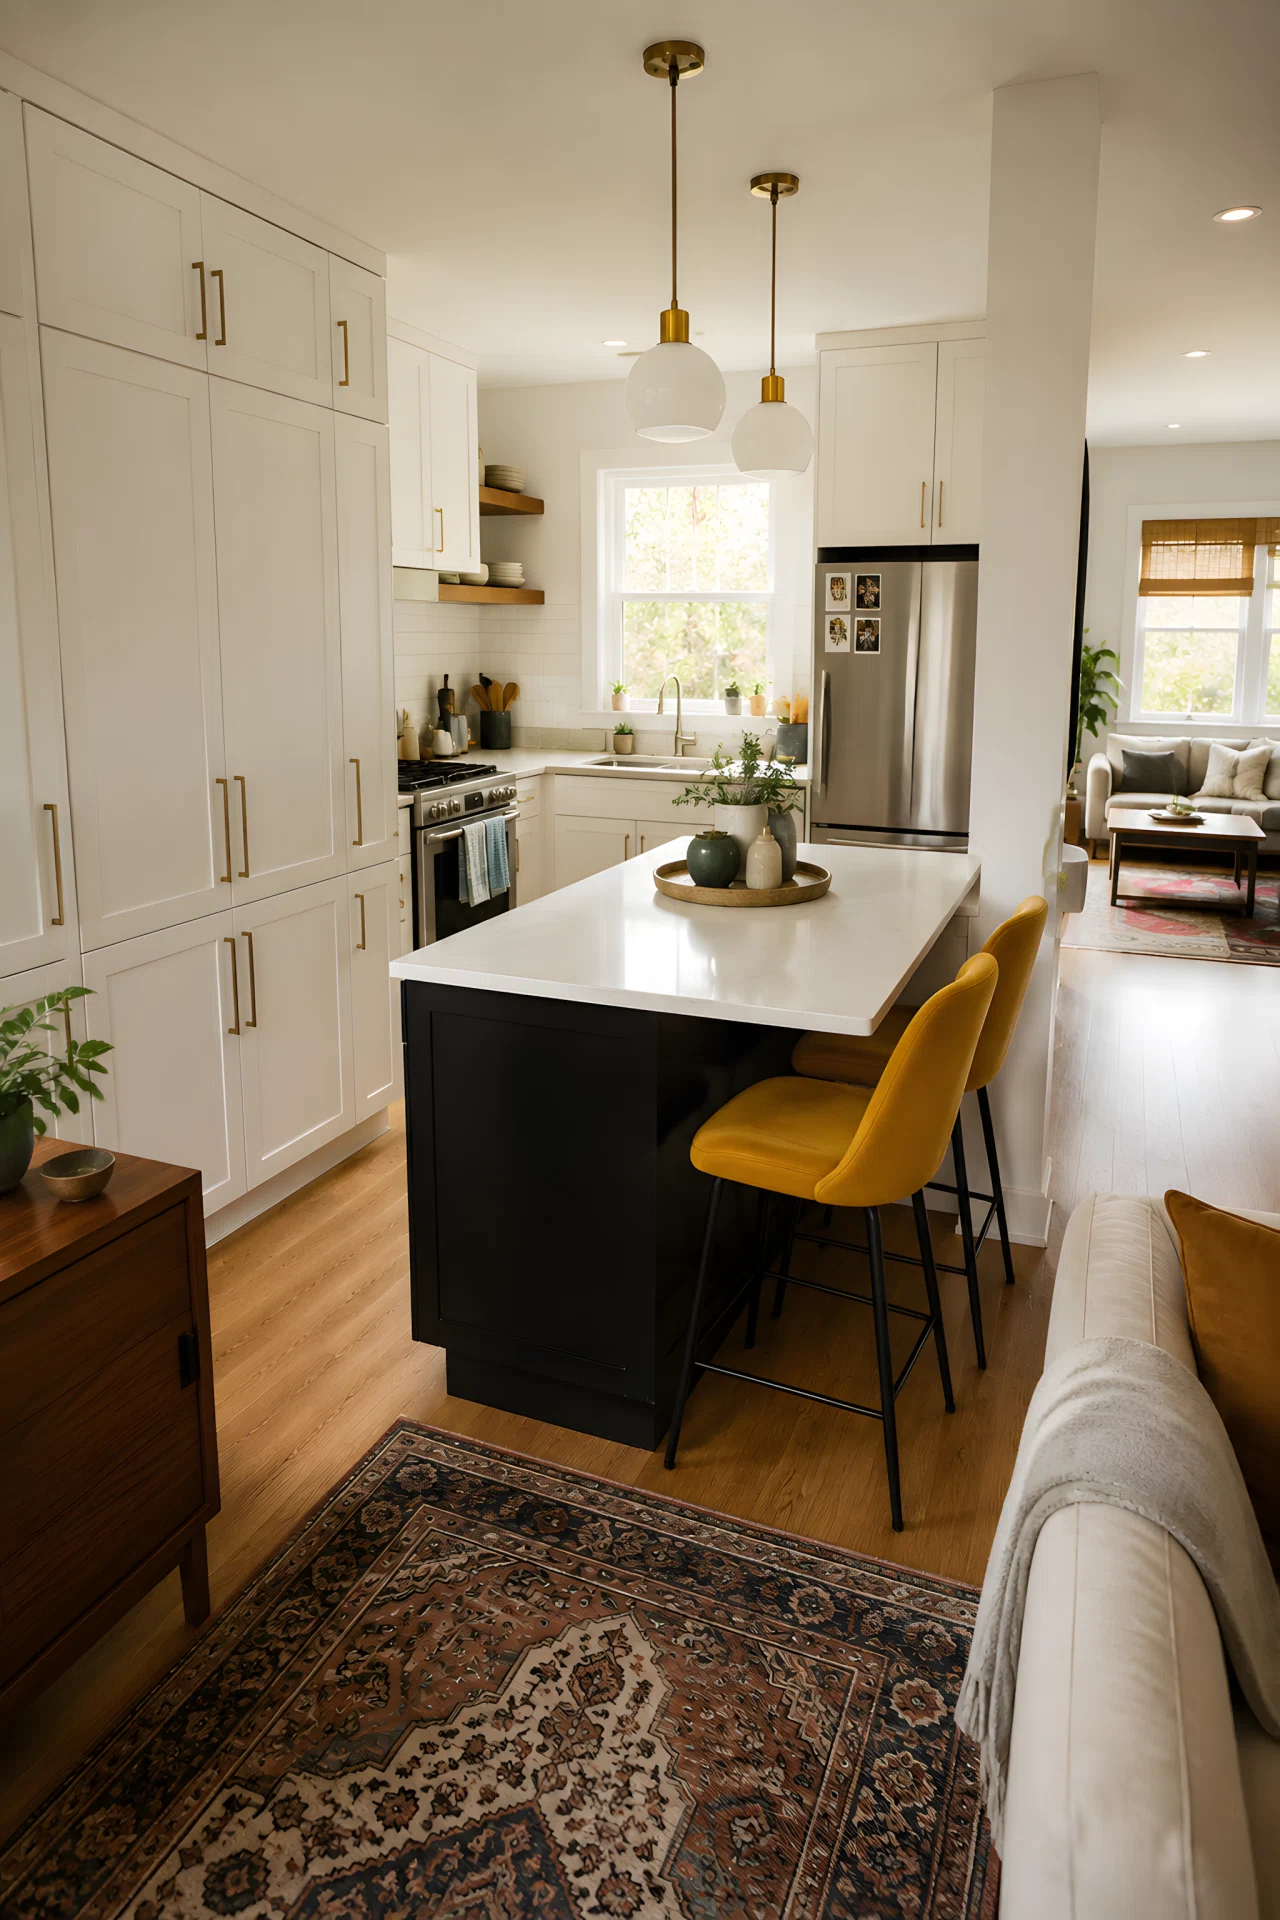
Small open kitchens can still feel spacious with the right storage strategy. Floor-to-ceiling pantry cabinets use vertical space instead of eating into your floor plan, so appliances and pantry items stay hidden behind sleek doors instead of cluttering the counter.
This small kitchen design idea keeps sightlines clear between your cooking area and living space, which makes the whole open layout feel bigger than it actually is.
3. Modern Open Kitchen with Two-Tone Cabinetry
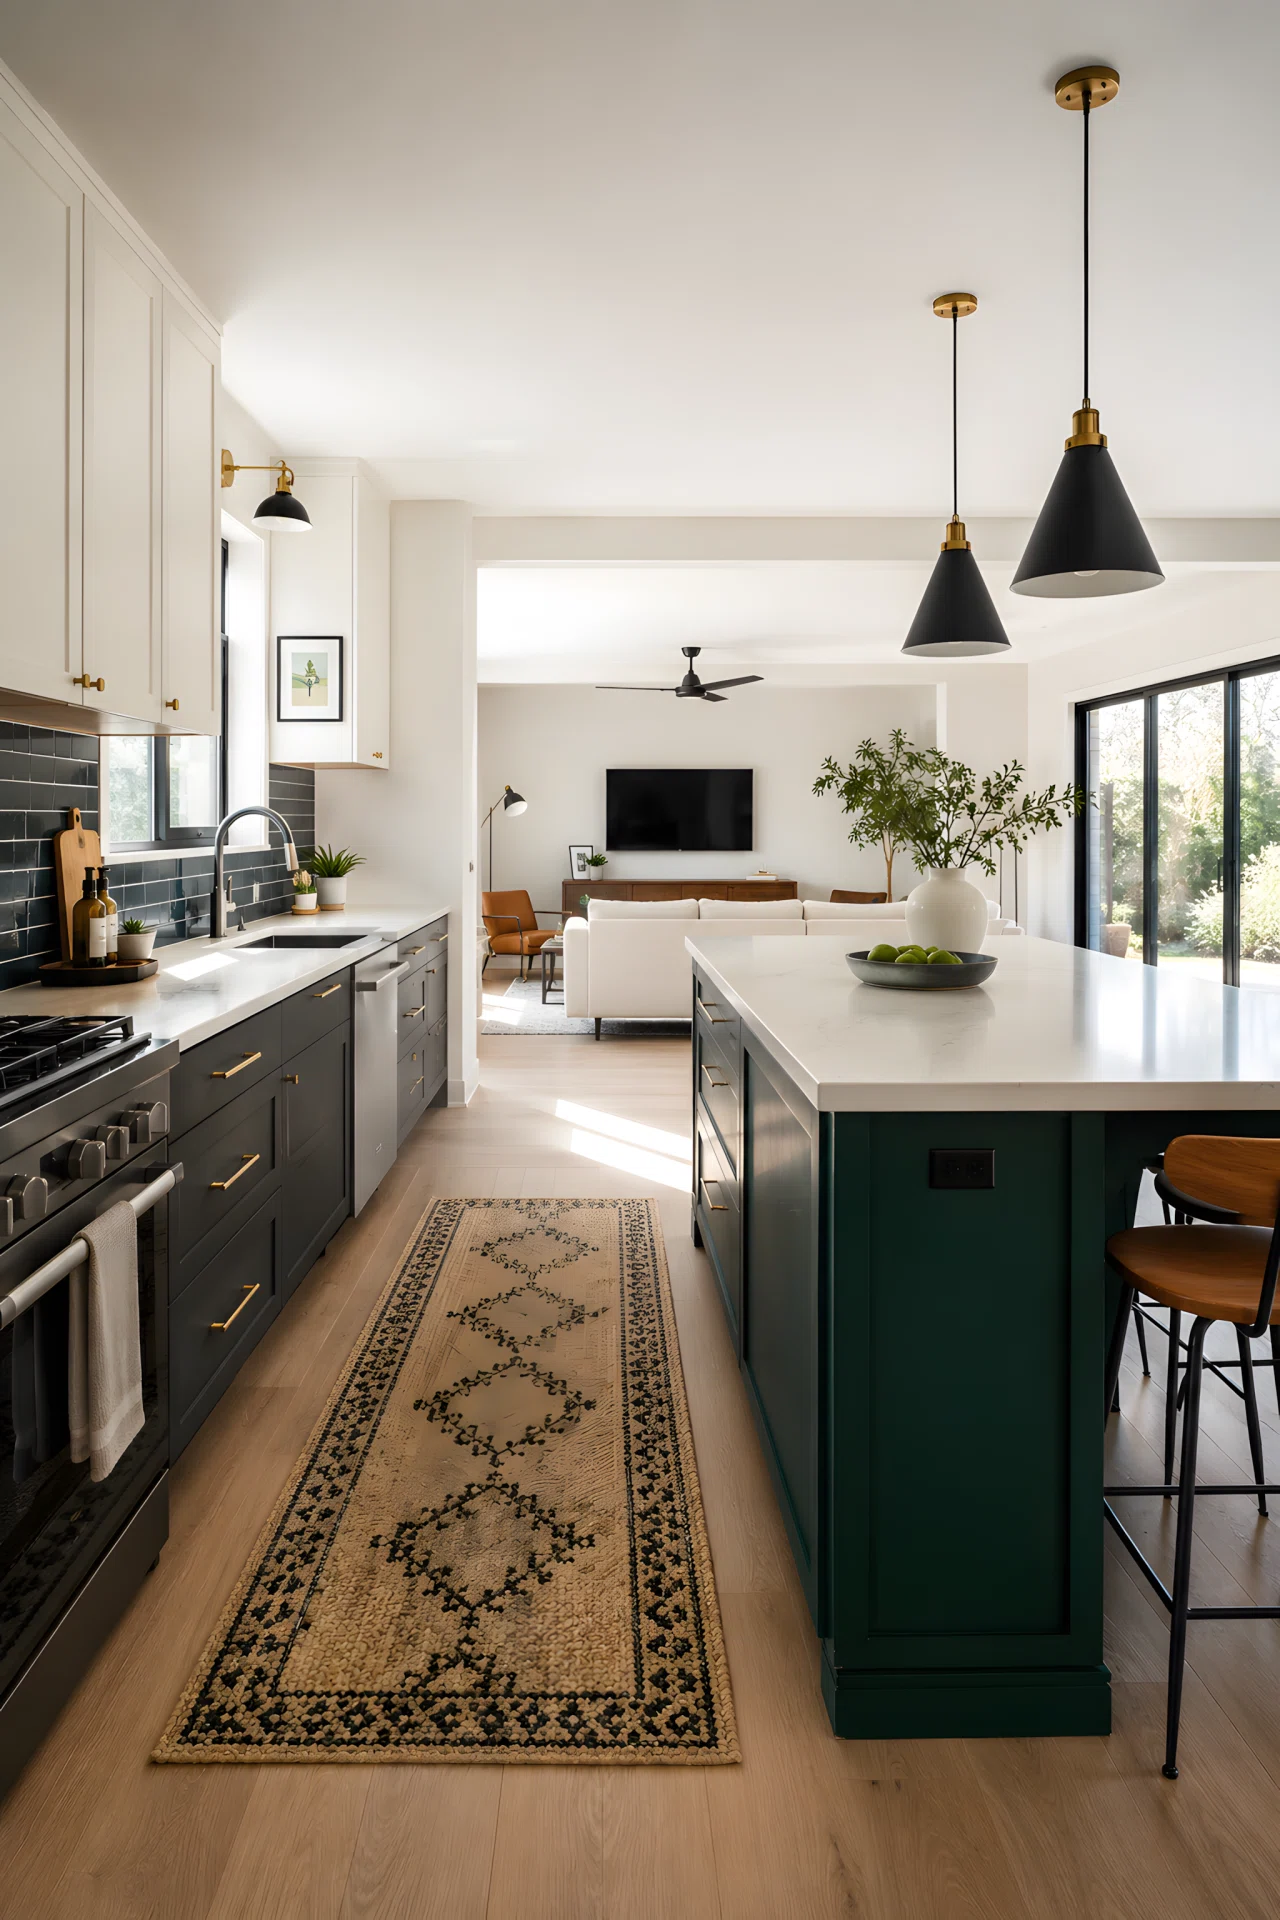
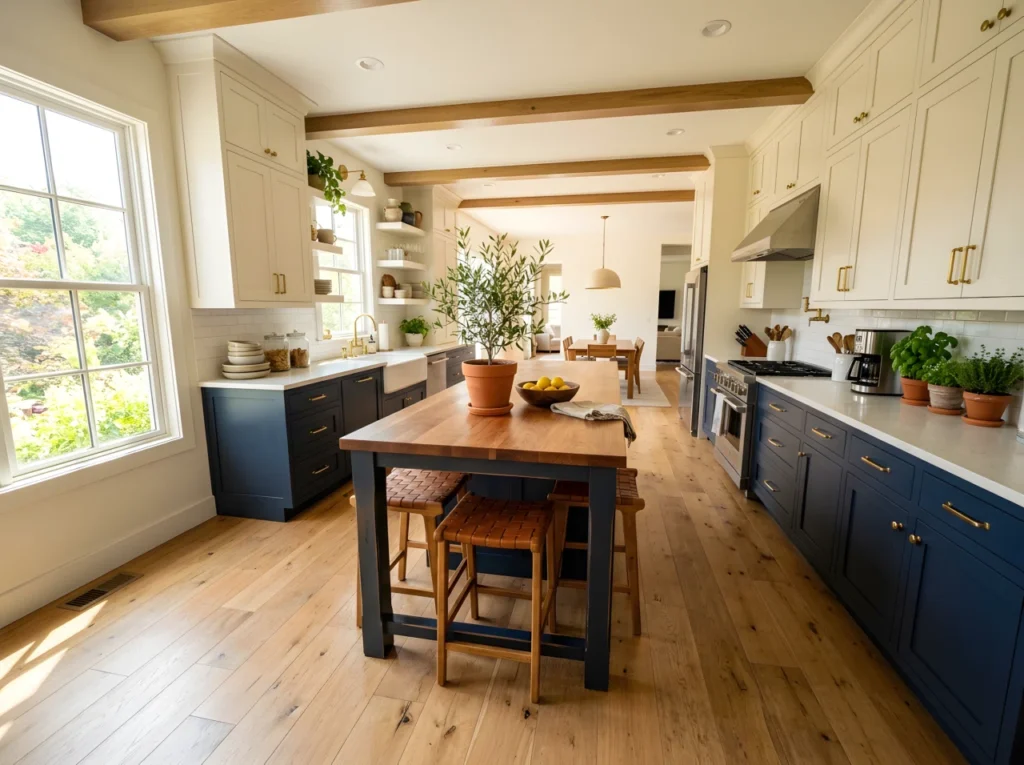
Two-tone cabinetry gives a modern open kitchen visual depth without adding clutter. Pair dark lower cabinets with lighter upper ones, or run a contrasting island color against neutral walls, so the kitchen reads as intentional rather than randomly decorated.
This modern open kitchen interior design trick also helps define the cooking zone within an open floor plan, giving it identity while keeping the space visually connected to the living room.
4. Cozy Open Kitchen with a Curved Island
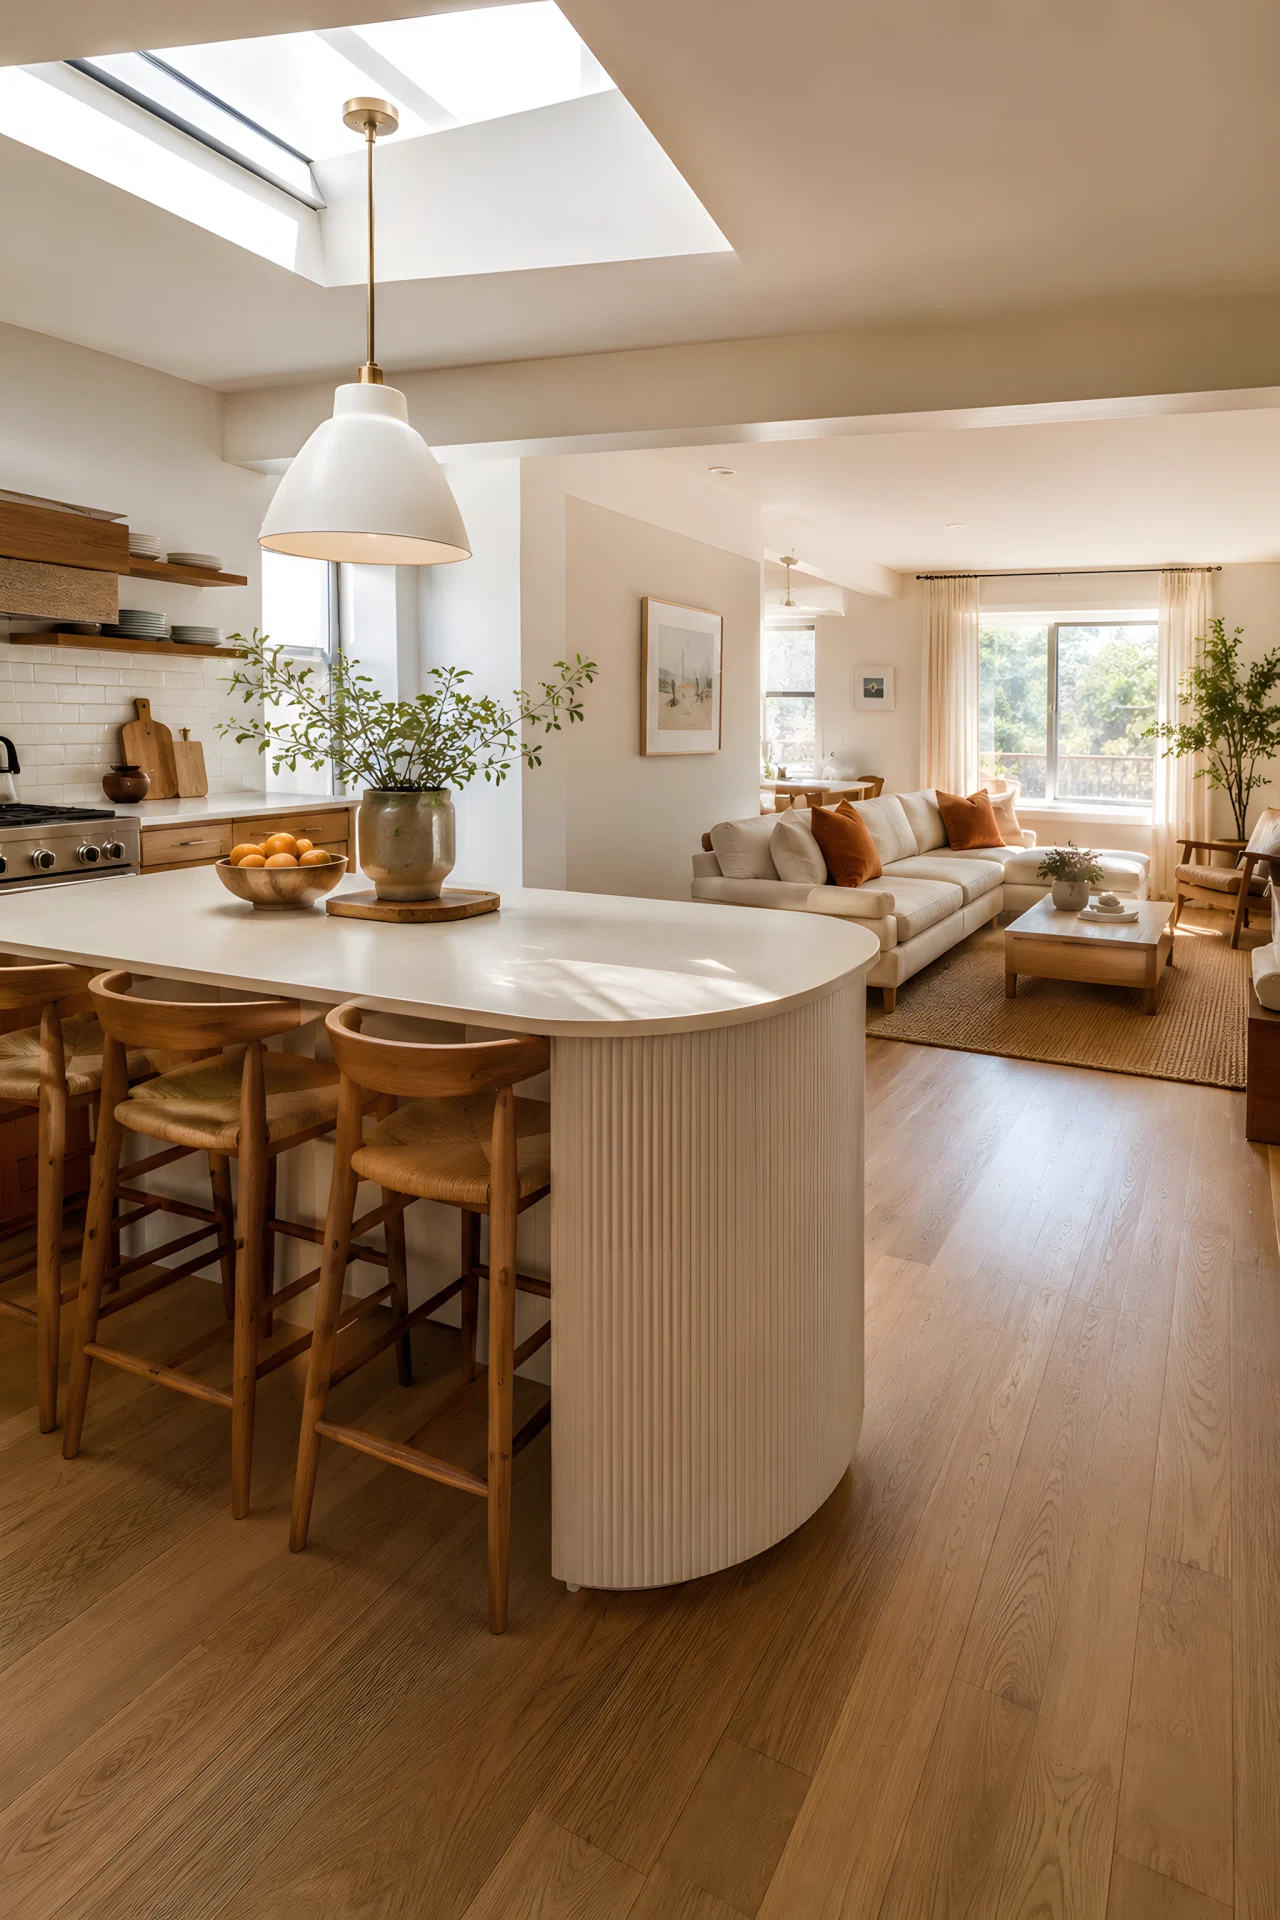
A curved island softens the hard lines of an open floor plan and makes the space feel warmer. Rounded edges are safer for foot traffic between the kitchen and living room, and the organic shape naturally draws people in to sit and chat.
This cozy kitchen idea pairs beautifully with warm wood tones and soft textiles, turning a functional open kitchen island into the true social hub of your home.
5. Open Kitchen with a Hidden Statement Hood
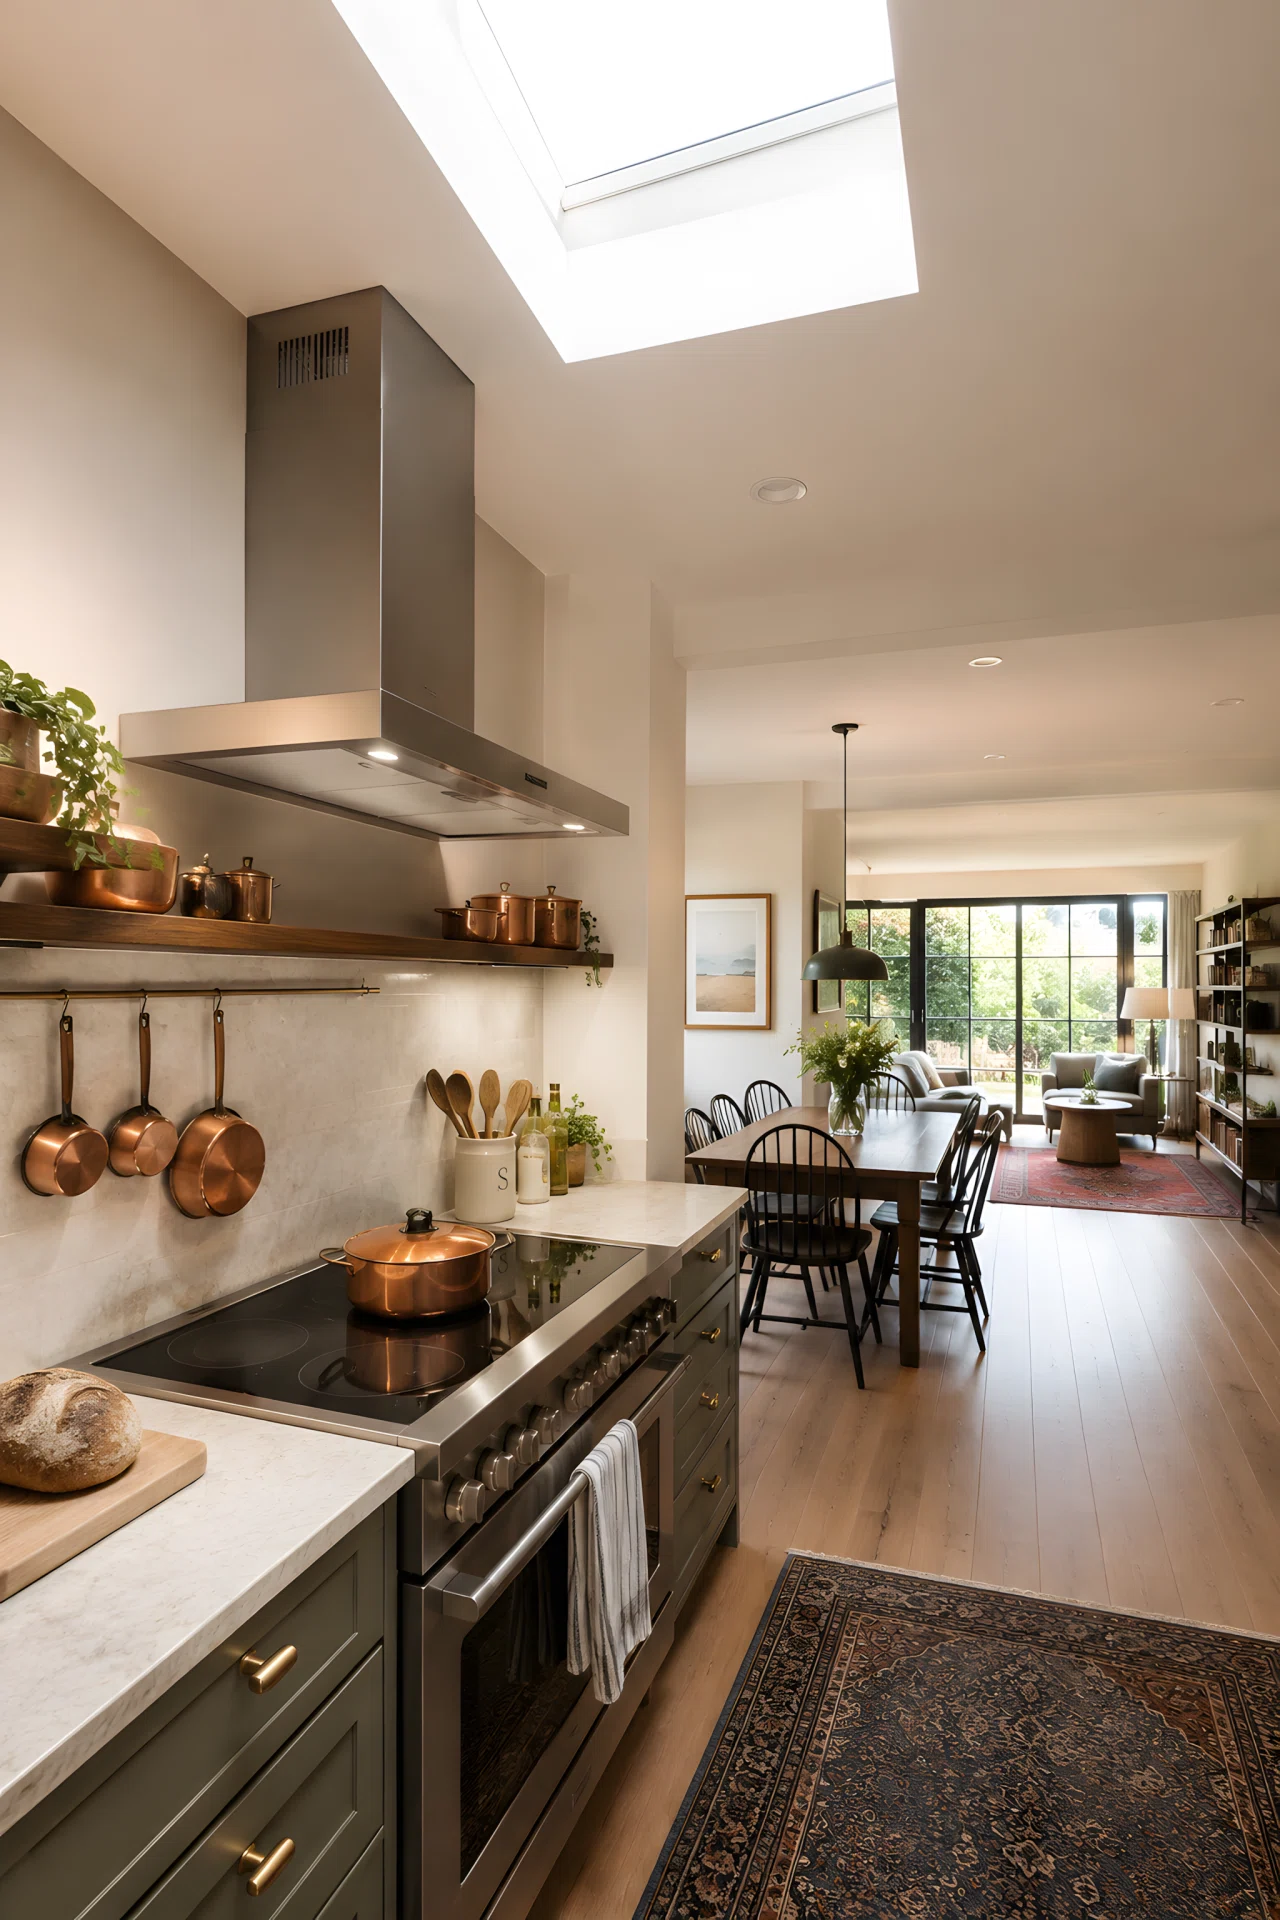
Ventilation is the part most open kitchen inspirations forget to mention. A hidden or slimline hood built into the ceiling keeps smoke and cooking smells from drifting into your living room, without breaking the sleek look of an open kitchen interior.
Choose a hood with real extraction power, then dress it up with a decorative surround if you still want a design statement above your stove.
6. Open Kitchen with a Bold Accent Ceiling
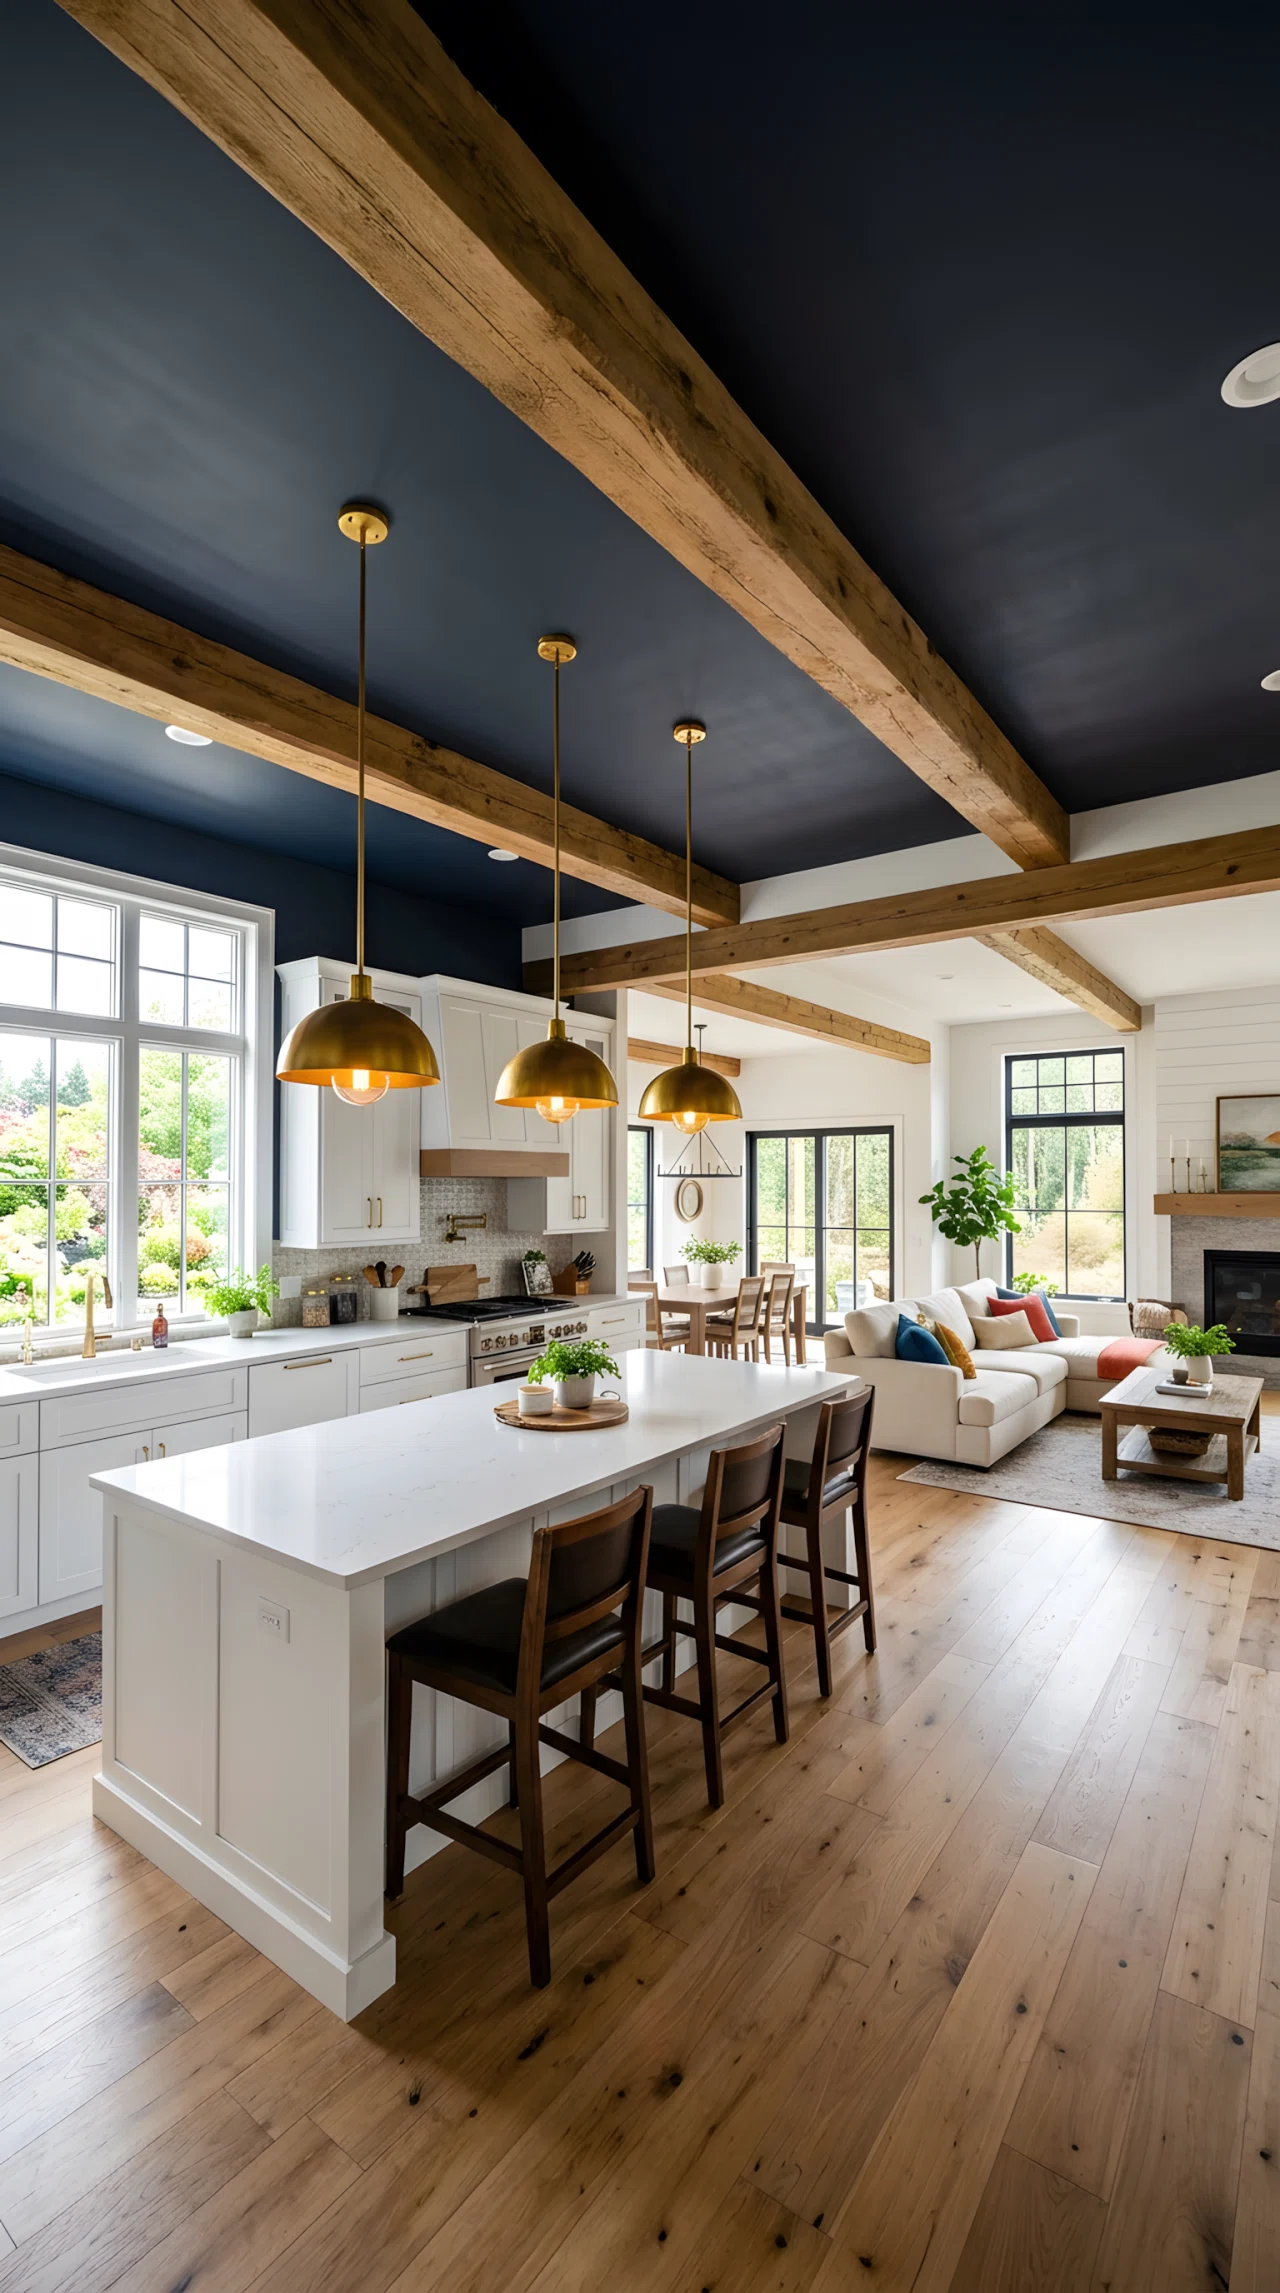
A painted or wood-clad ceiling gives an open kitchen instant character without touching the floor plan. Because the ceiling stays visible from the living room too, a bold accent ceiling ties both zones together and signals where the kitchen begins even without walls.
Try a deep color, exposed beams, or slatted wood panels above the cooking zone. This trick works well in open kitchen interior design where floors and walls stay neutral, letting the ceiling carry the visual interest.
7. Small Open Kitchen with a Fold-Down Breakfast Bar
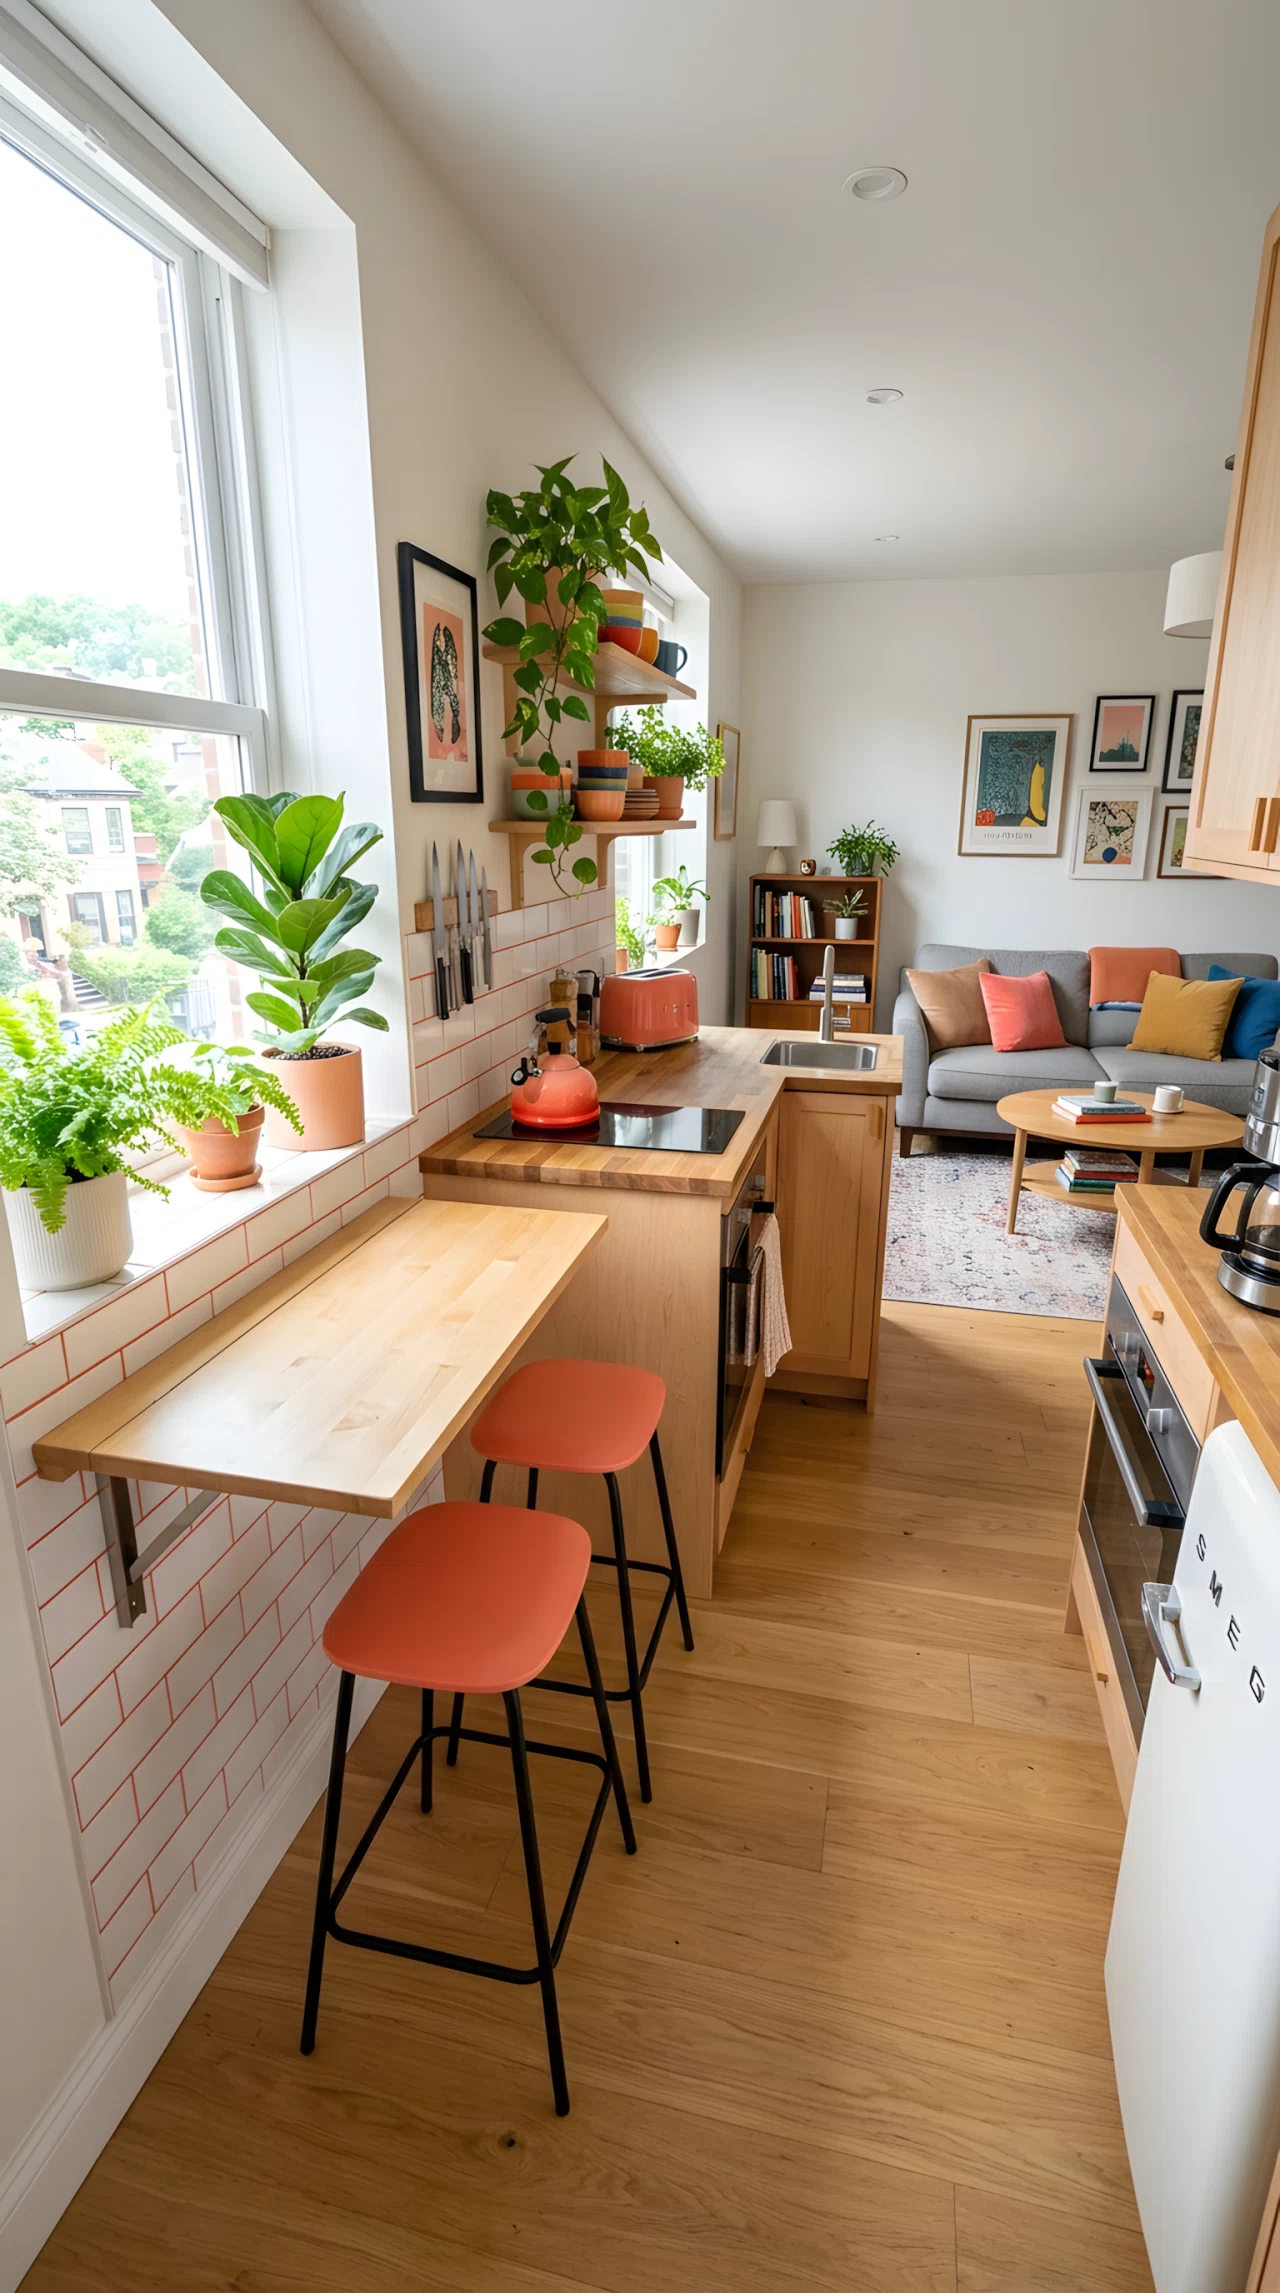
When floor space is tight, a fold-down breakfast bar attached to the wall or island end gives you extra seating only when you need it. Fold it up after breakfast and the small open kitchen instantly feels roomier again.
This idea suits small kitchen design goals perfectly, since it removes the need for a full dining table while keeping the open kitchen functional for quick meals, homework, or morning coffee.
8. Open Plan Kitchen with a Sliding Glass Partition
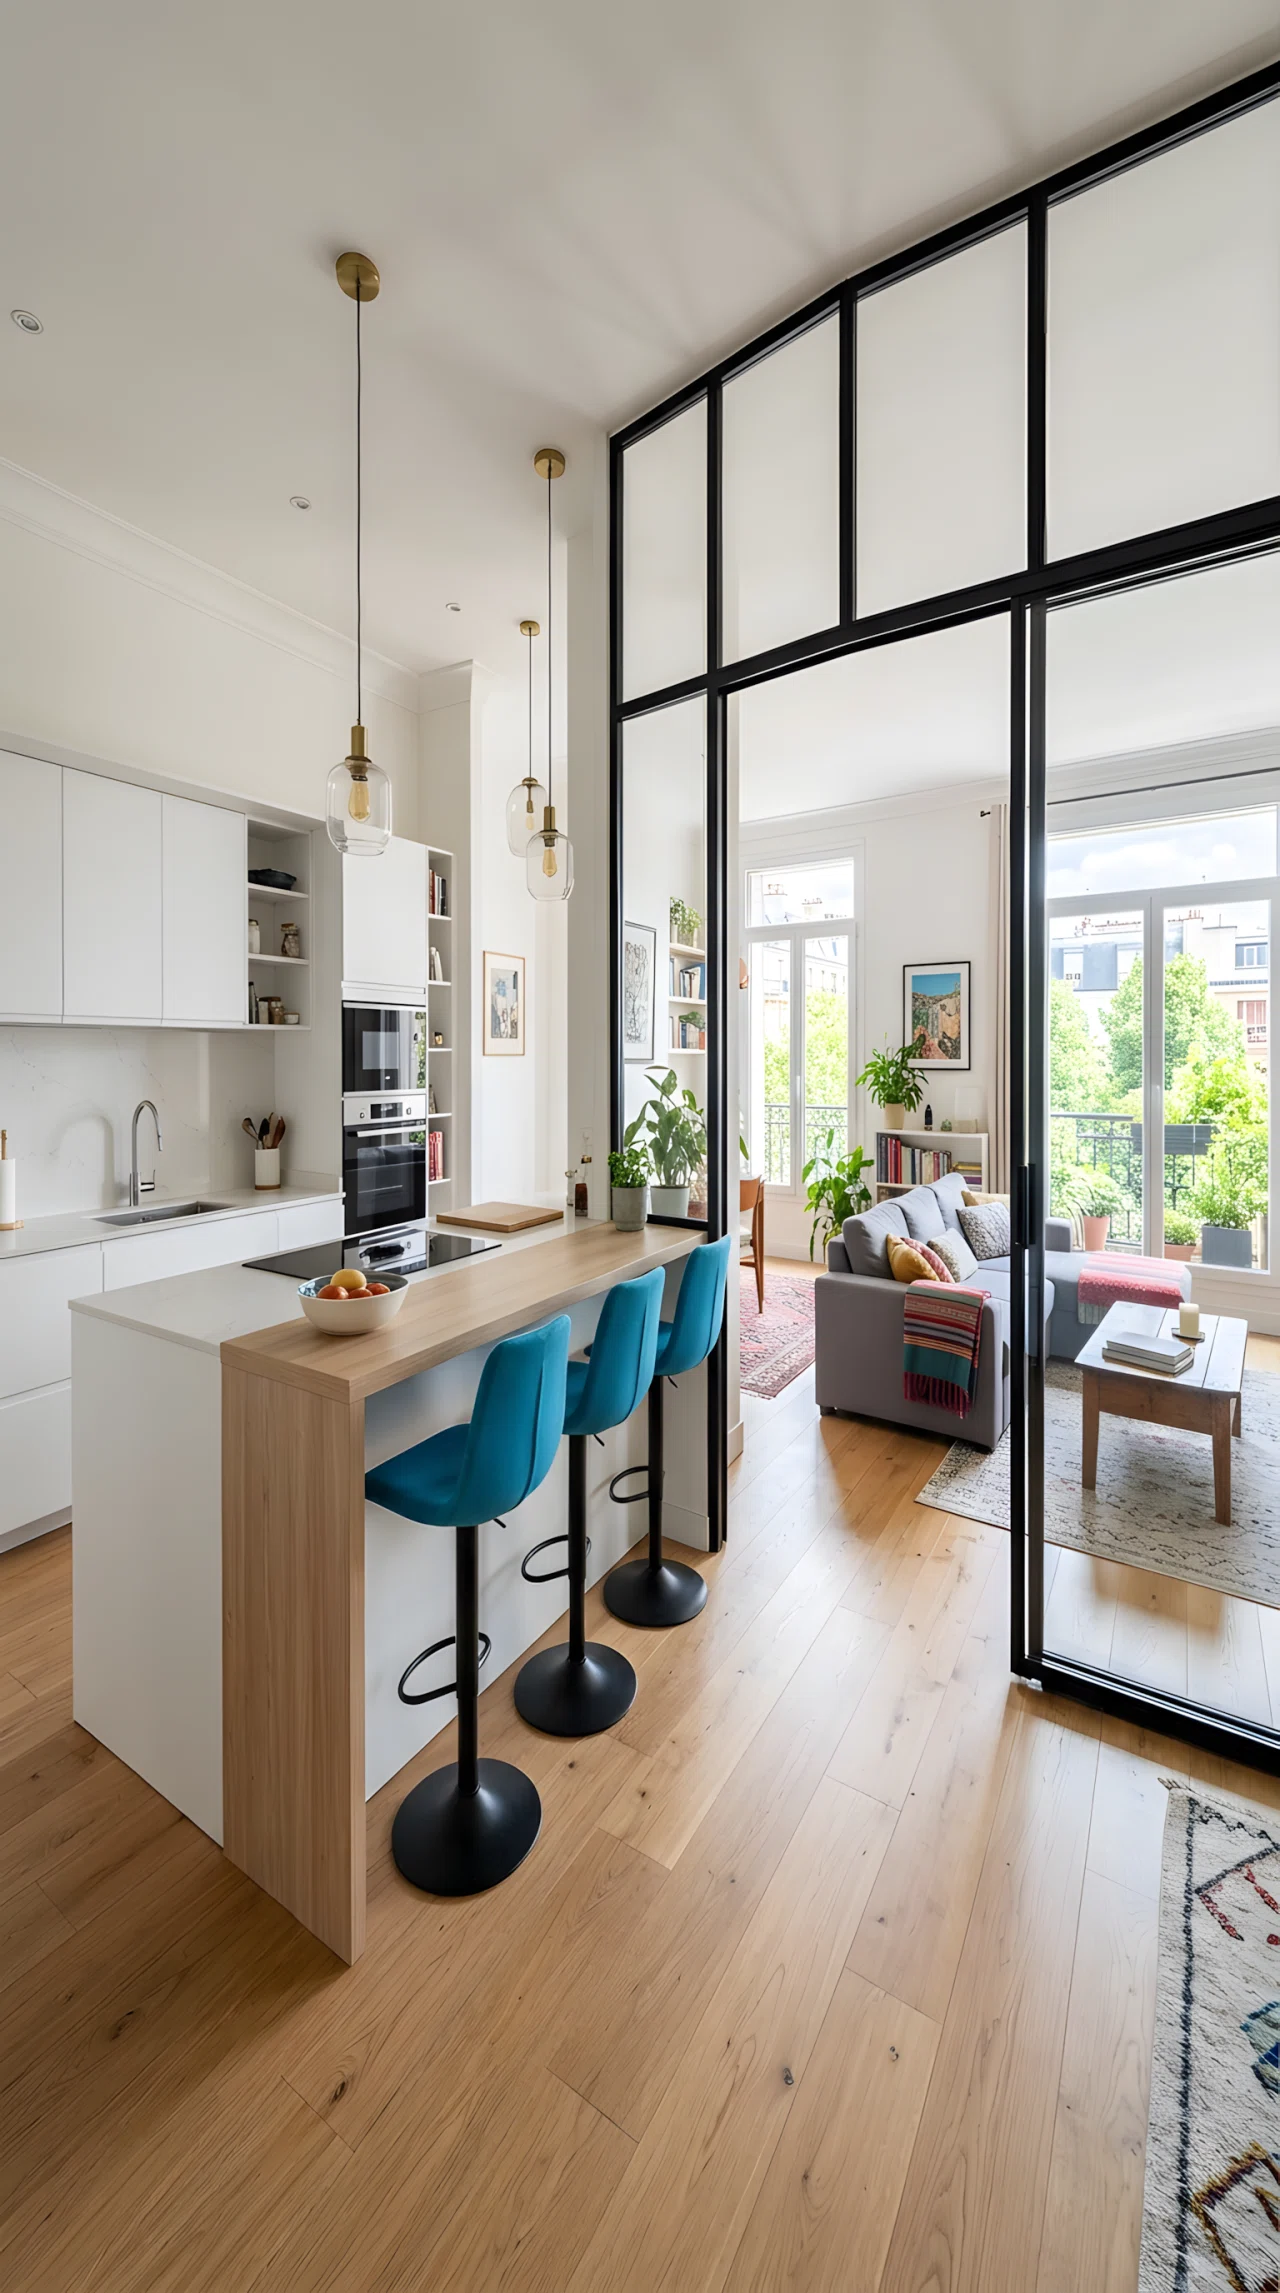
A sliding glass partition lets you fully open or close off the kitchen in seconds. Keep it open for movie nights and easy chatting, then slide it shut when you are deep frying or hosting a dinner party you would rather cook for in peace.
This flexible layout answers the biggest complaint about open space living room and kitchen setups: no more choosing between connection and containment, you get both on demand.
9. Cozy Open Kitchen with a Built-In Banquette Nook
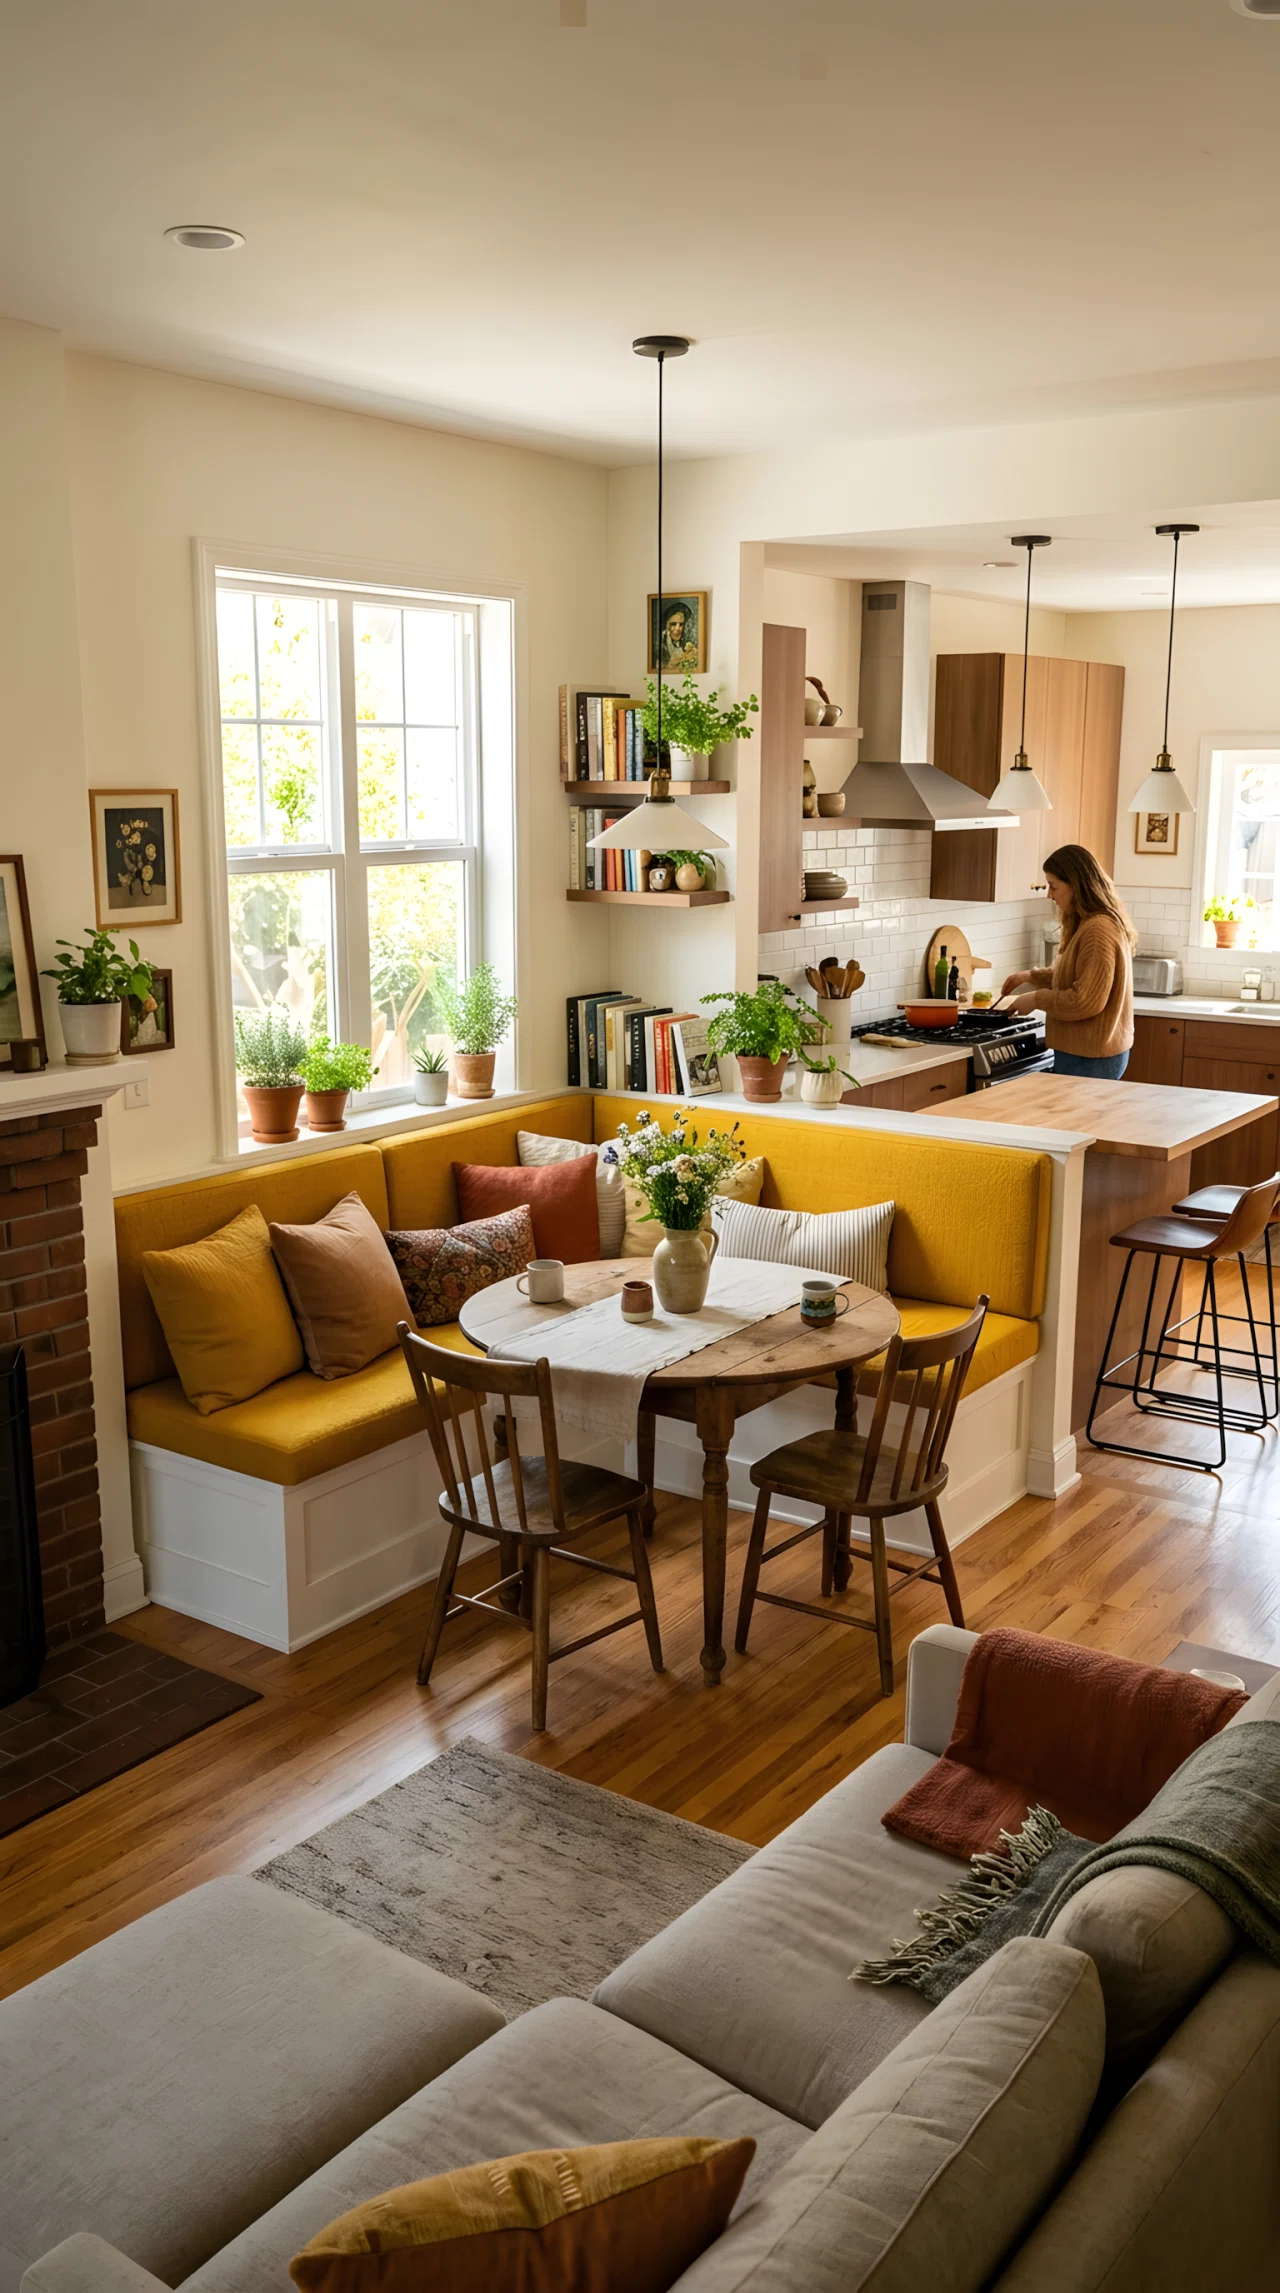
A built-in banquette tucked along the kitchen wall turns unused corner space into a warm gathering spot. Cushioned seating and a small table create a breakfast nook that feels separate from the cooking zone without needing an actual wall.
This cozy kitchen addition softens an open floor plan with texture and warmth, giving family members a reason to linger instead of eating standing up at the counter.
10. Open Kitchen with Layered Lighting Zones
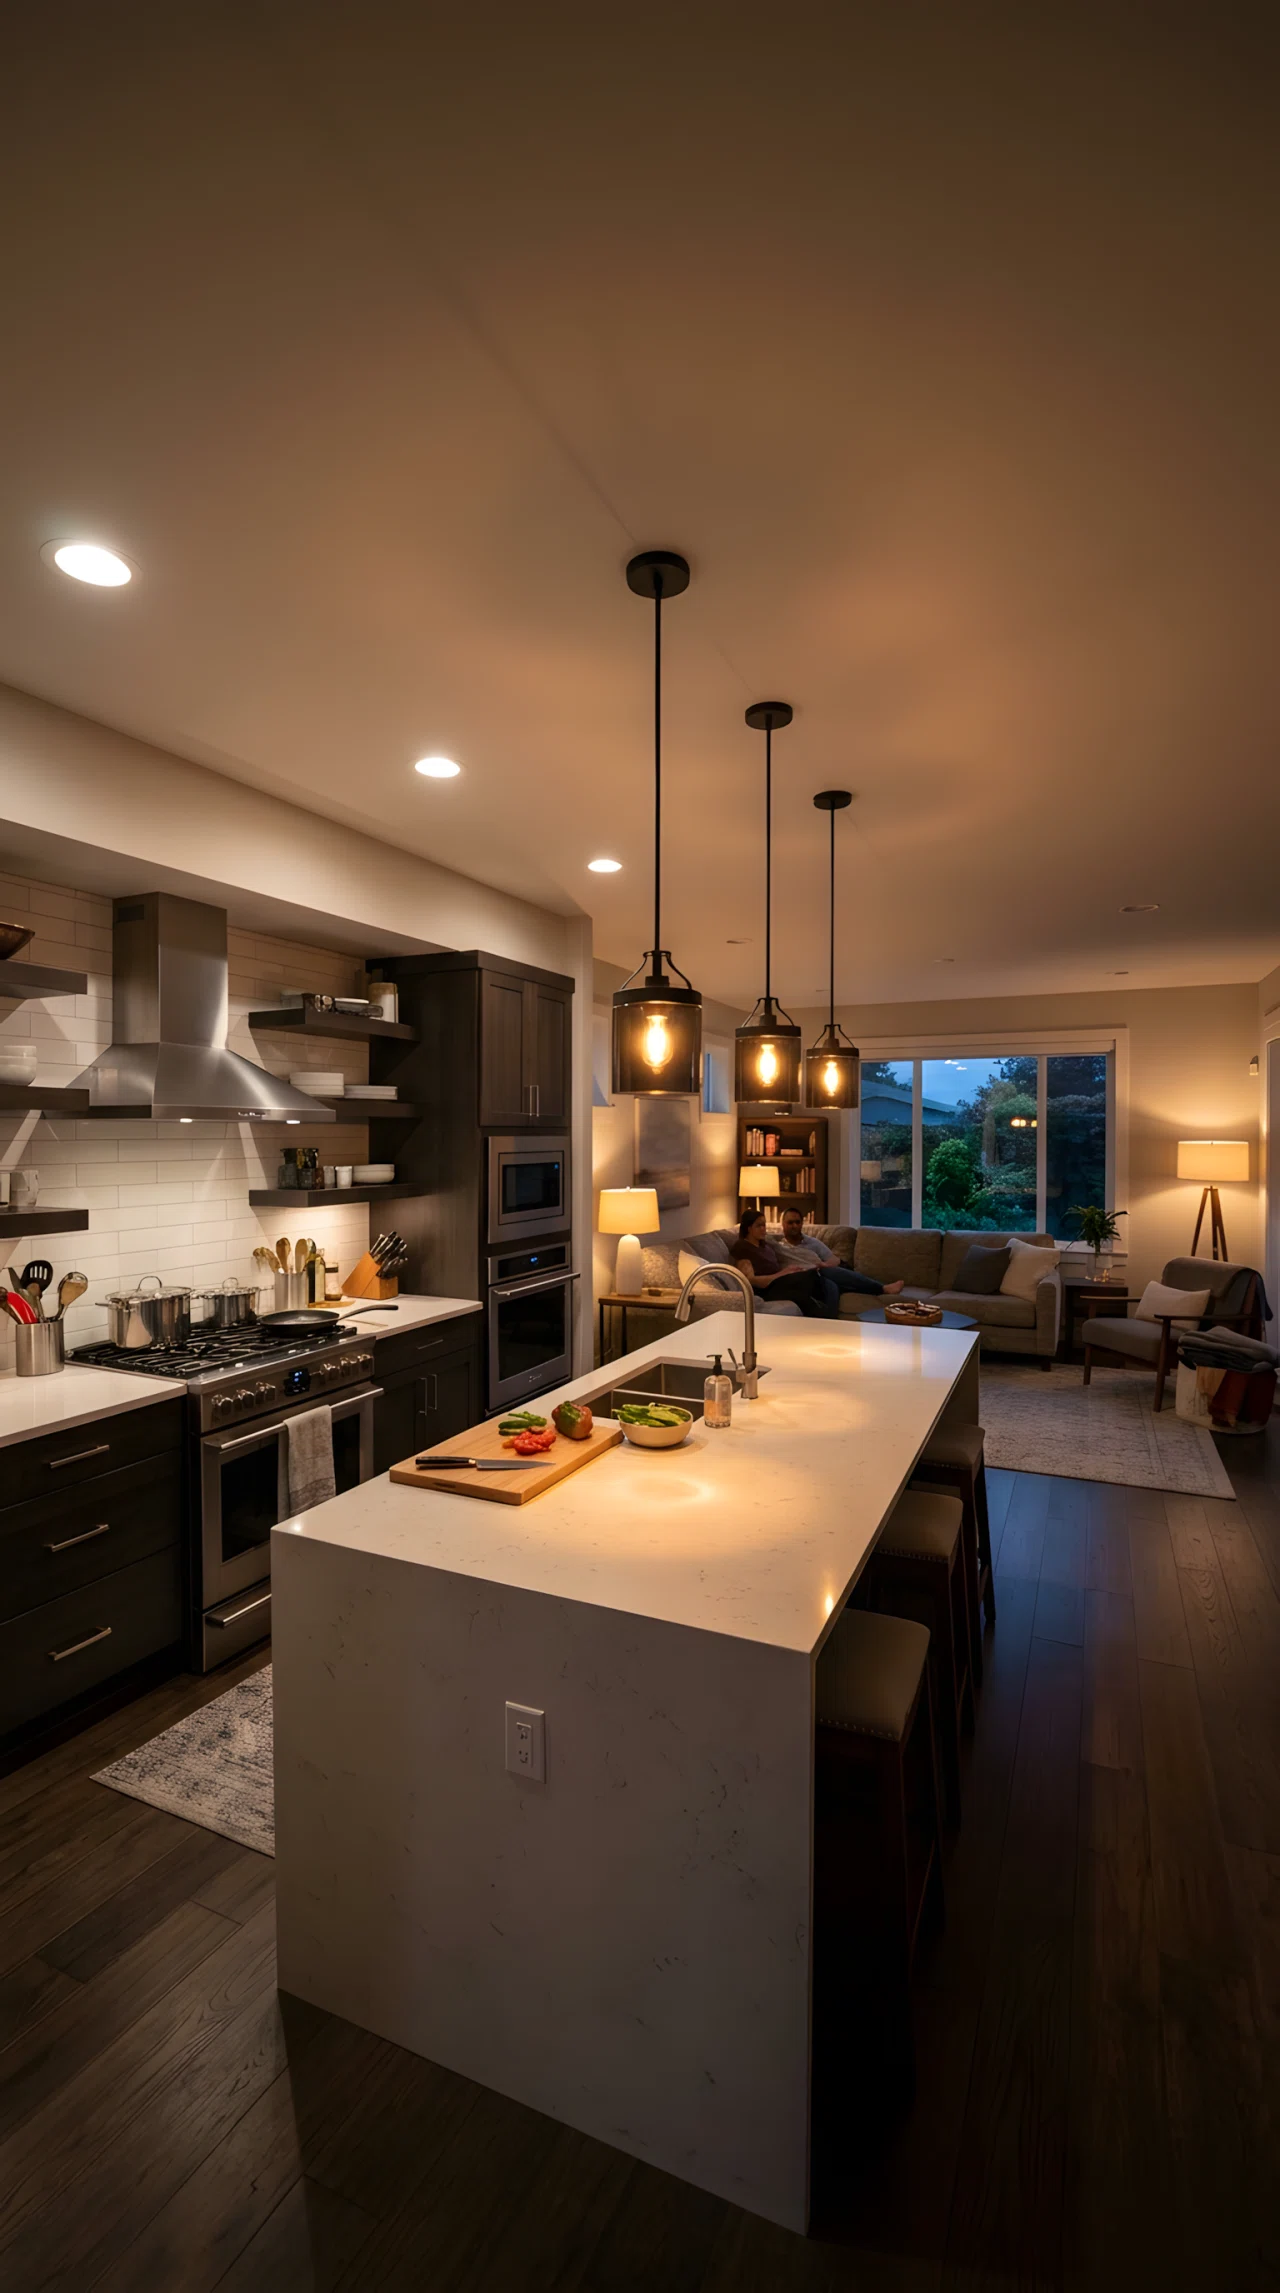
Good lighting in an open kitchen is about layering, not just fixtures. Position pendant lights directly over the island for task light, then keep the living room side on warmer, dimmable lamps so both areas feel intentional.
This layered approach lets you brighten the kitchen for cooking while keeping the adjoining space soft and relaxed once dinner is done.
11. Open Kitchen with a Statement Backsplash
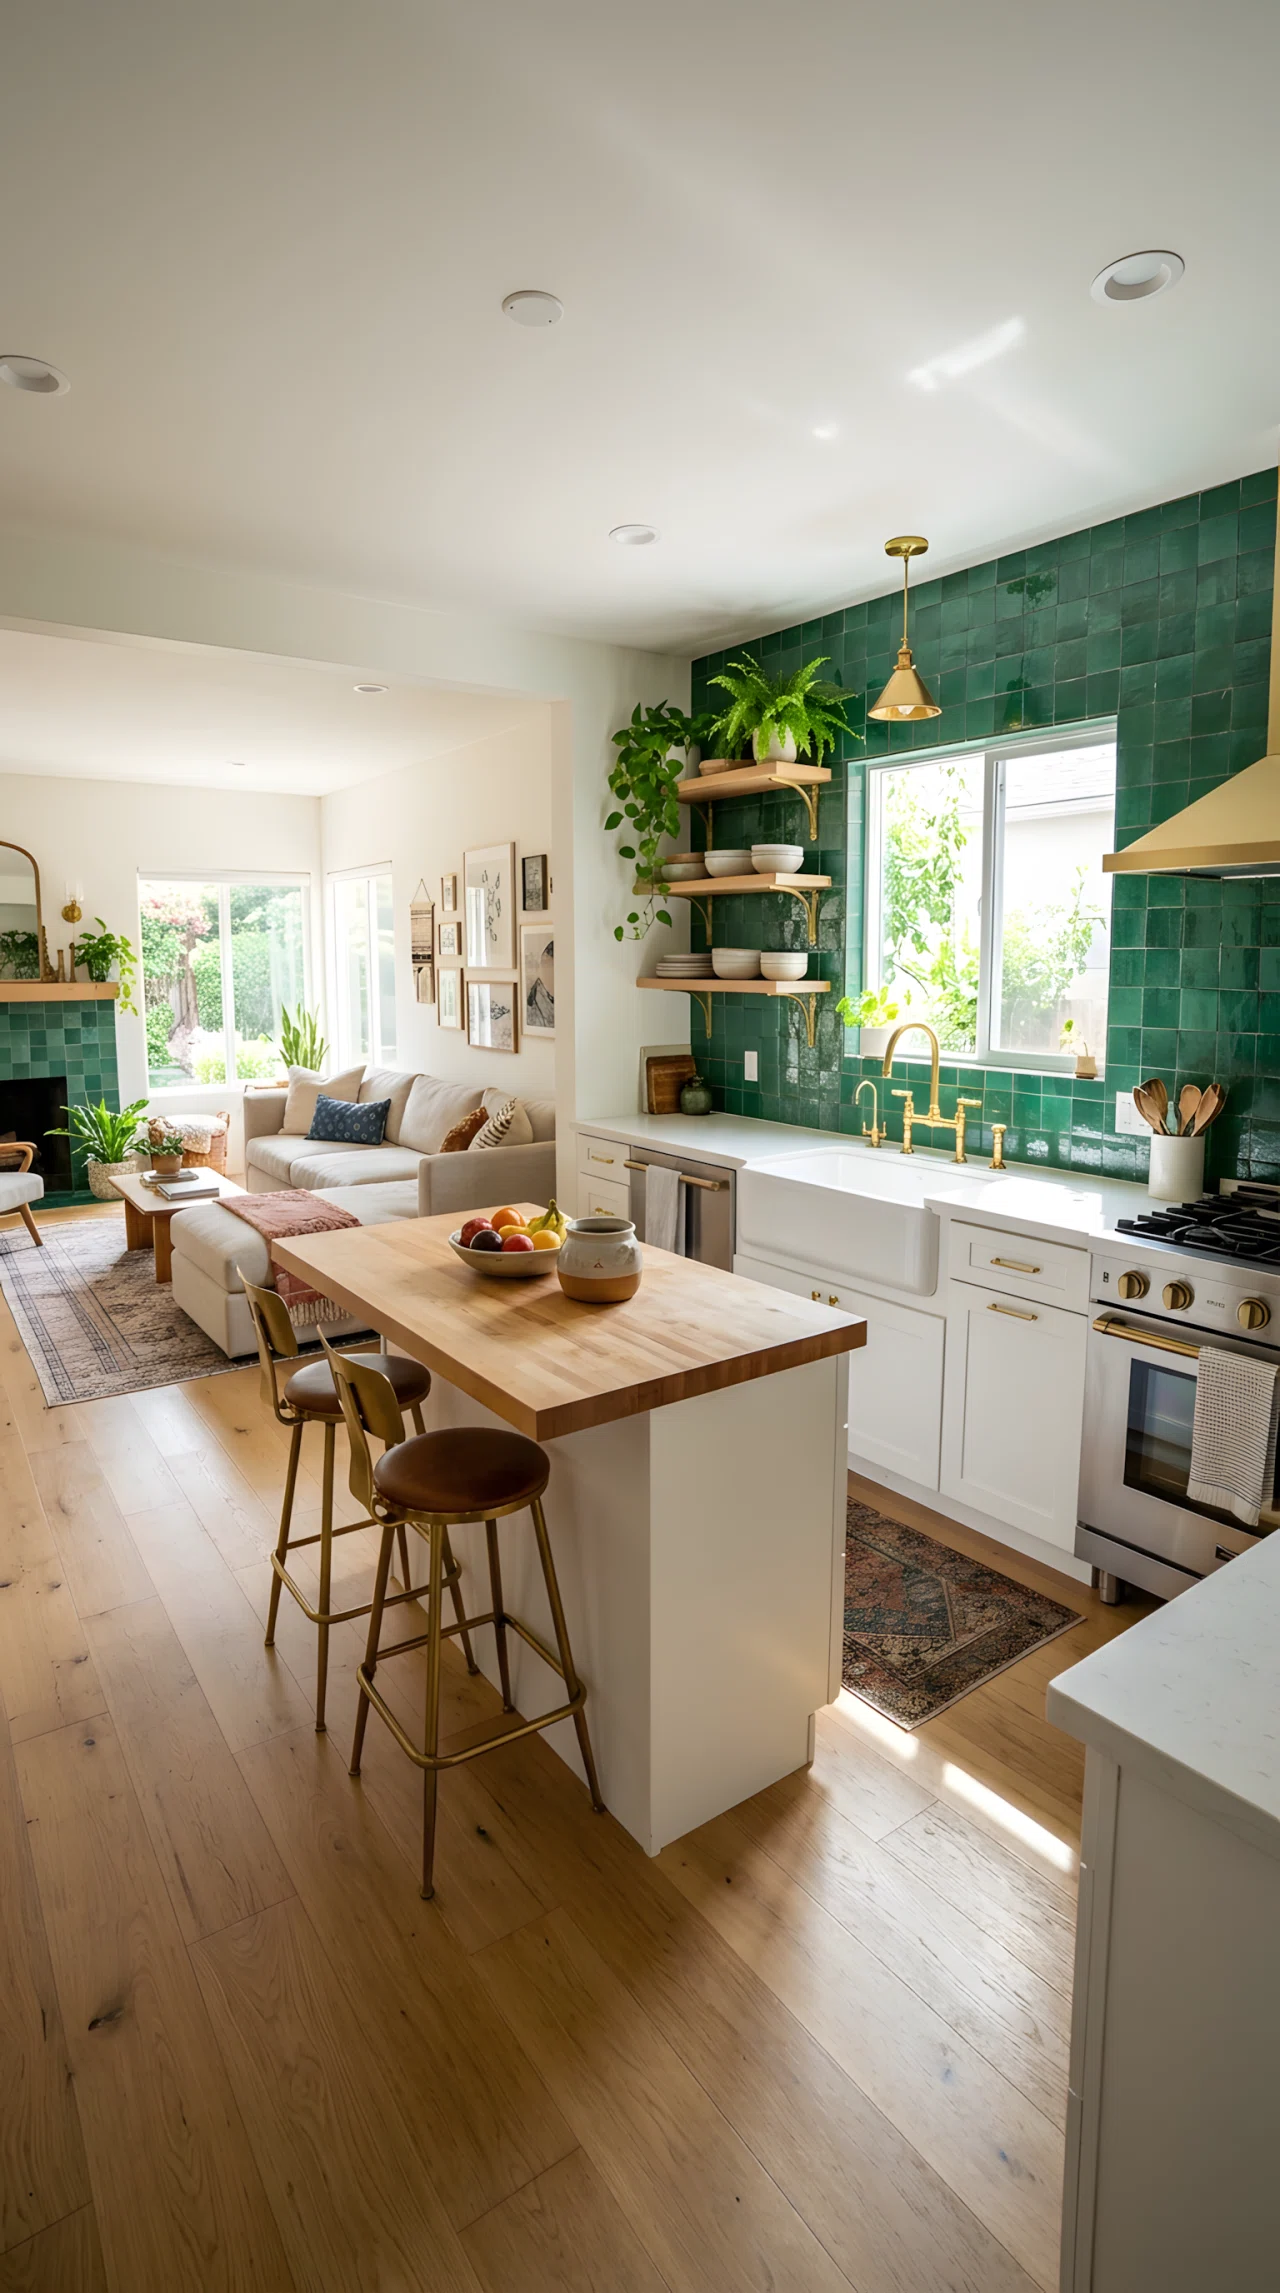
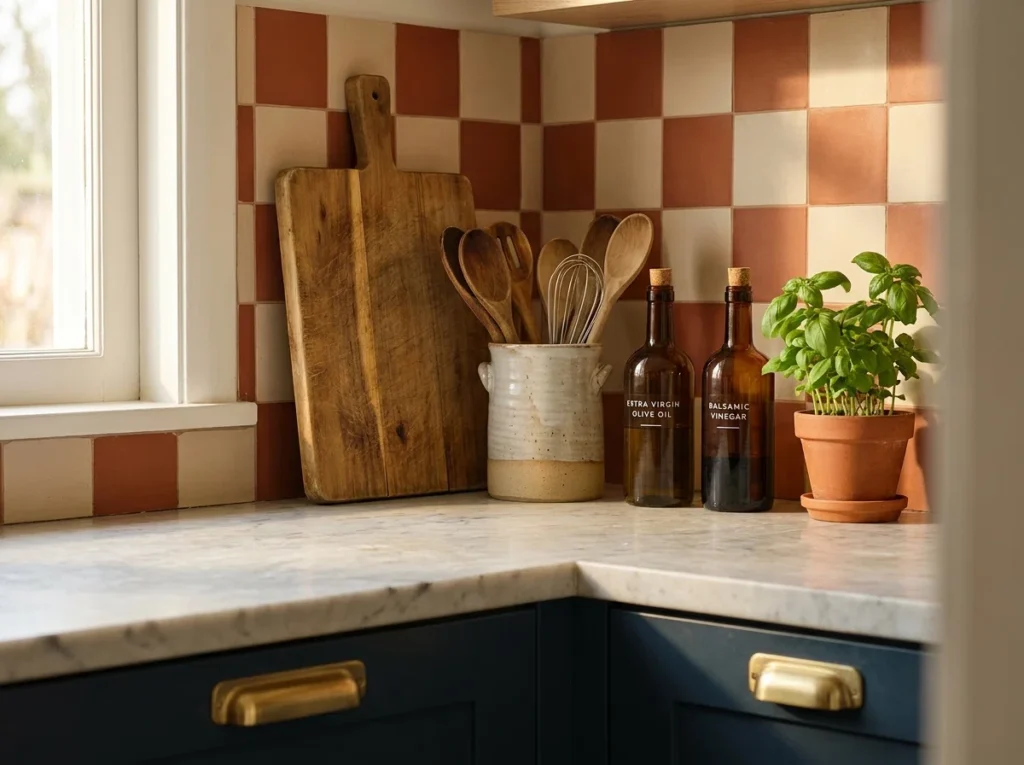
A bold backsplash gives an open kitchen personality without adding furniture or clutter. Patterned tile, colorful zellige, or a dramatic stone slab draws the eye upward and instantly signals where the cooking zone lives inside an open floor plan.
This idea works especially well when your cabinetry stays simple. Let the backsplash do the visual work, and the rest of your open kitchen interior design stays calm, clean, and easy to update later.
12. Open Kitchen Peninsula as a Homework and Craft Zone
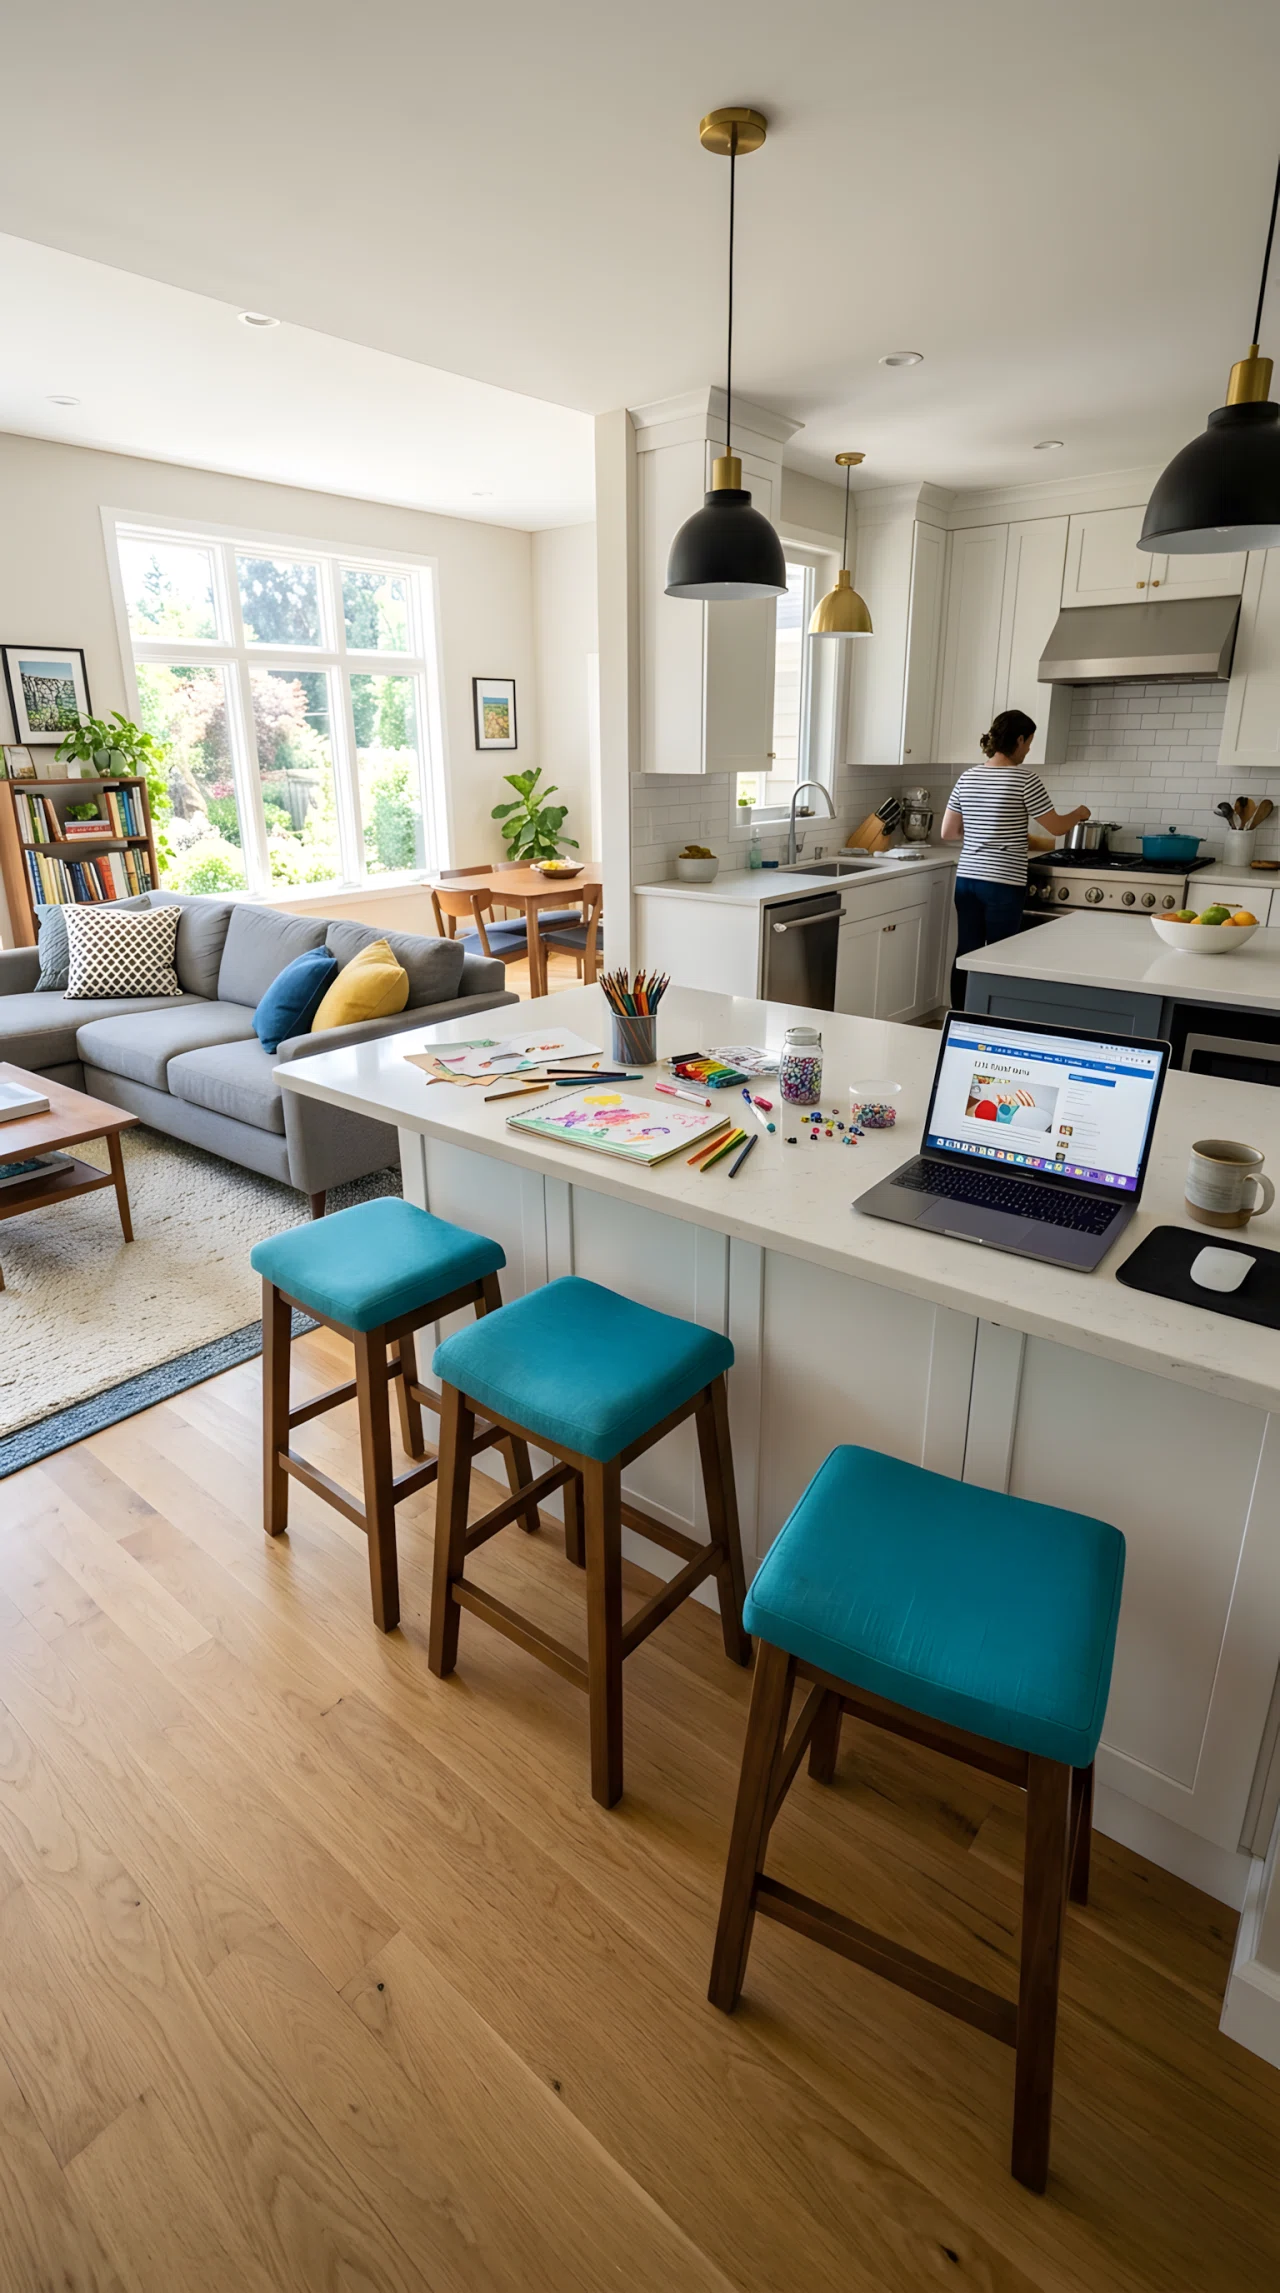
A peninsula does more than separate the kitchen from the living room, it can double as a homework or craft station. Add stools on the living room side so kids can work while you cook, keeping everyone in the same open space without underfoot chaos.
This layout keeps your open kitchen with island alternative functional beyond mealtimes, turning wasted counter space into a spot for laptops, art supplies, or Sunday puzzle nights.
13. Small Open Kitchen with a Mirrored Splashback
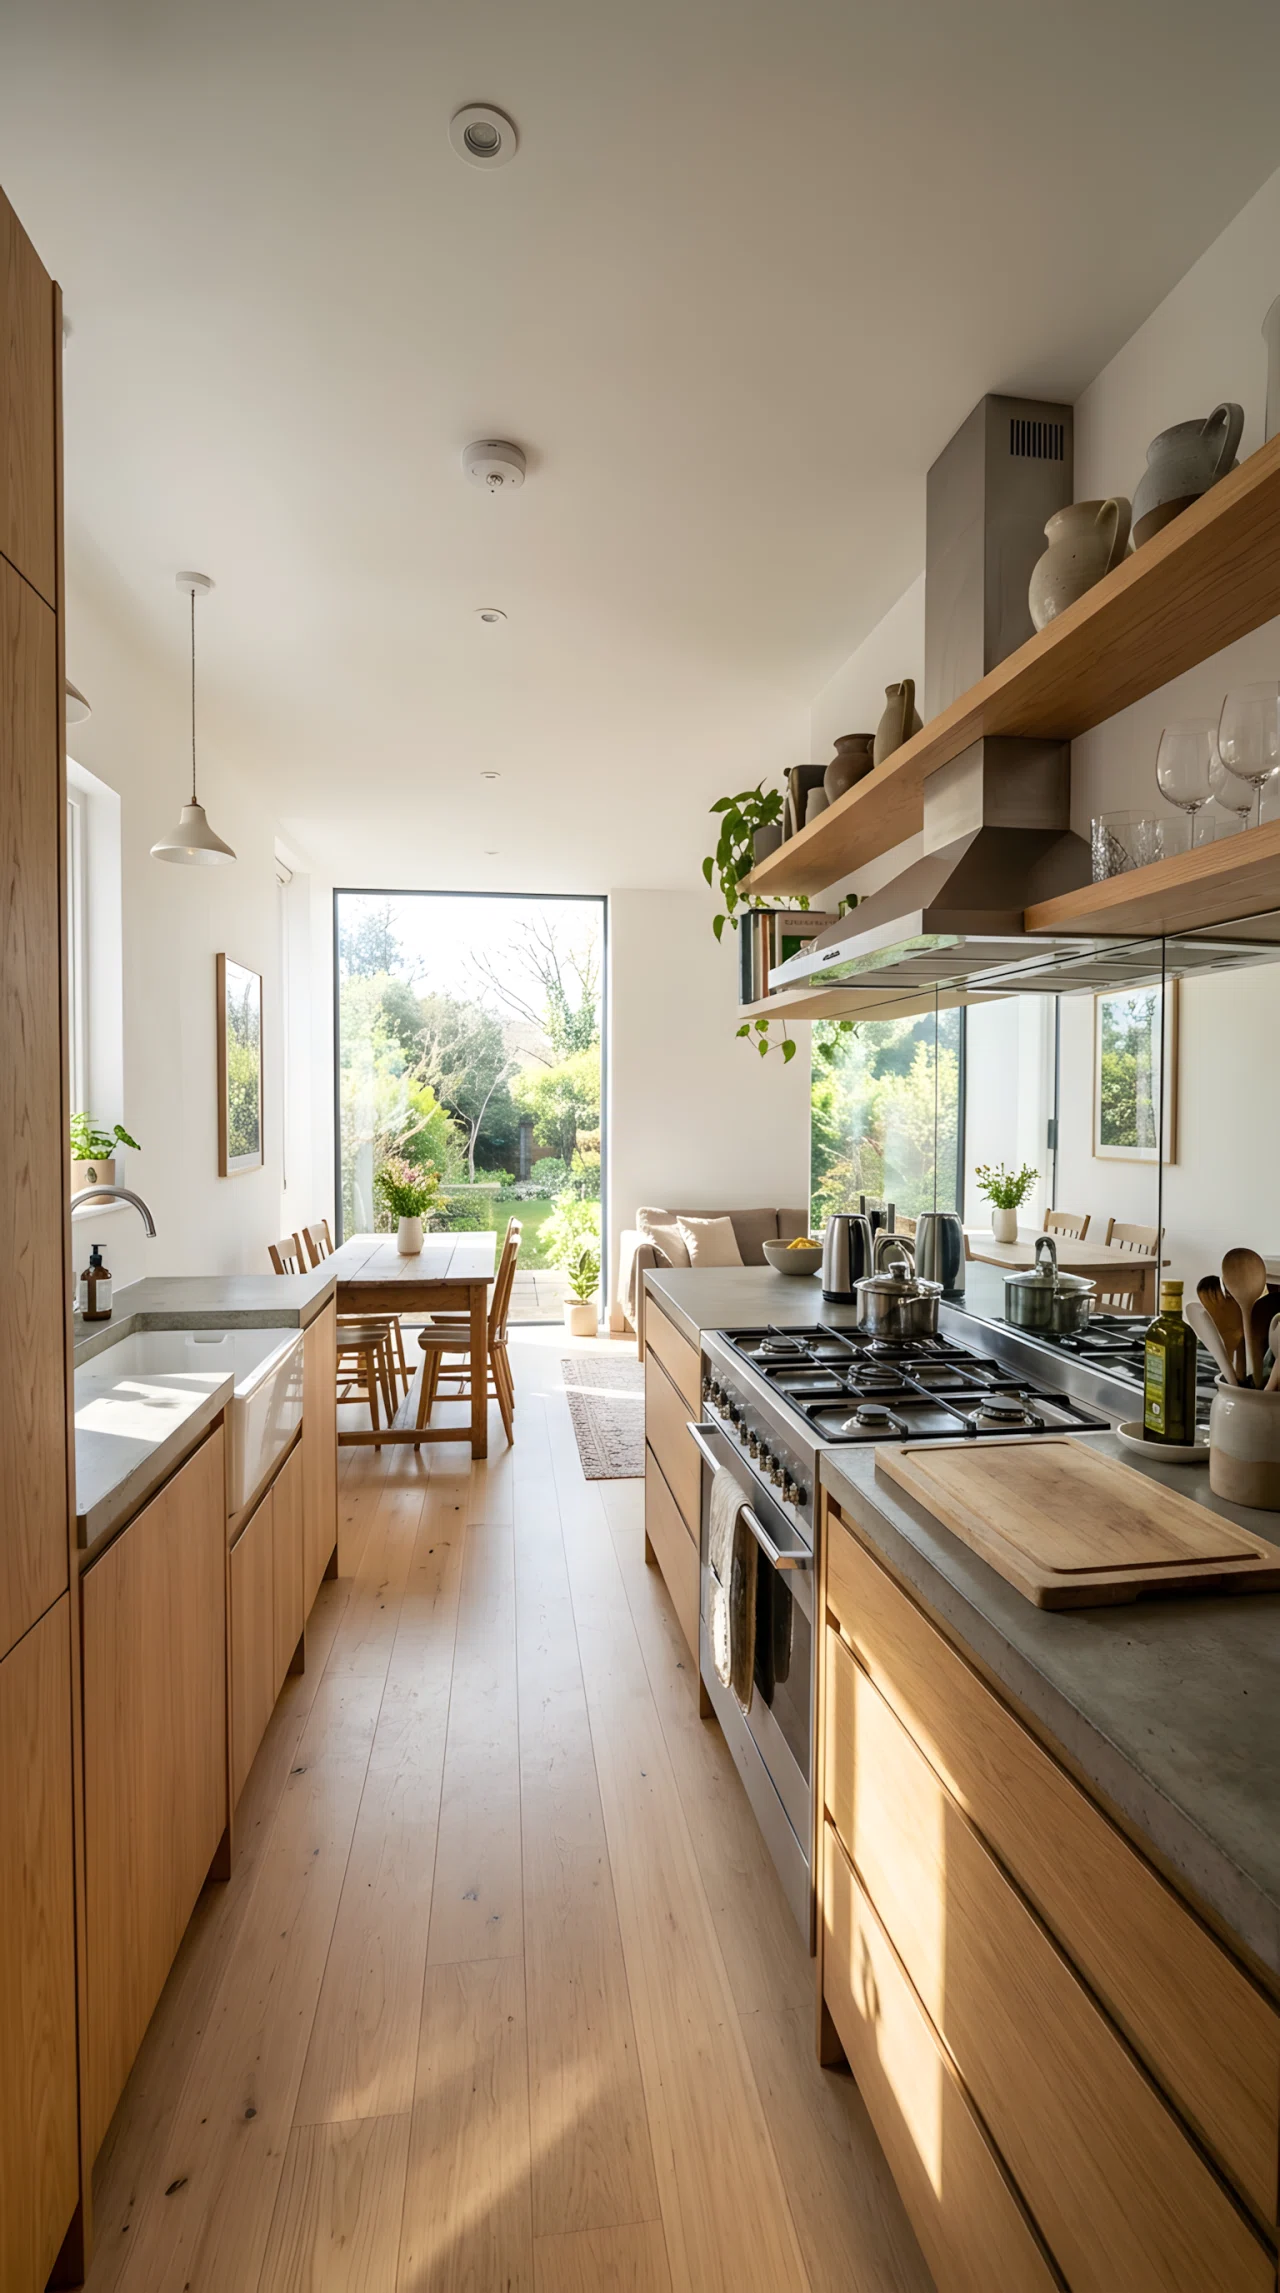
Mirrored or high-gloss splashback panels bounce light around a small open kitchen, making the space feel twice as large. Placed behind the stove or sink, the reflective surface also doubles as an easy-clean, wipeable finish for daily cooking mess.
This small kitchen design trick pairs especially well with light cabinetry and open shelving, since the extra reflected light keeps the whole open layout feeling bright even on cloudy days.
14. Open Kitchen with Greenery-Styled Open Shelving
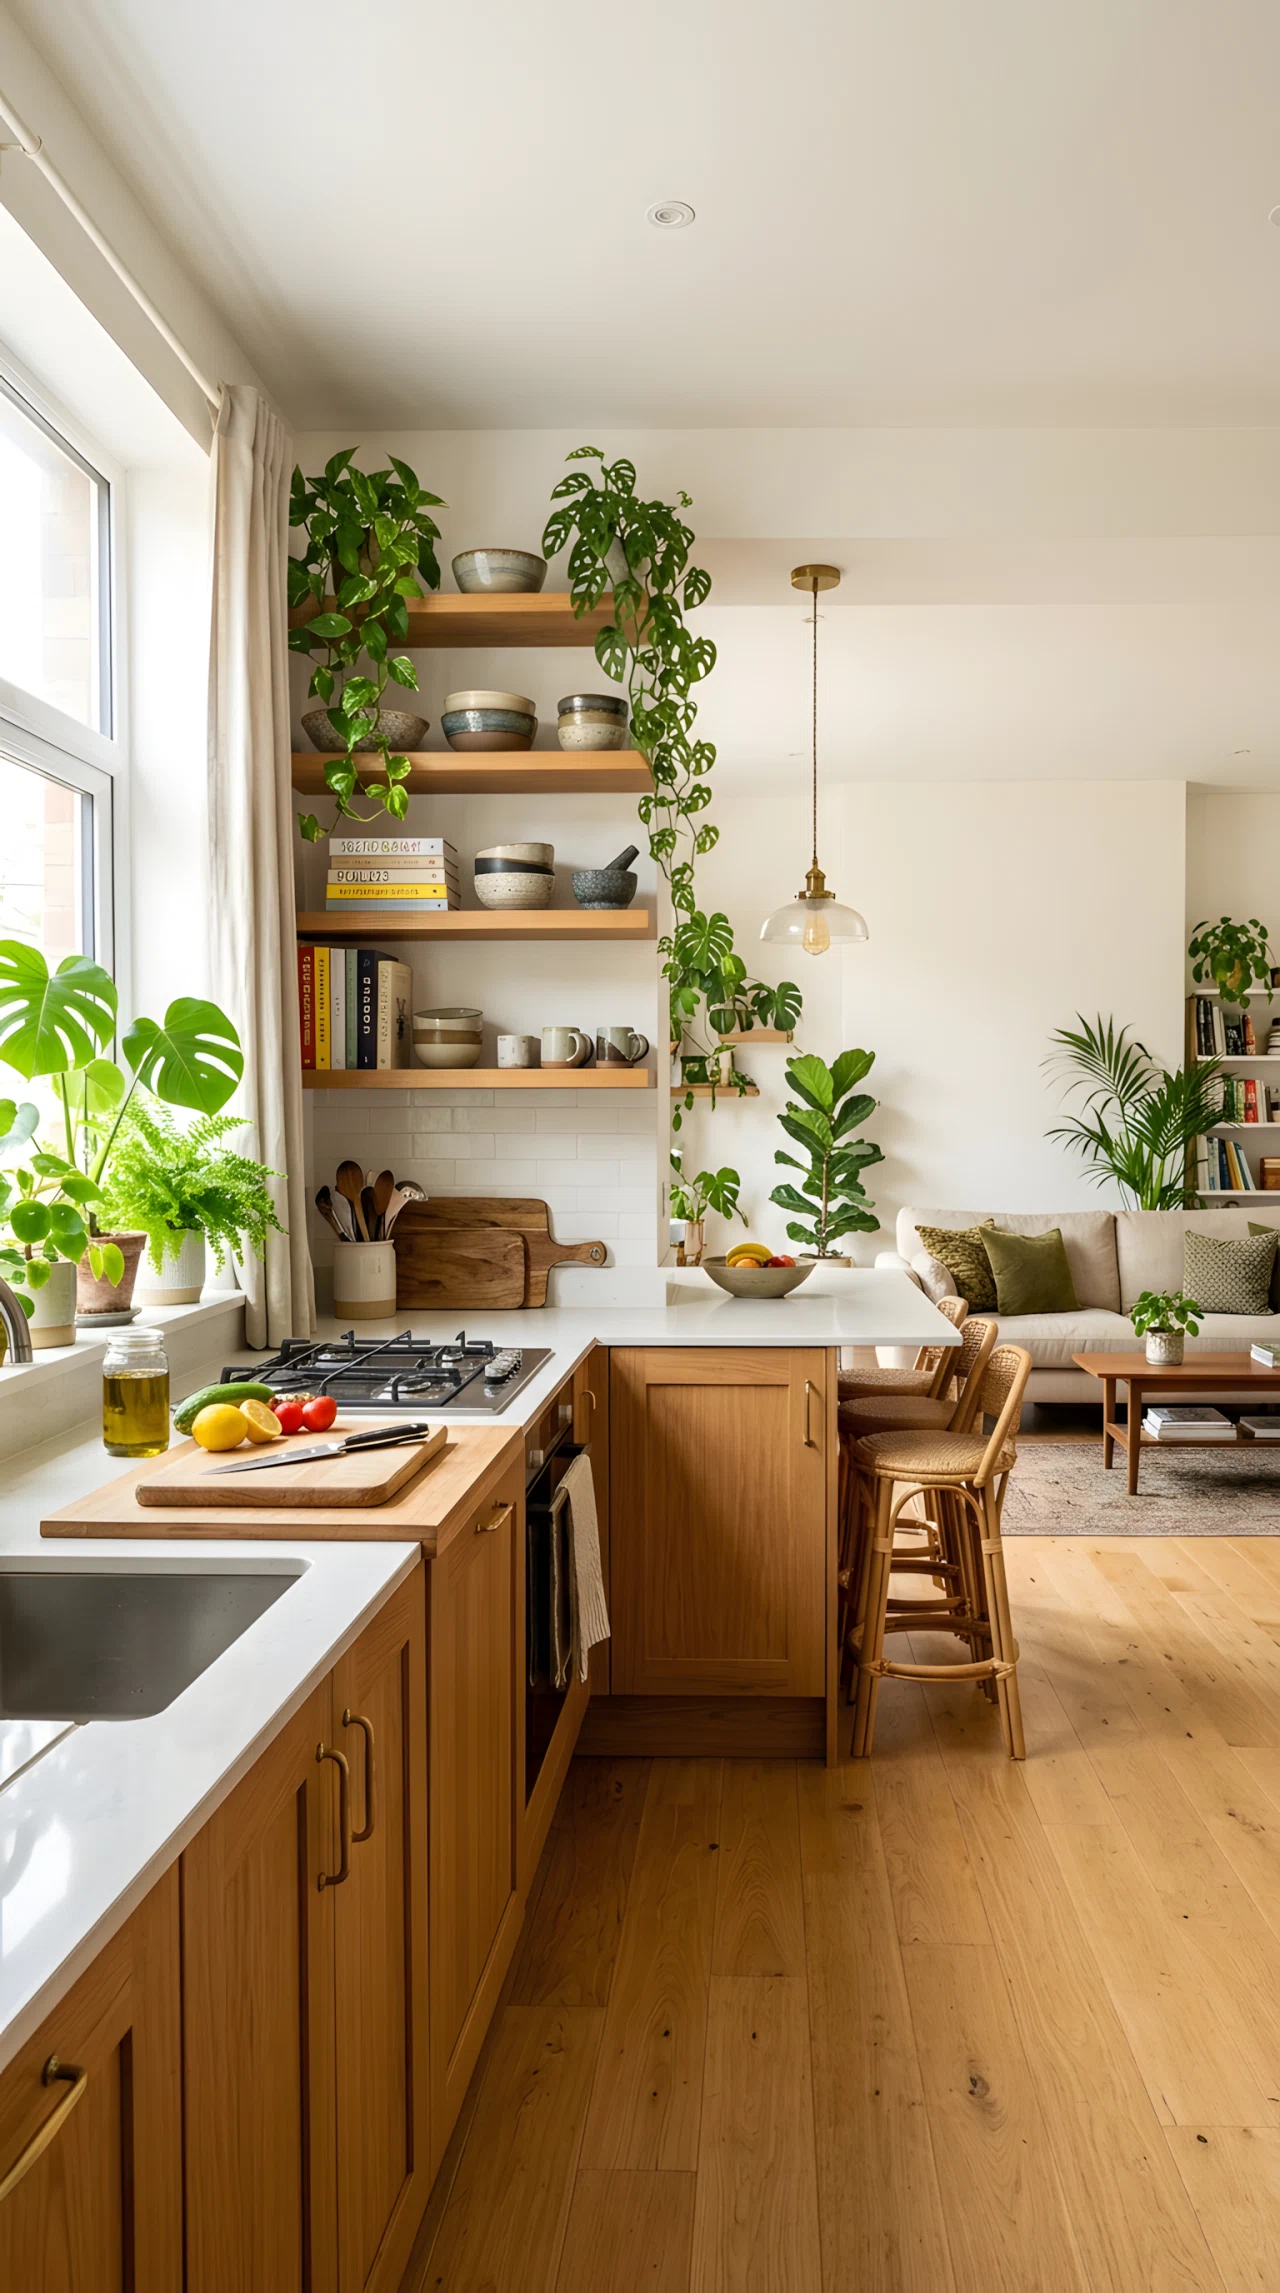
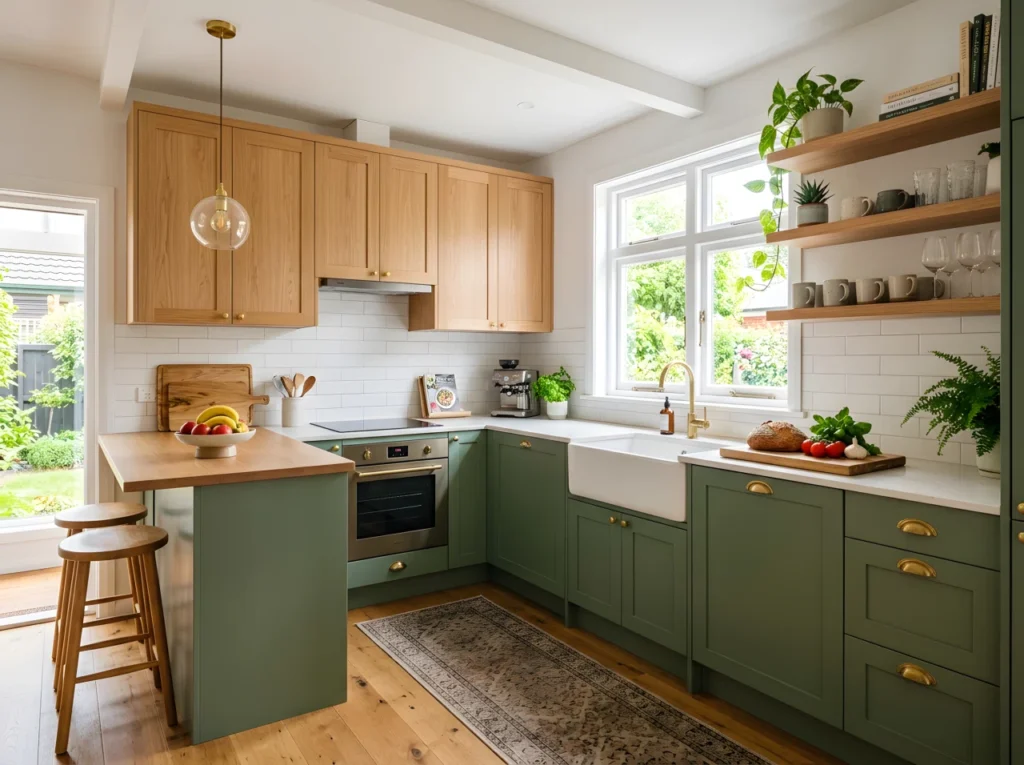
Open shelving styled with plants, ceramics, and cookbooks softens the hard surfaces common in an open kitchen. Trailing greenery on the top shelf draws the eye up and adds life to the space without permanent renovation.
This idea gives an open kitchen interior a lived-in, personal feel, bridging the gap between a sterile showroom look and the cozy kitchen atmosphere most people actually want at home.
15. Open Kitchen with a Dedicated Coffee and Bar Cart Nook
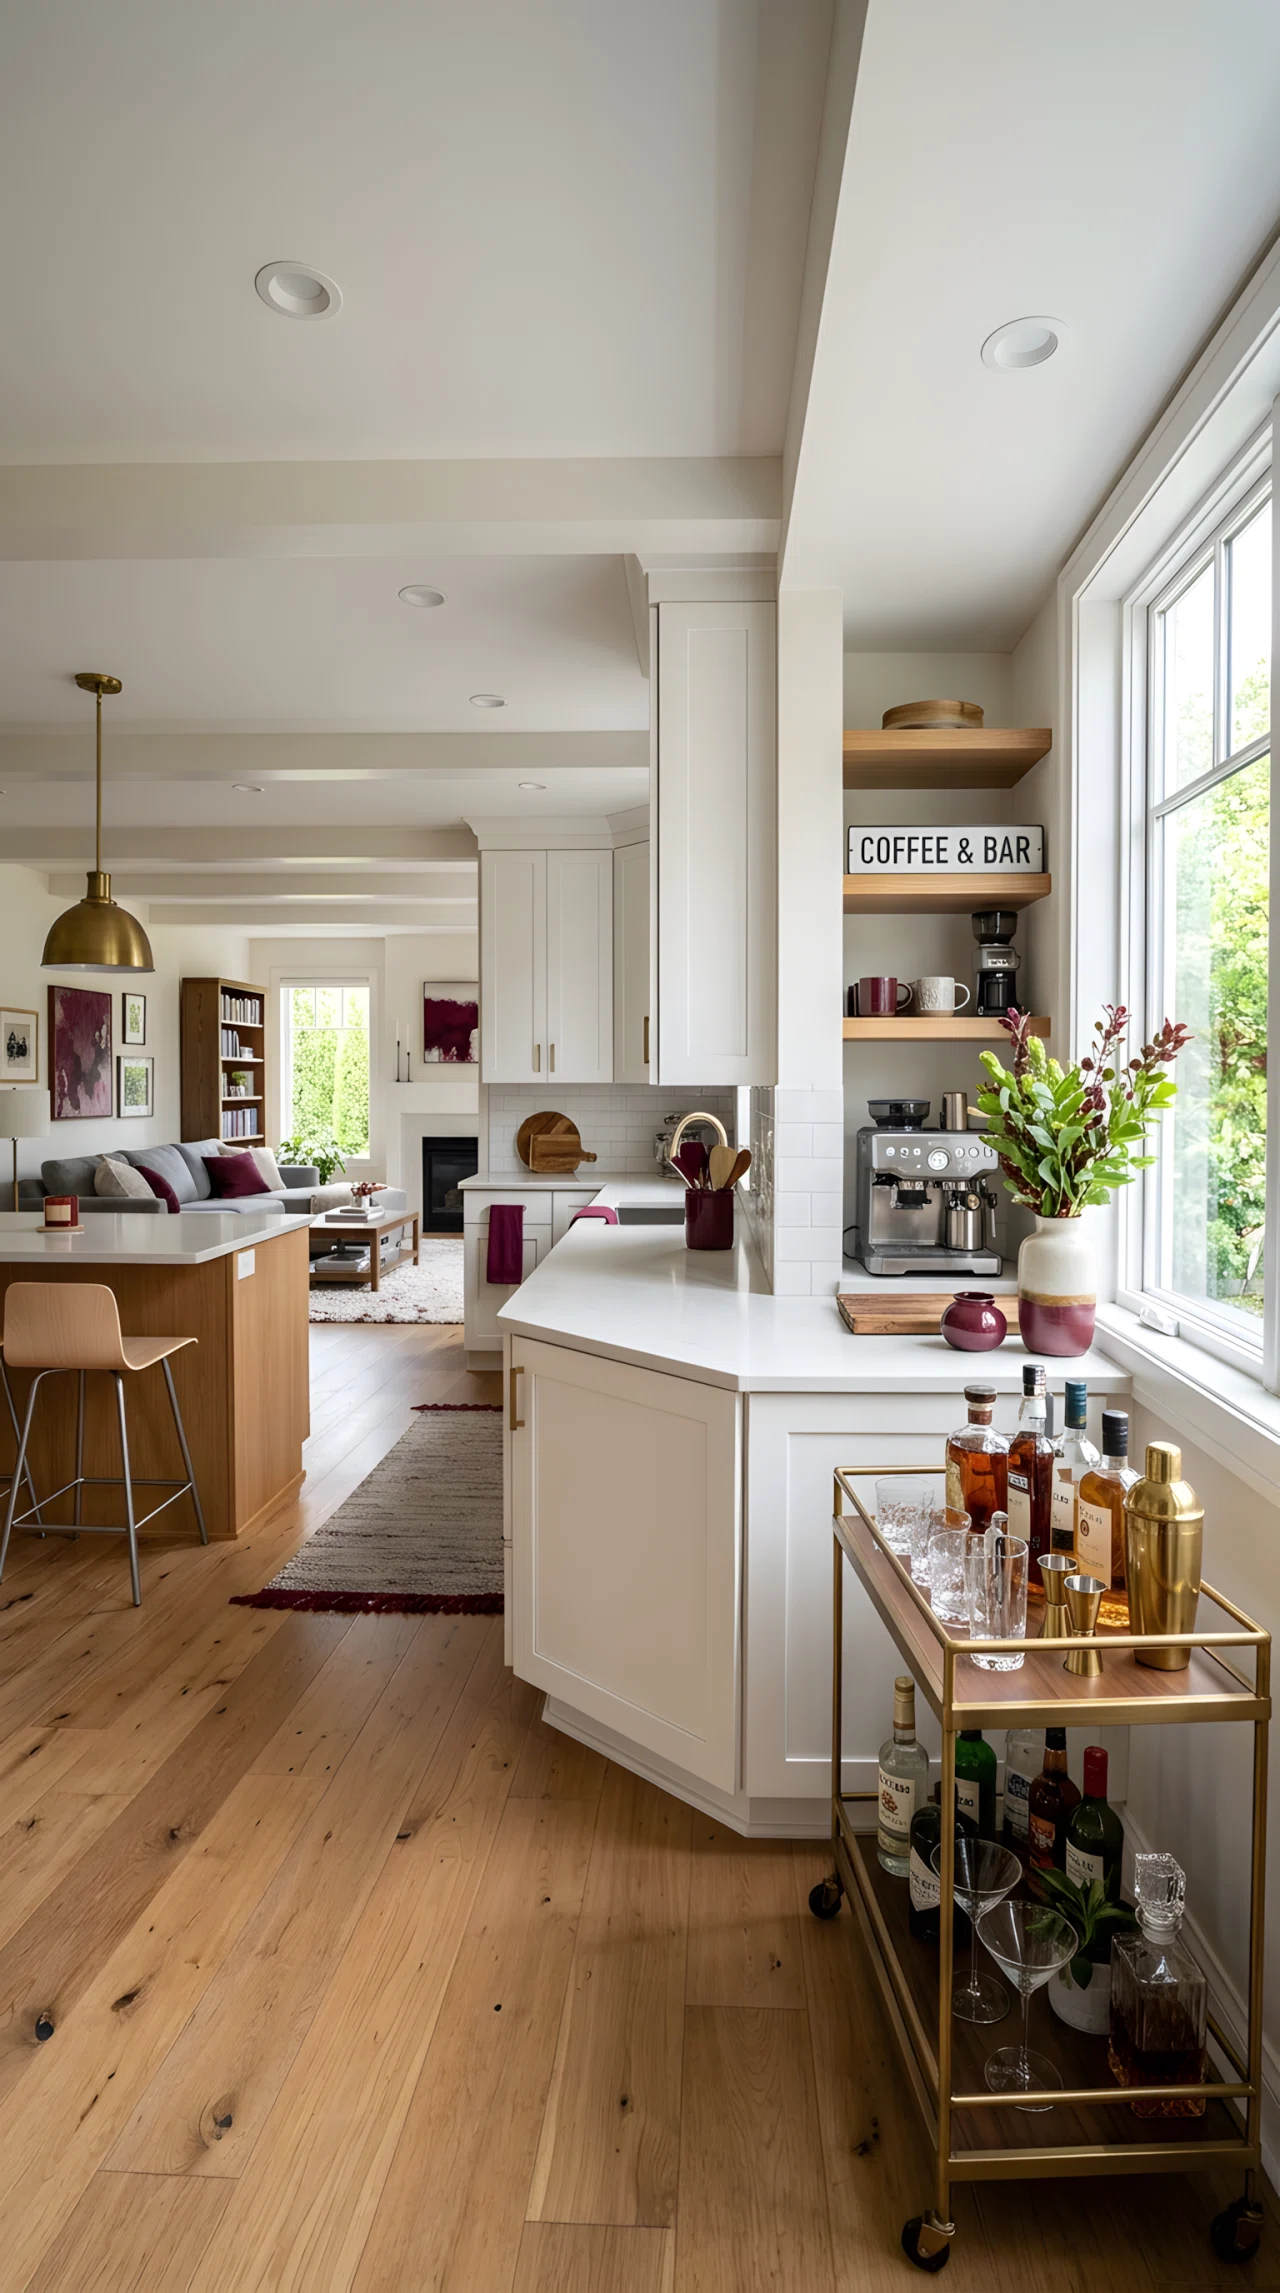
A small bar cart or built-in coffee nook gives your open kitchen a designated spot for drinks, so morning coffee runs and evening cocktails do not clutter your main counter. Tuck it into a corner near the peninsula or against an end wall.
This detail makes an open kitchen interior design feel more like a boutique cafe, and it keeps guests from crowding your stove while you finish cooking during a gathering.
An open kitchen works best when it looks good and actually fits how you live. From layout tricks like pass-through windows and sliding partitions to small details like layered lighting and a mirrored splashback, the right combination keeps your space connected, functional, and easy to enjoy every day.
Pick the ideas that match your own routine rather than copying every trend at once. A few thoughtful changes, whether it is a curved island or a dedicated coffee nook, can turn any open kitchen into the true heart of your home.