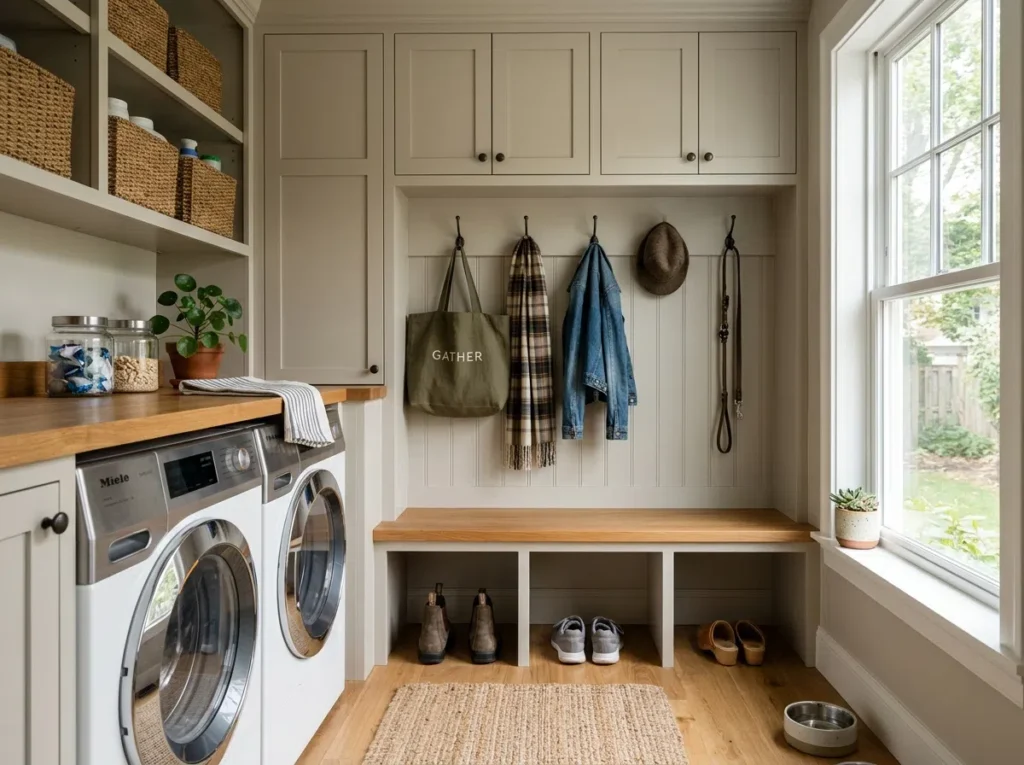
Tired of a laundry room that feels like an afterthought and a mudroom that never has enough storage? A true mudroom and laundry room combo blends both into one seamless space, where the bench, hooks, and machines all live together in the same frame.
These 20 room designs show exactly how to make that blend feel effortless.
1. Warm Gray Cabinetry with Wood Countertop
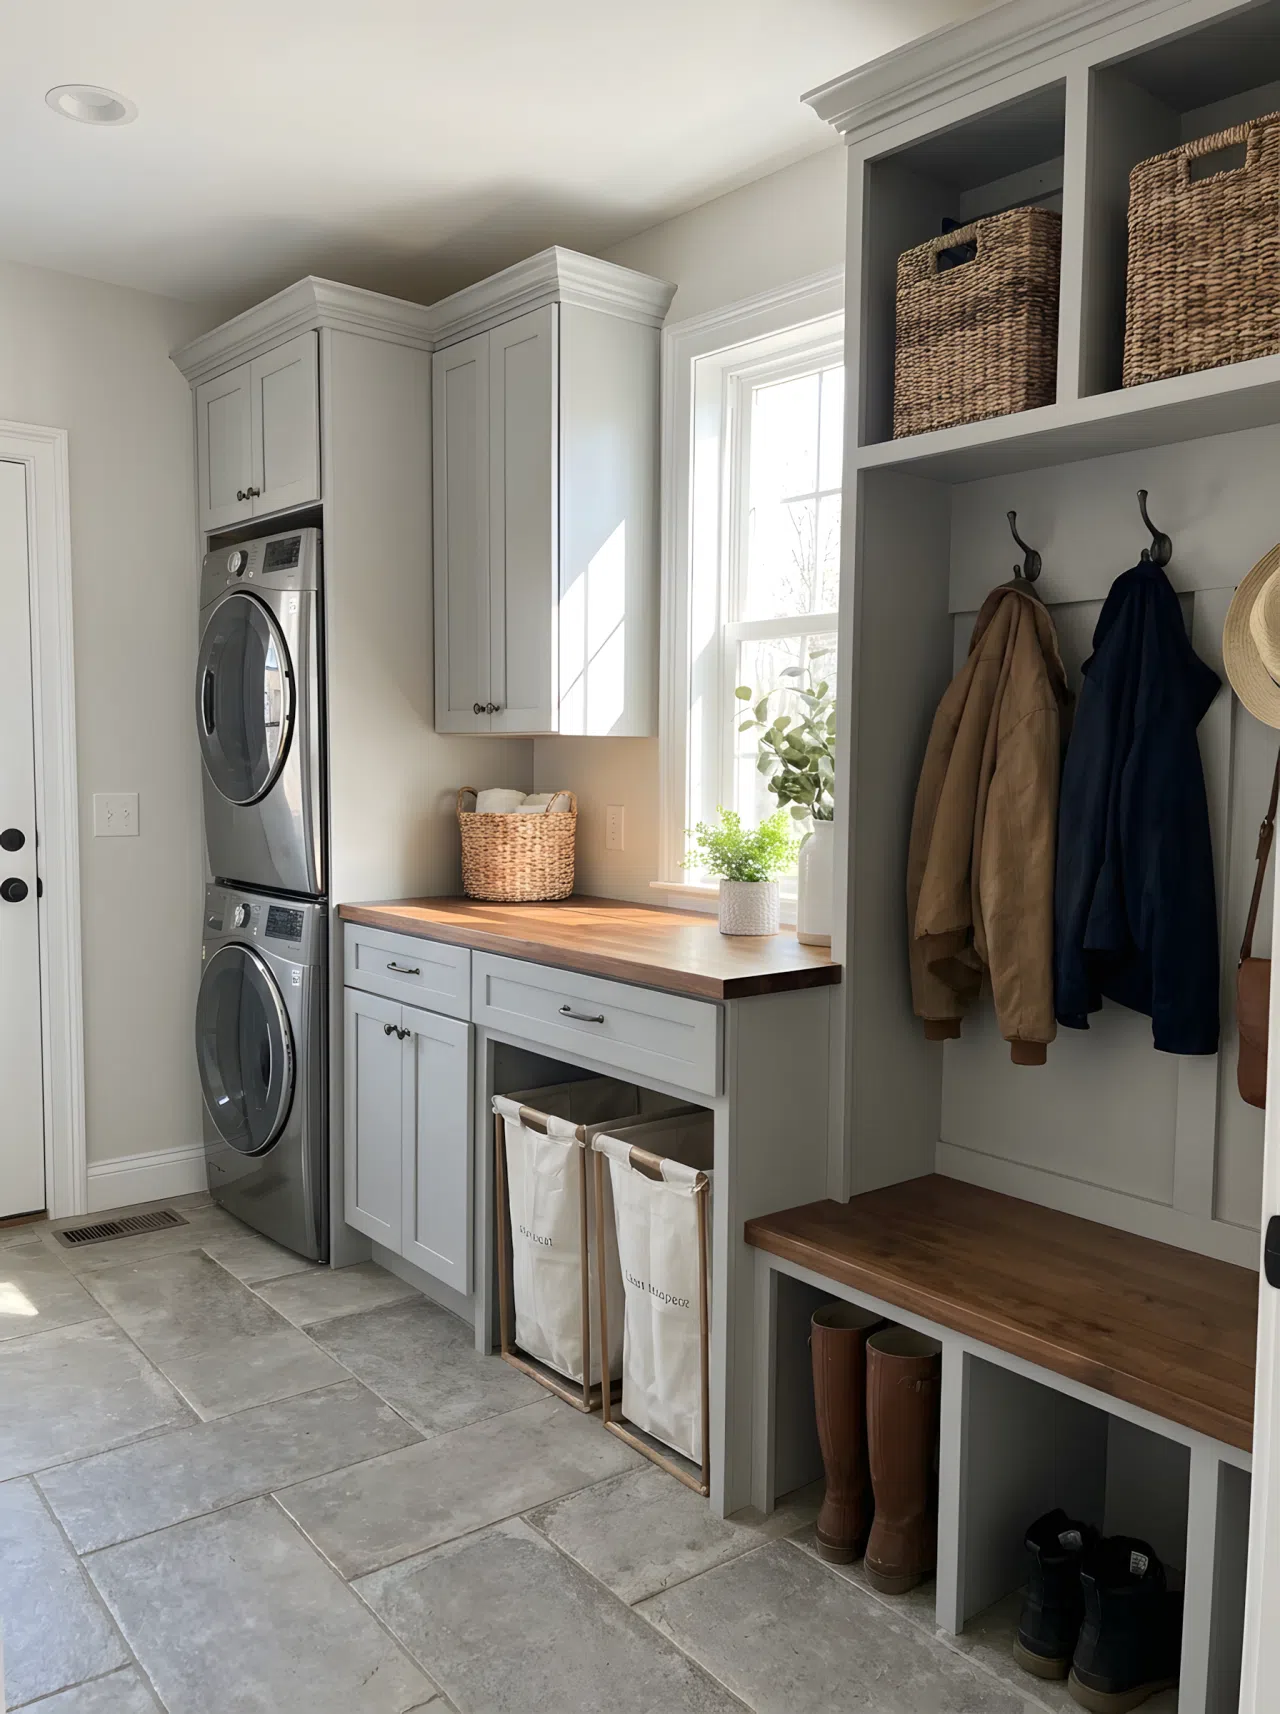
Soft gray shaker cabinets wrap around the washer and dryer while a warm wood countertop bridges into a built-in bench with coat hooks along the same wall. The bench and machines share one continuous cabinet line, so the whole room reads as a single cohesive zone instead of two separate spaces stitched together.
2. Bright White Farmhouse Shiplap Wall
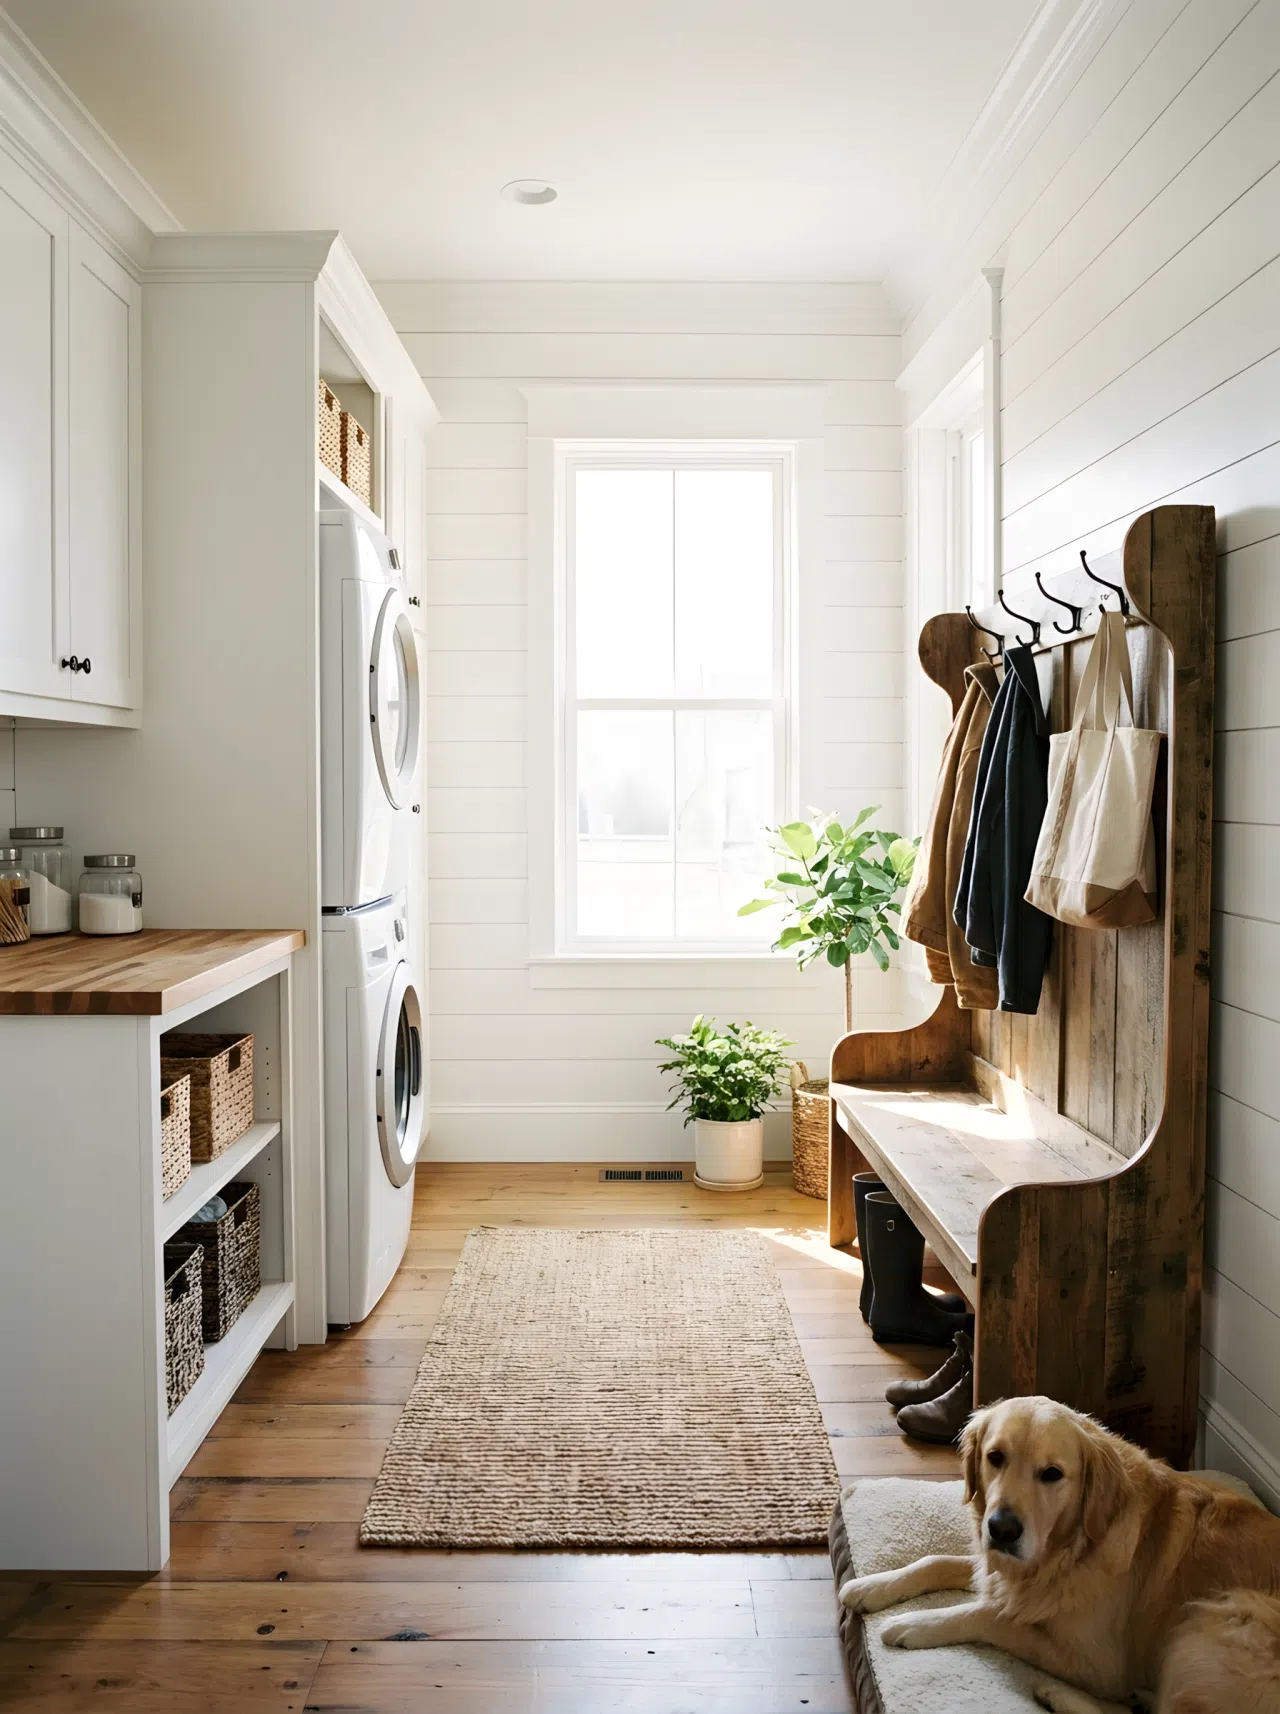
White shiplap paneling runs behind both the stacked washer-dryer and the adjoining bench, tying the laundry task area and the boot storage into one visual plane. Black hardware and a woven runner rug carry the same farmhouse theme across both halves of the room, keeping the blend cohesive from wall to floor.
3. Black Cabinetry with Built-In Cubbies
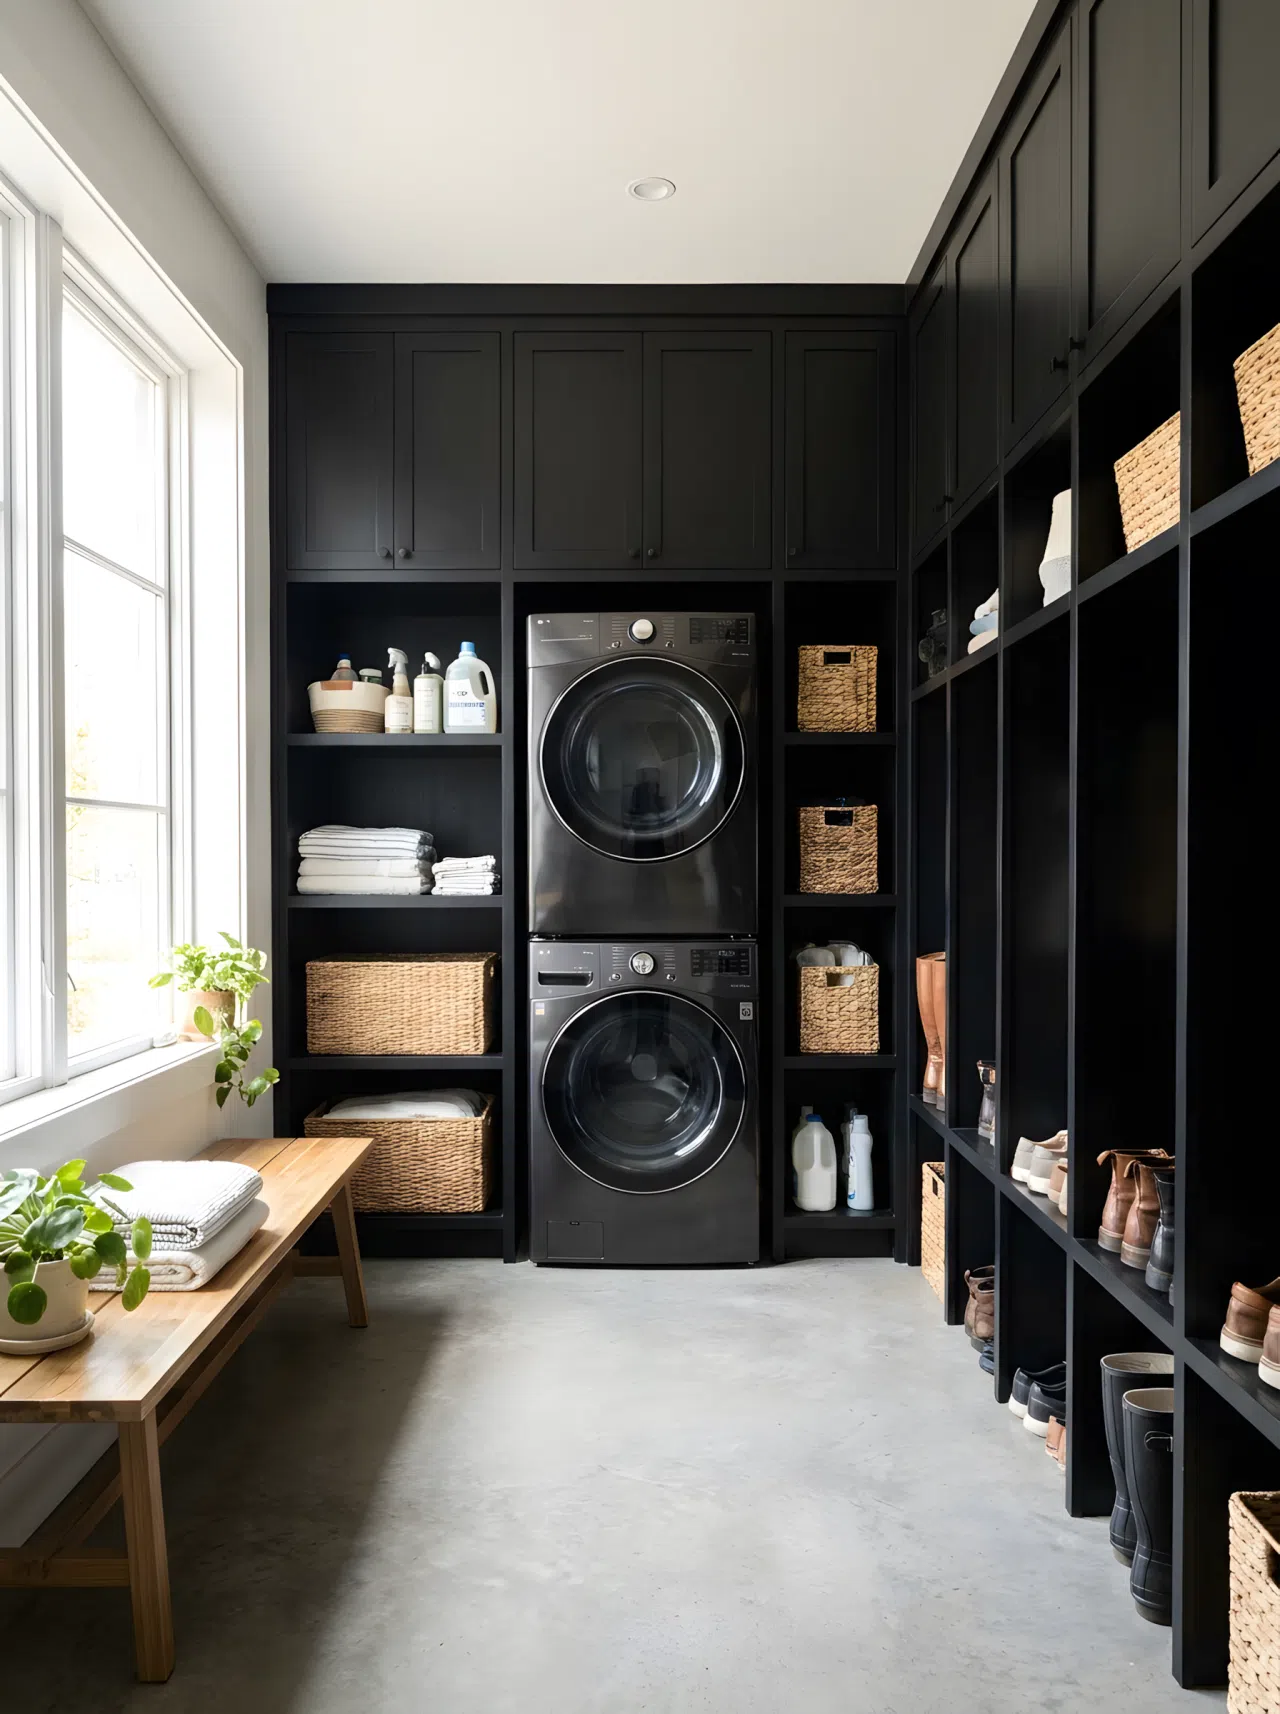
Floor-to-ceiling black cabinetry frames a front-load washer and dryer on one side while open cubbies for shoes sit built directly into the same cabinet run on the other. Because both zones share identical cabinet doors and trim, the eye reads the whole wall as one furniture piece rather than two separate rooms.
4. Compact Stacked Machines with Cushioned Bench
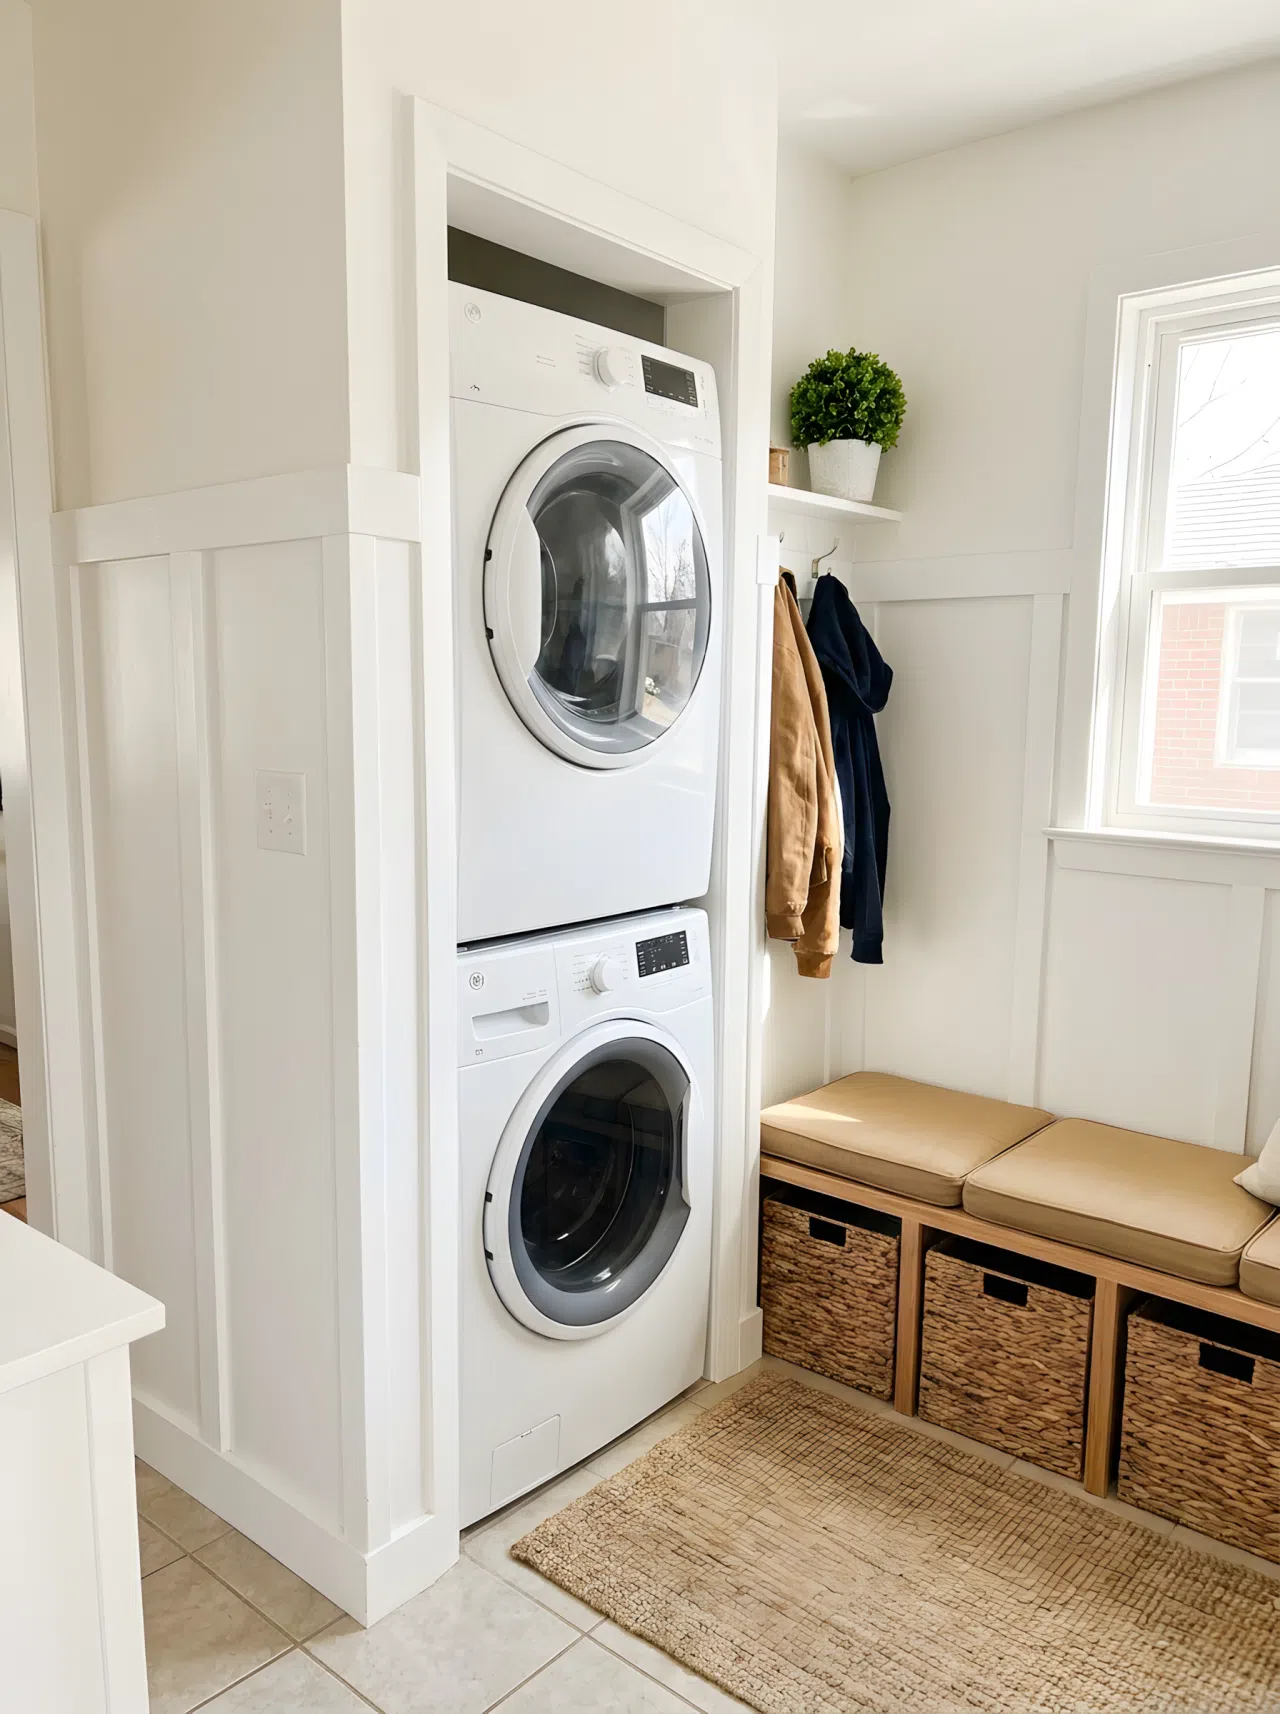
Stacked appliances tuck into a narrow alcove right beside a cushioned bench with pull-out baskets underneath, all framed by the same paneled wainscoting from floor to ceiling. This layout proves a small footprint can still blend laundry and entry storage into one tight, efficient corner without feeling cramped or divided.
5. Neutral Open Shelving Over Machines and Bench
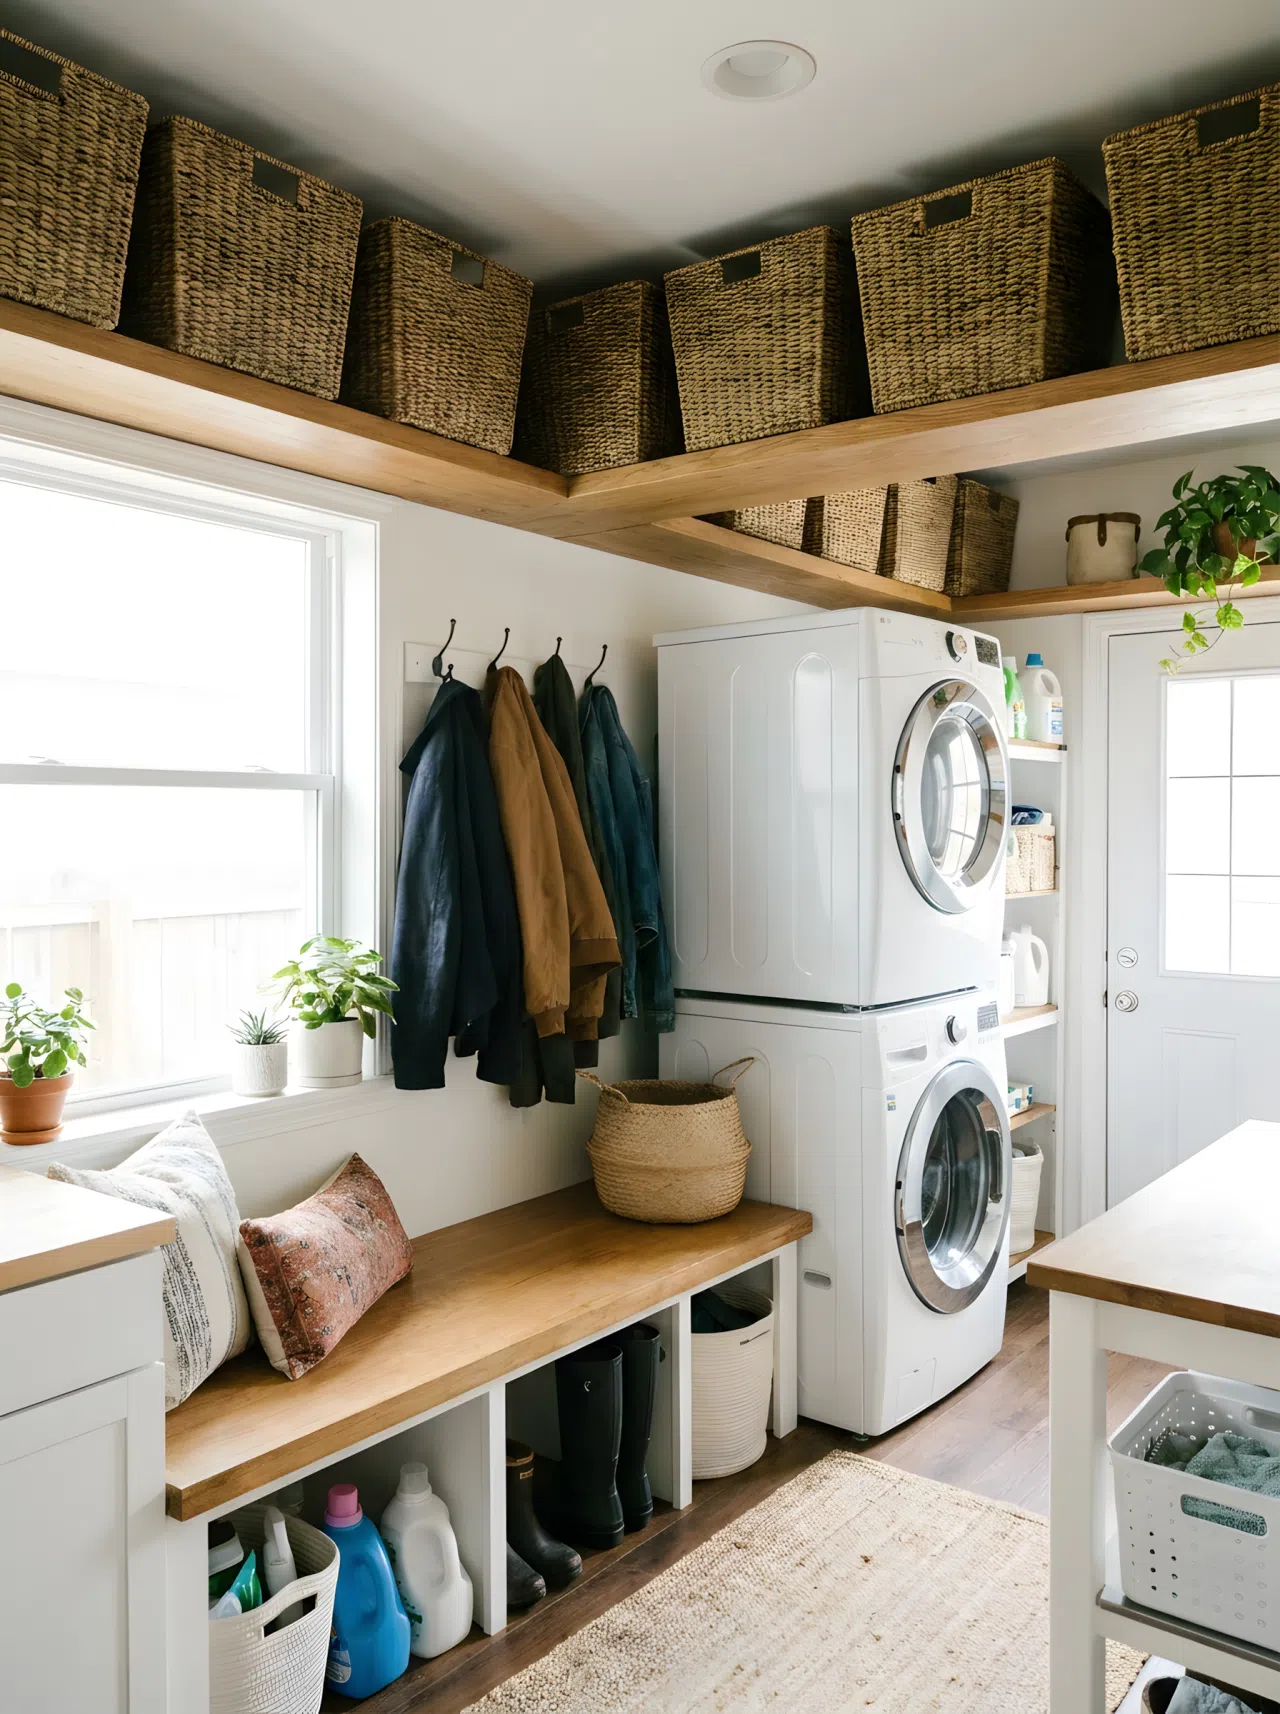
A single run of open wood shelving stretches above both the washer-dryer and the entry bench, holding matching baskets that visually connect the two functions from end to end. The shared shelf line is what makes this space feel like one room, not a laundry area with a bench awkwardly added on.
6. Teal Built-In Bench and Matching Cabinetry
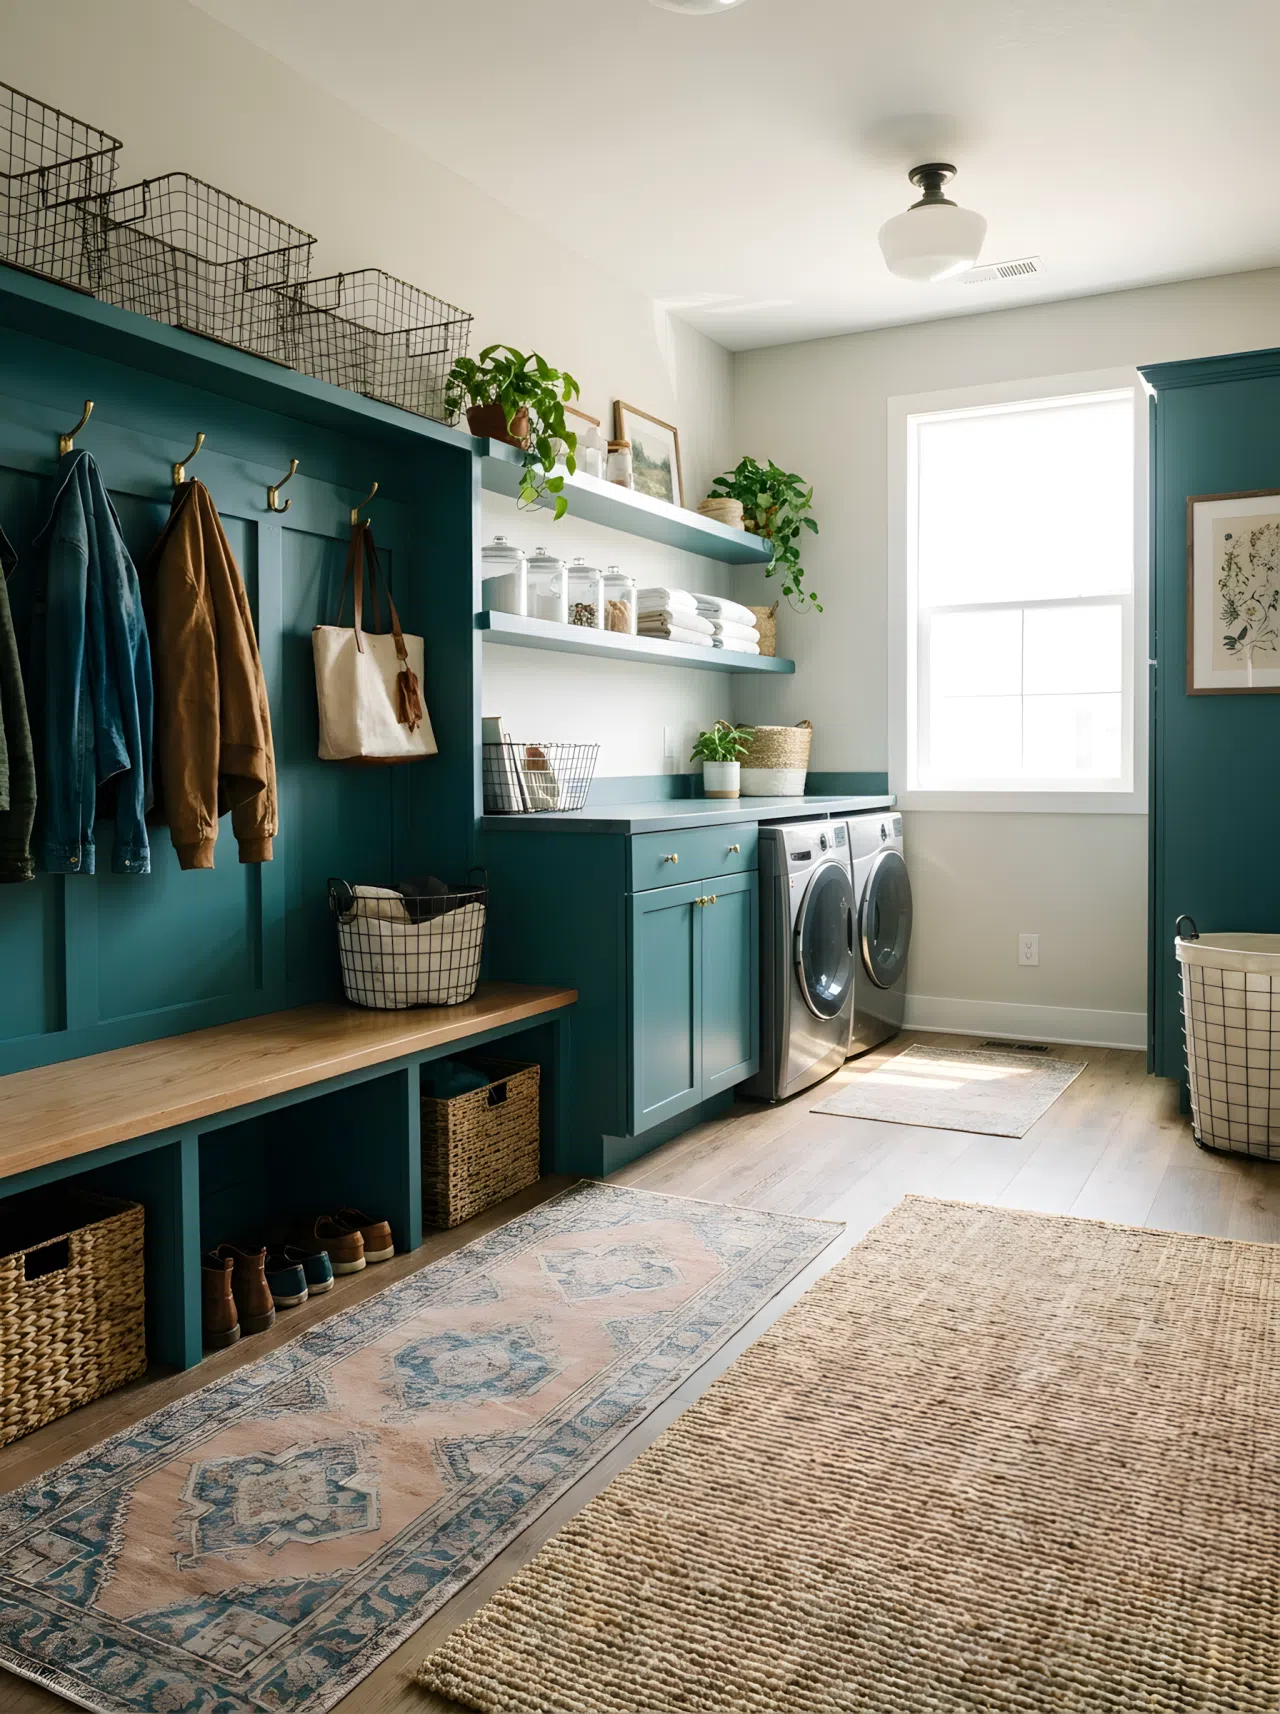
A teal built-in bench with hooks sits flush against teal lower cabinets hiding the washer and dryer, so the color story carries seamlessly across the whole wall from end to end. Patterned pillows on the bench echo the same tone found in nearby cabinet hardware, unifying the entry and laundry sides completely.
7. Two-Tone Wood Bench with Hidden Machines
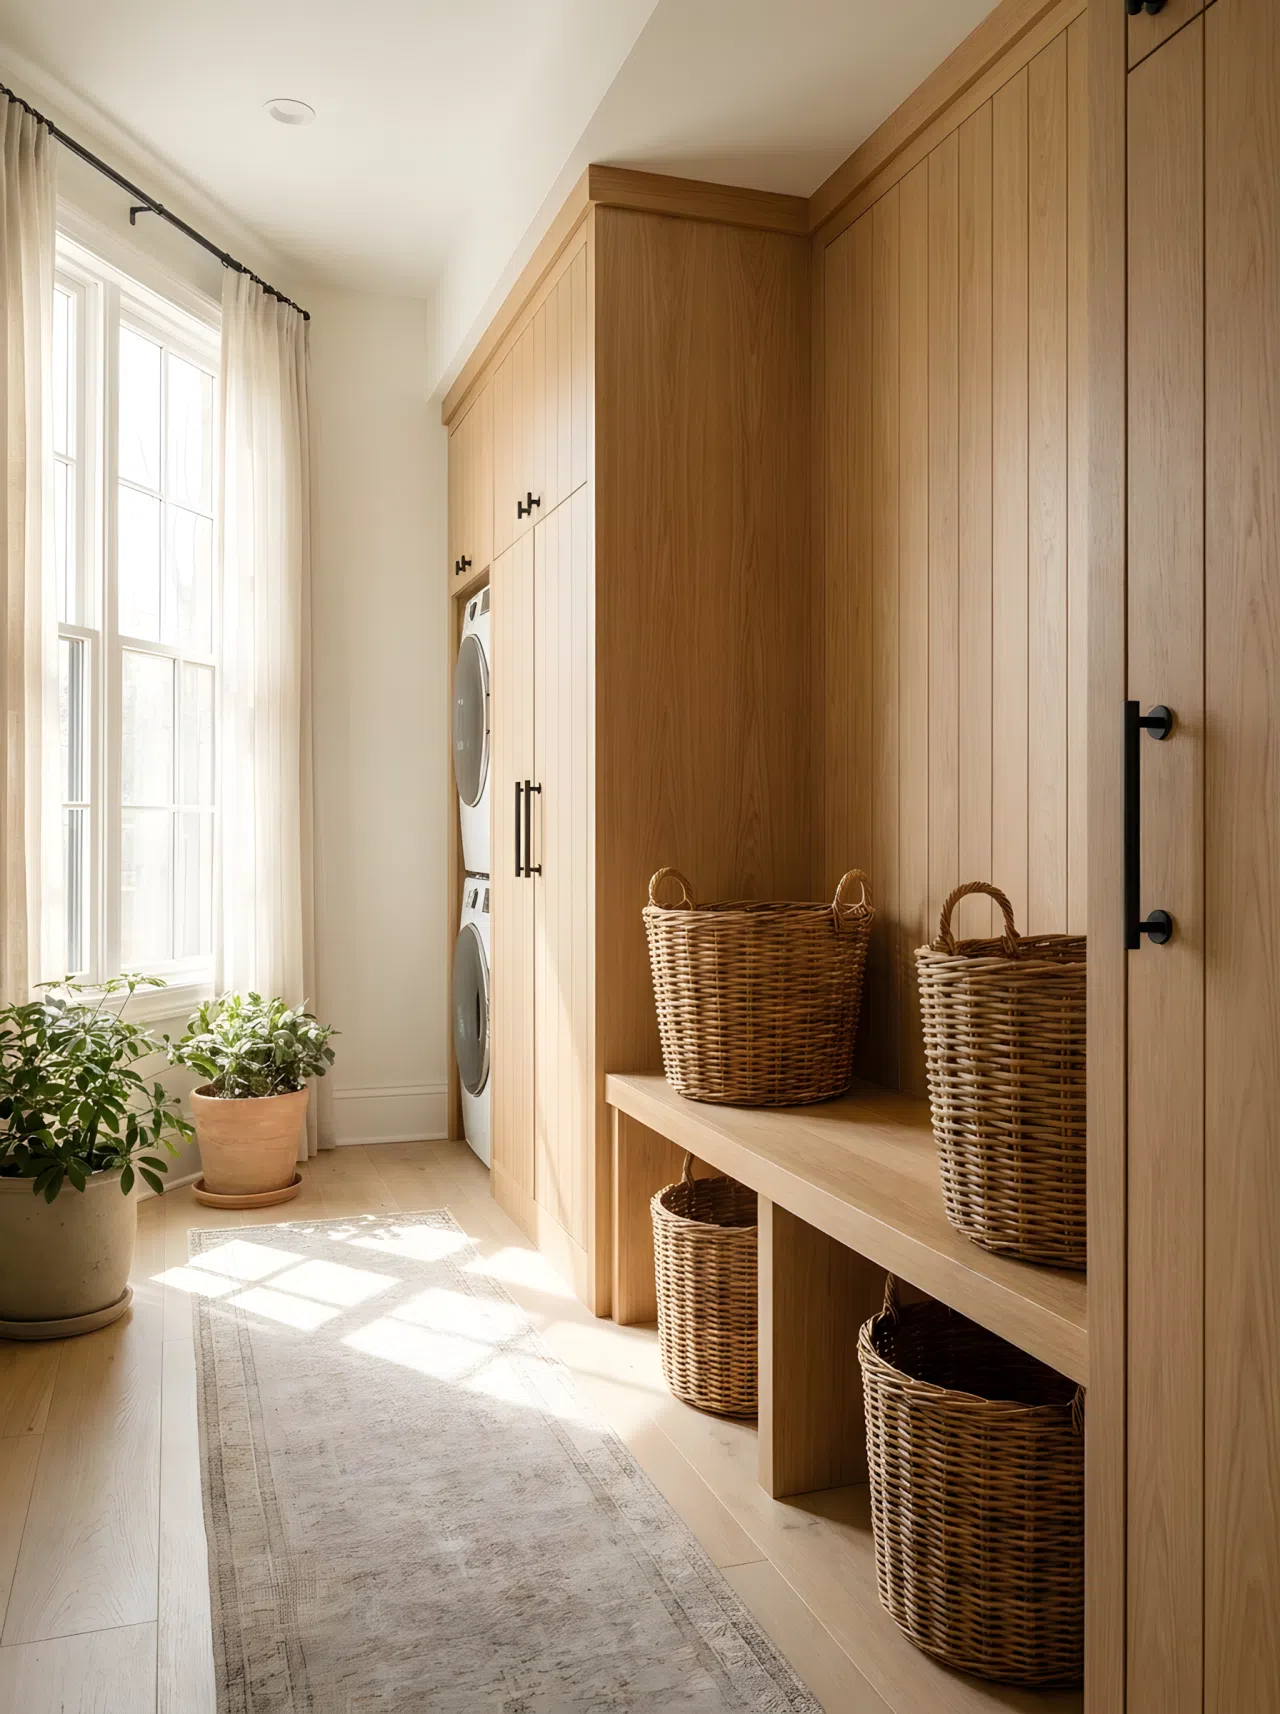
A wood bench with woven basket storage sits directly beside cabinetry that fully conceals the washer and dryer behind matching doors and hardware, so at a glance the room reads as one long built-in rather than a laundry room with a bench tacked on awkwardly to the side as an afterthought later.
8. Patterned Tile Floor Running Through Both Zones
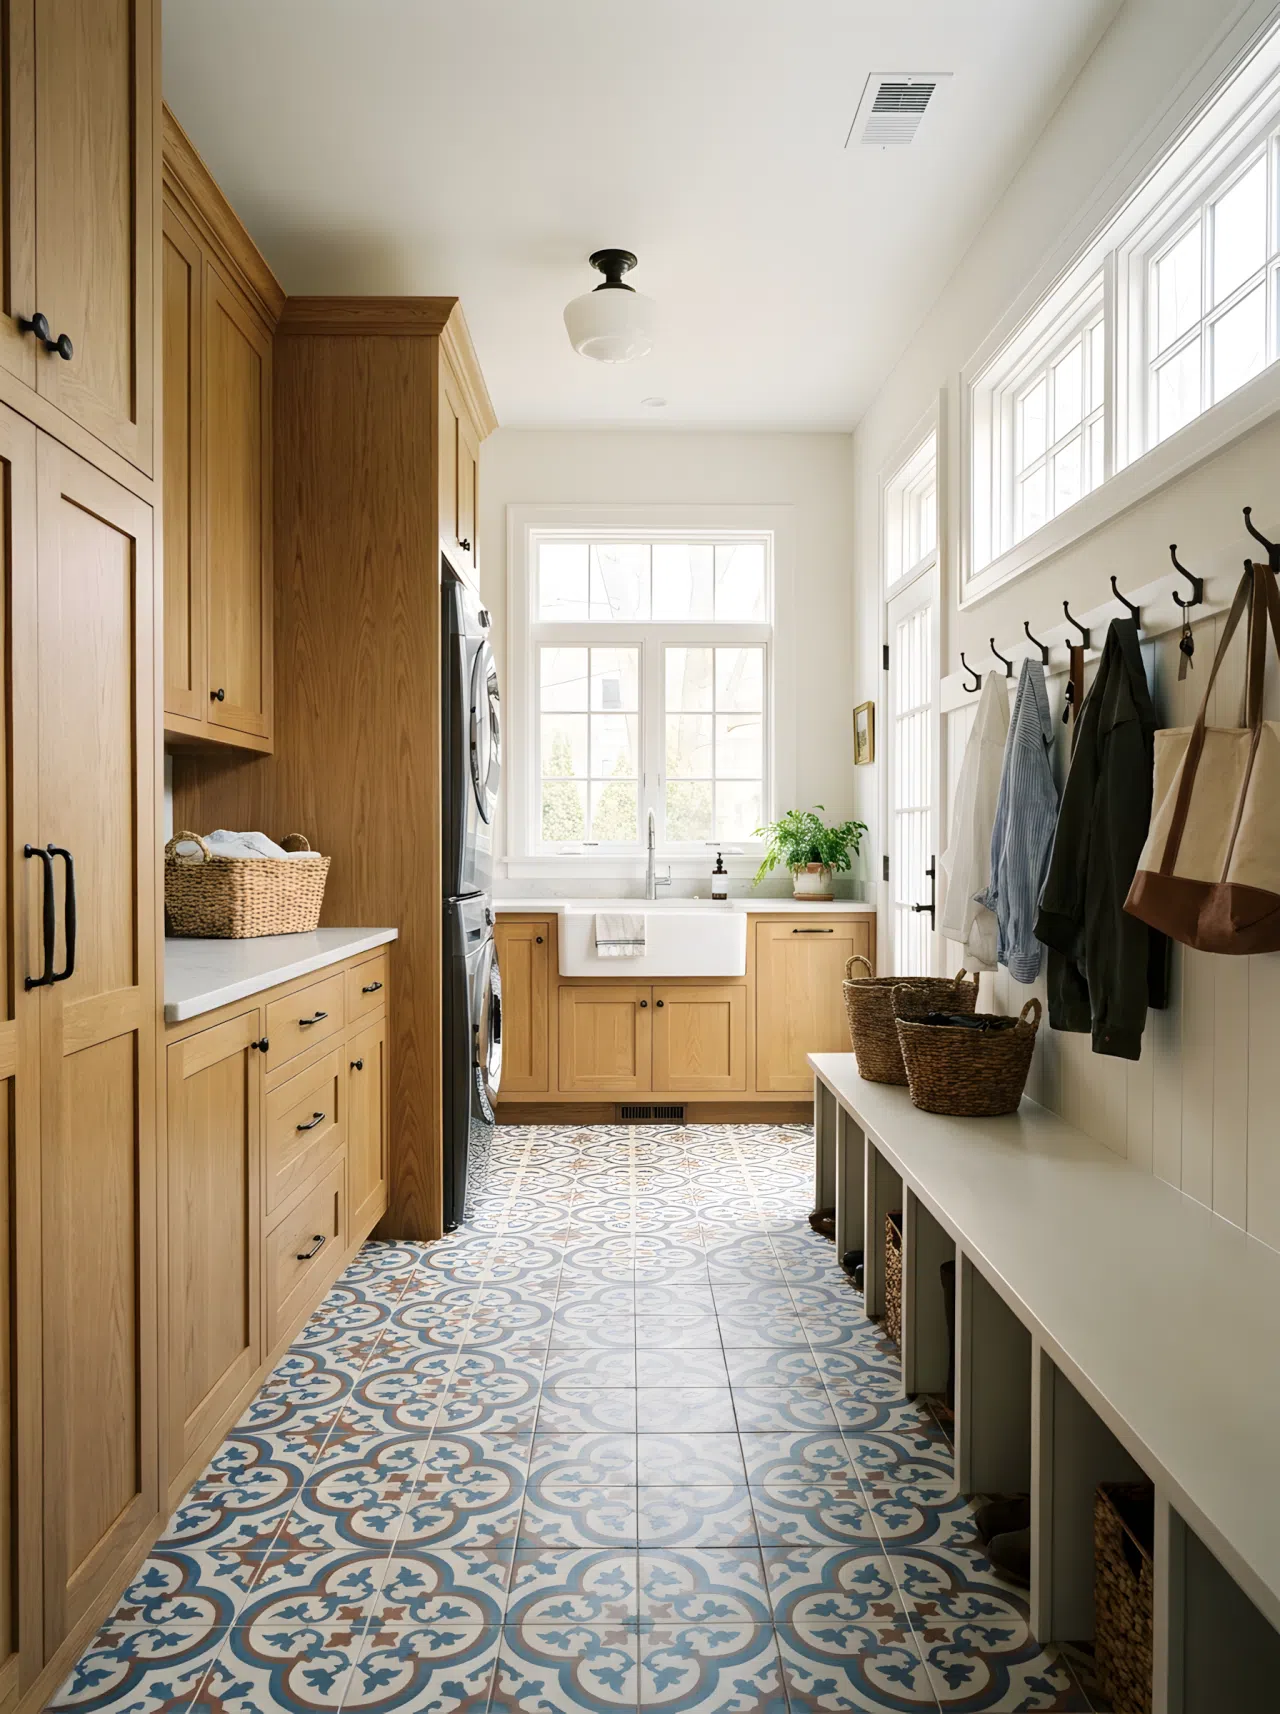
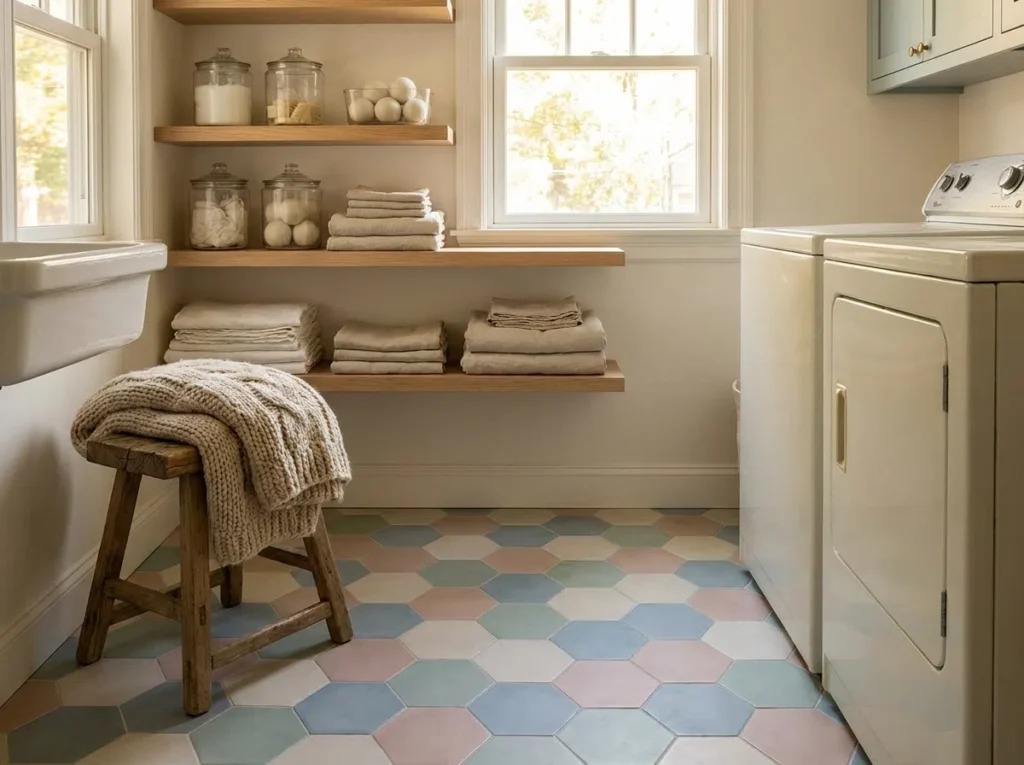
Bold patterned tile flows underneath the washer-dryer cabinetry and continues seamlessly beneath the entry bench and hooks, visually stitching the two functions into a single, uninterrupted floor plane. This one single design choice does more to blend the whole space together than any cabinet finish or paint color ever could alone.
9. Sliding Barn Doors Hiding the Laundry Side
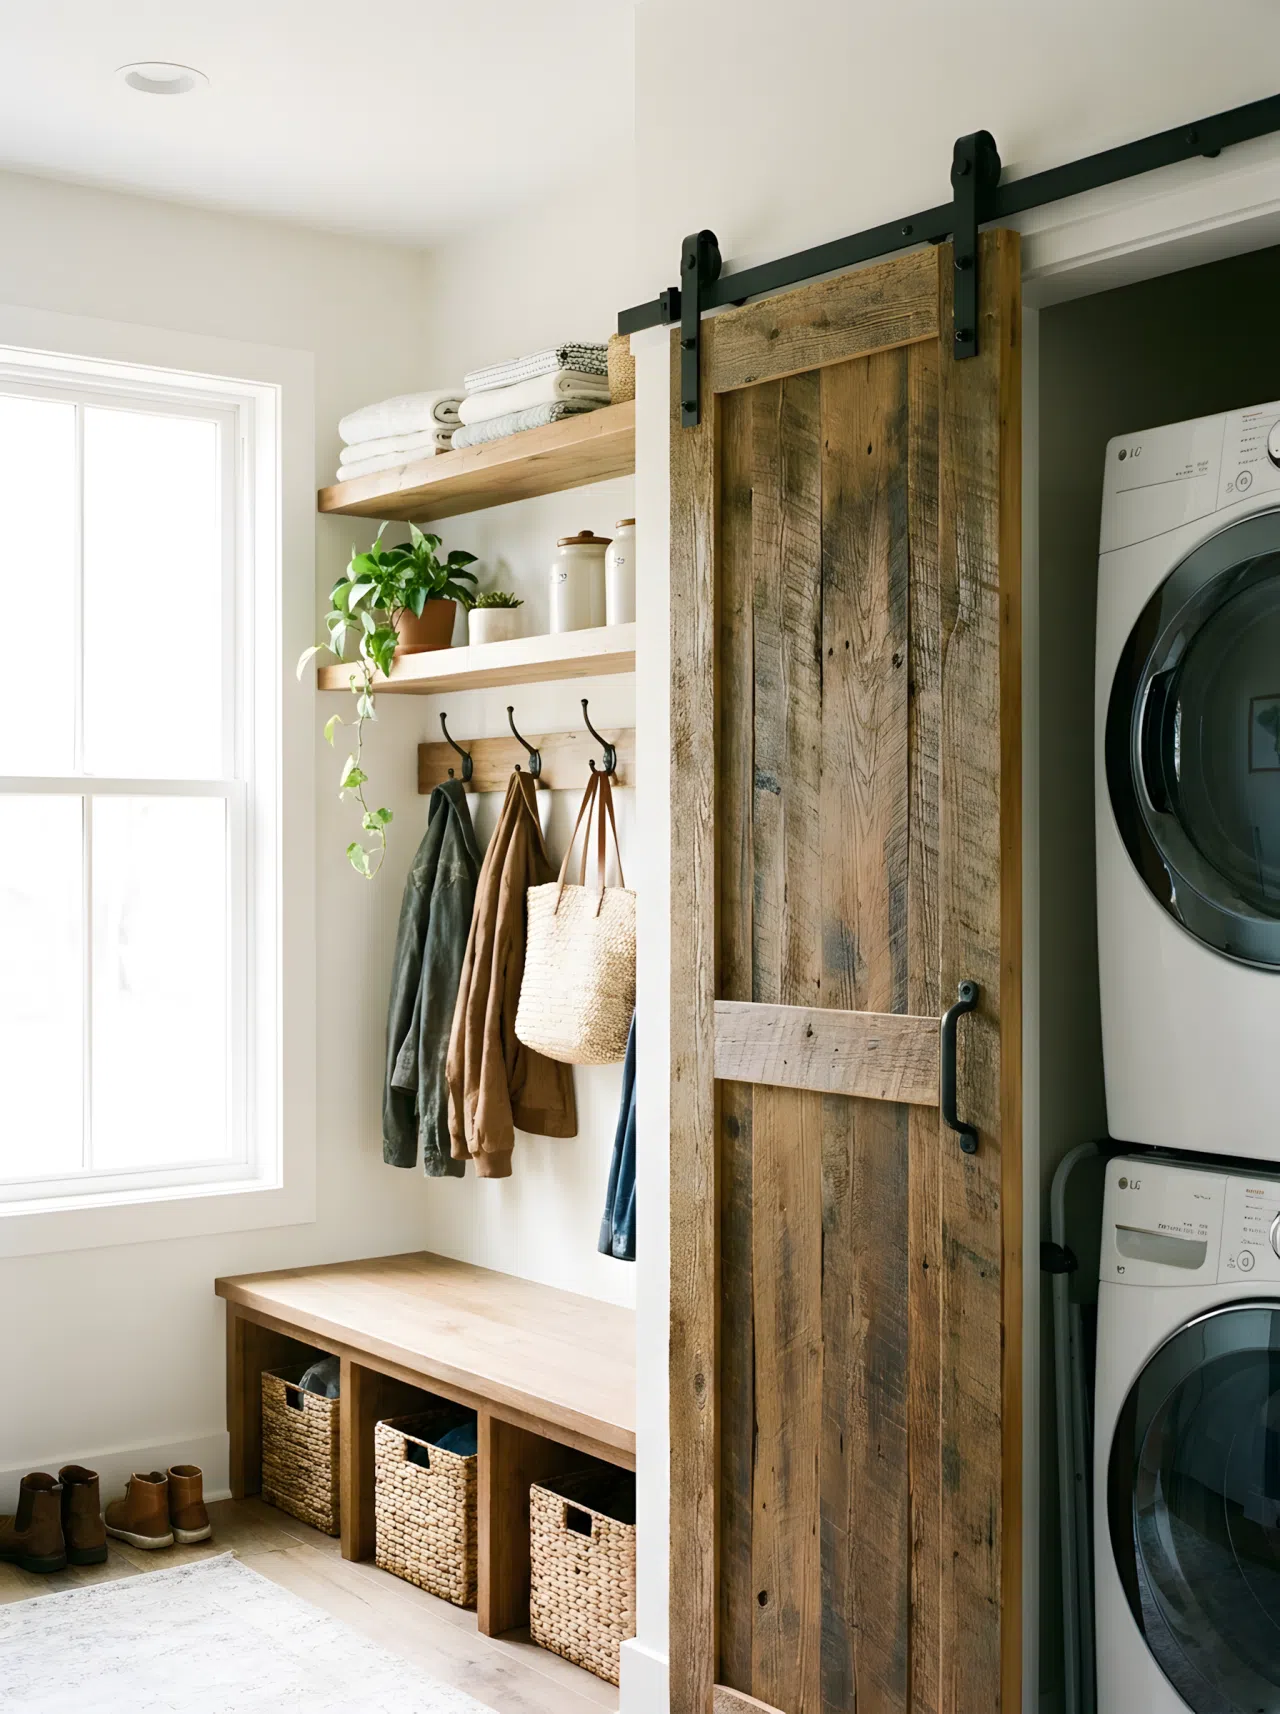
A sliding barn door tucks the washer and dryer out of sight when closed, leaving the bench, hooks, and open shelving as the visible front of the room. When opened, the same wood tones and hardware carry through both sides, so the reveal still feels like one connected, cohesive space overall.
10. Rustic Wood Counter Bridging Bench and Appliances
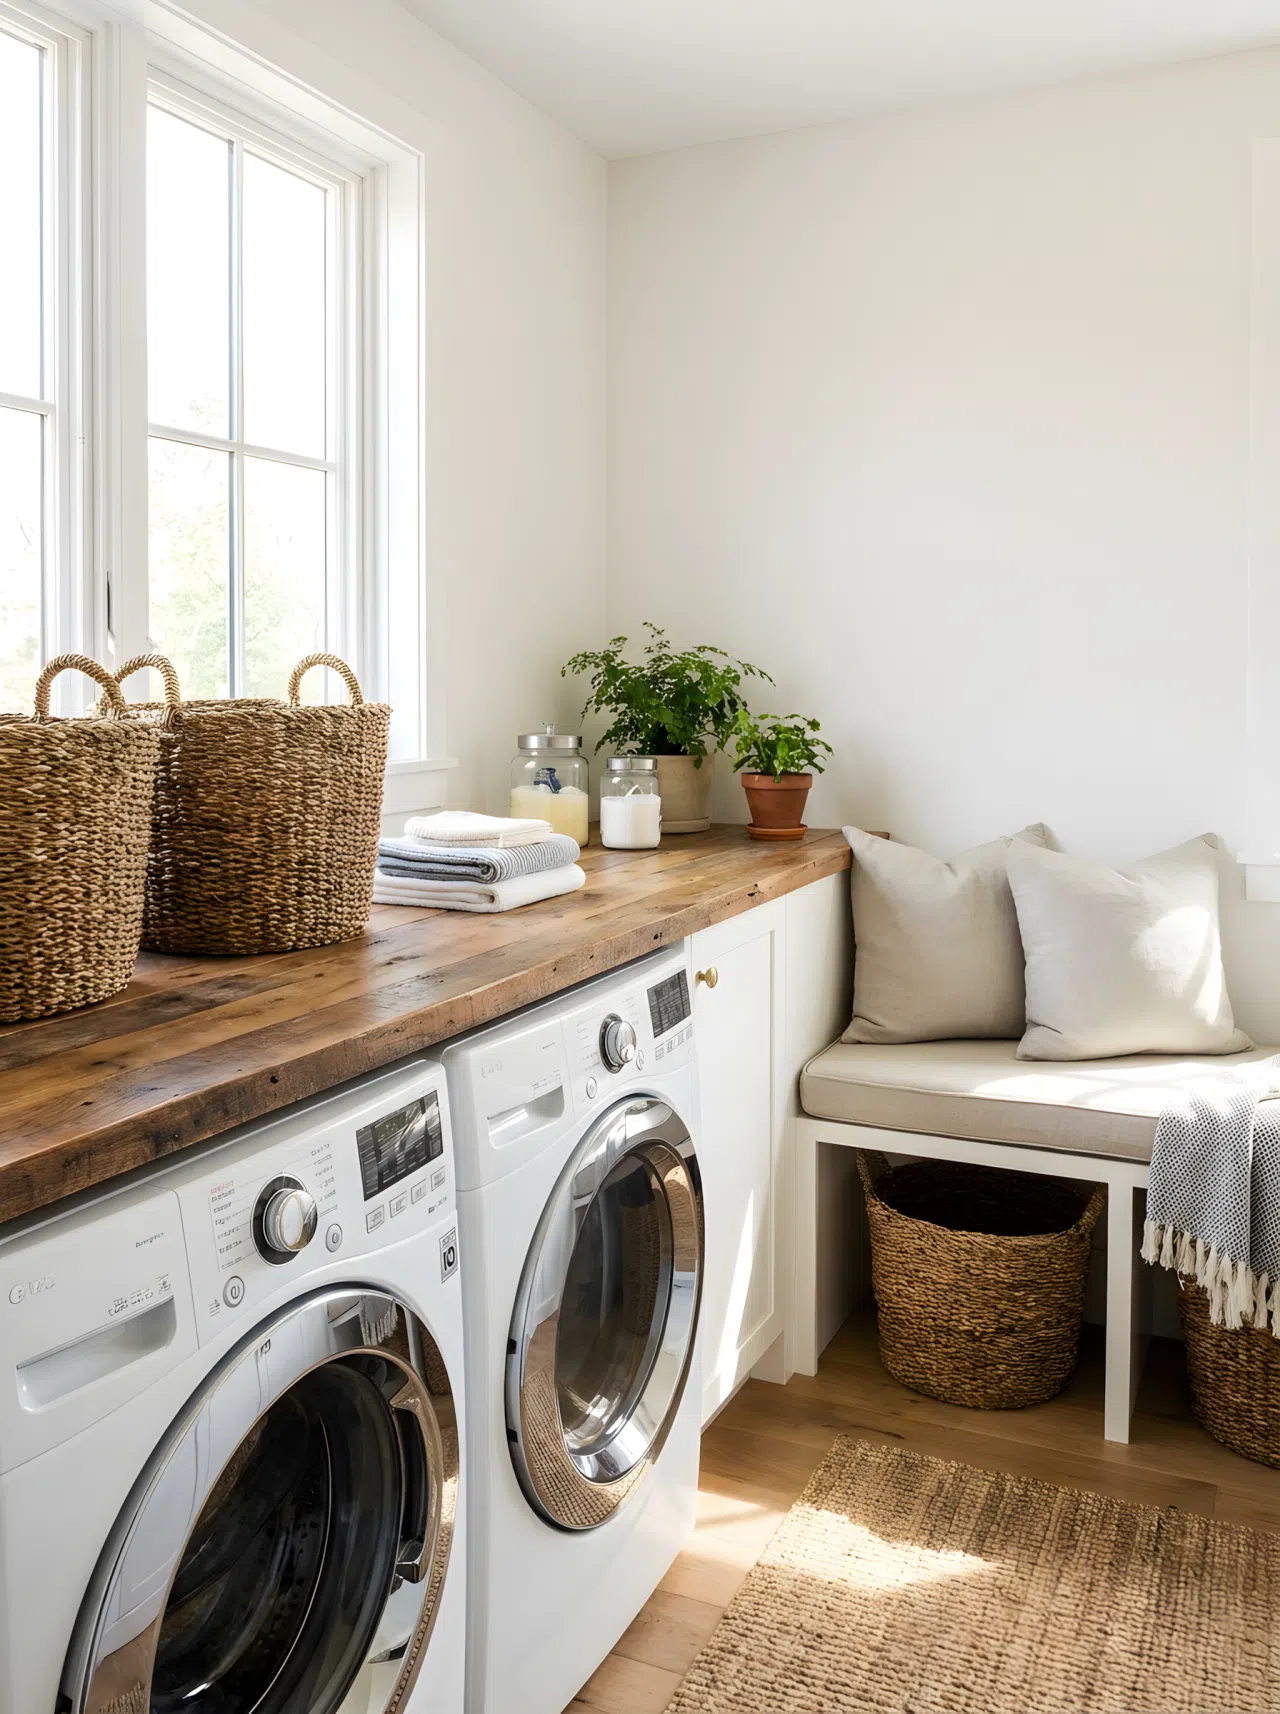
A thick rustic wood countertop spans from directly above the washer and dryer straight into a built-in bench nook, creating one unbroken surface line across the entire wall. Woven baskets sit at both ends of the counter, reinforcing that the laundry task area and the entry drop zone are truly one space.
11. Dark Wood Cabinetry with Patterned Rug Anchor
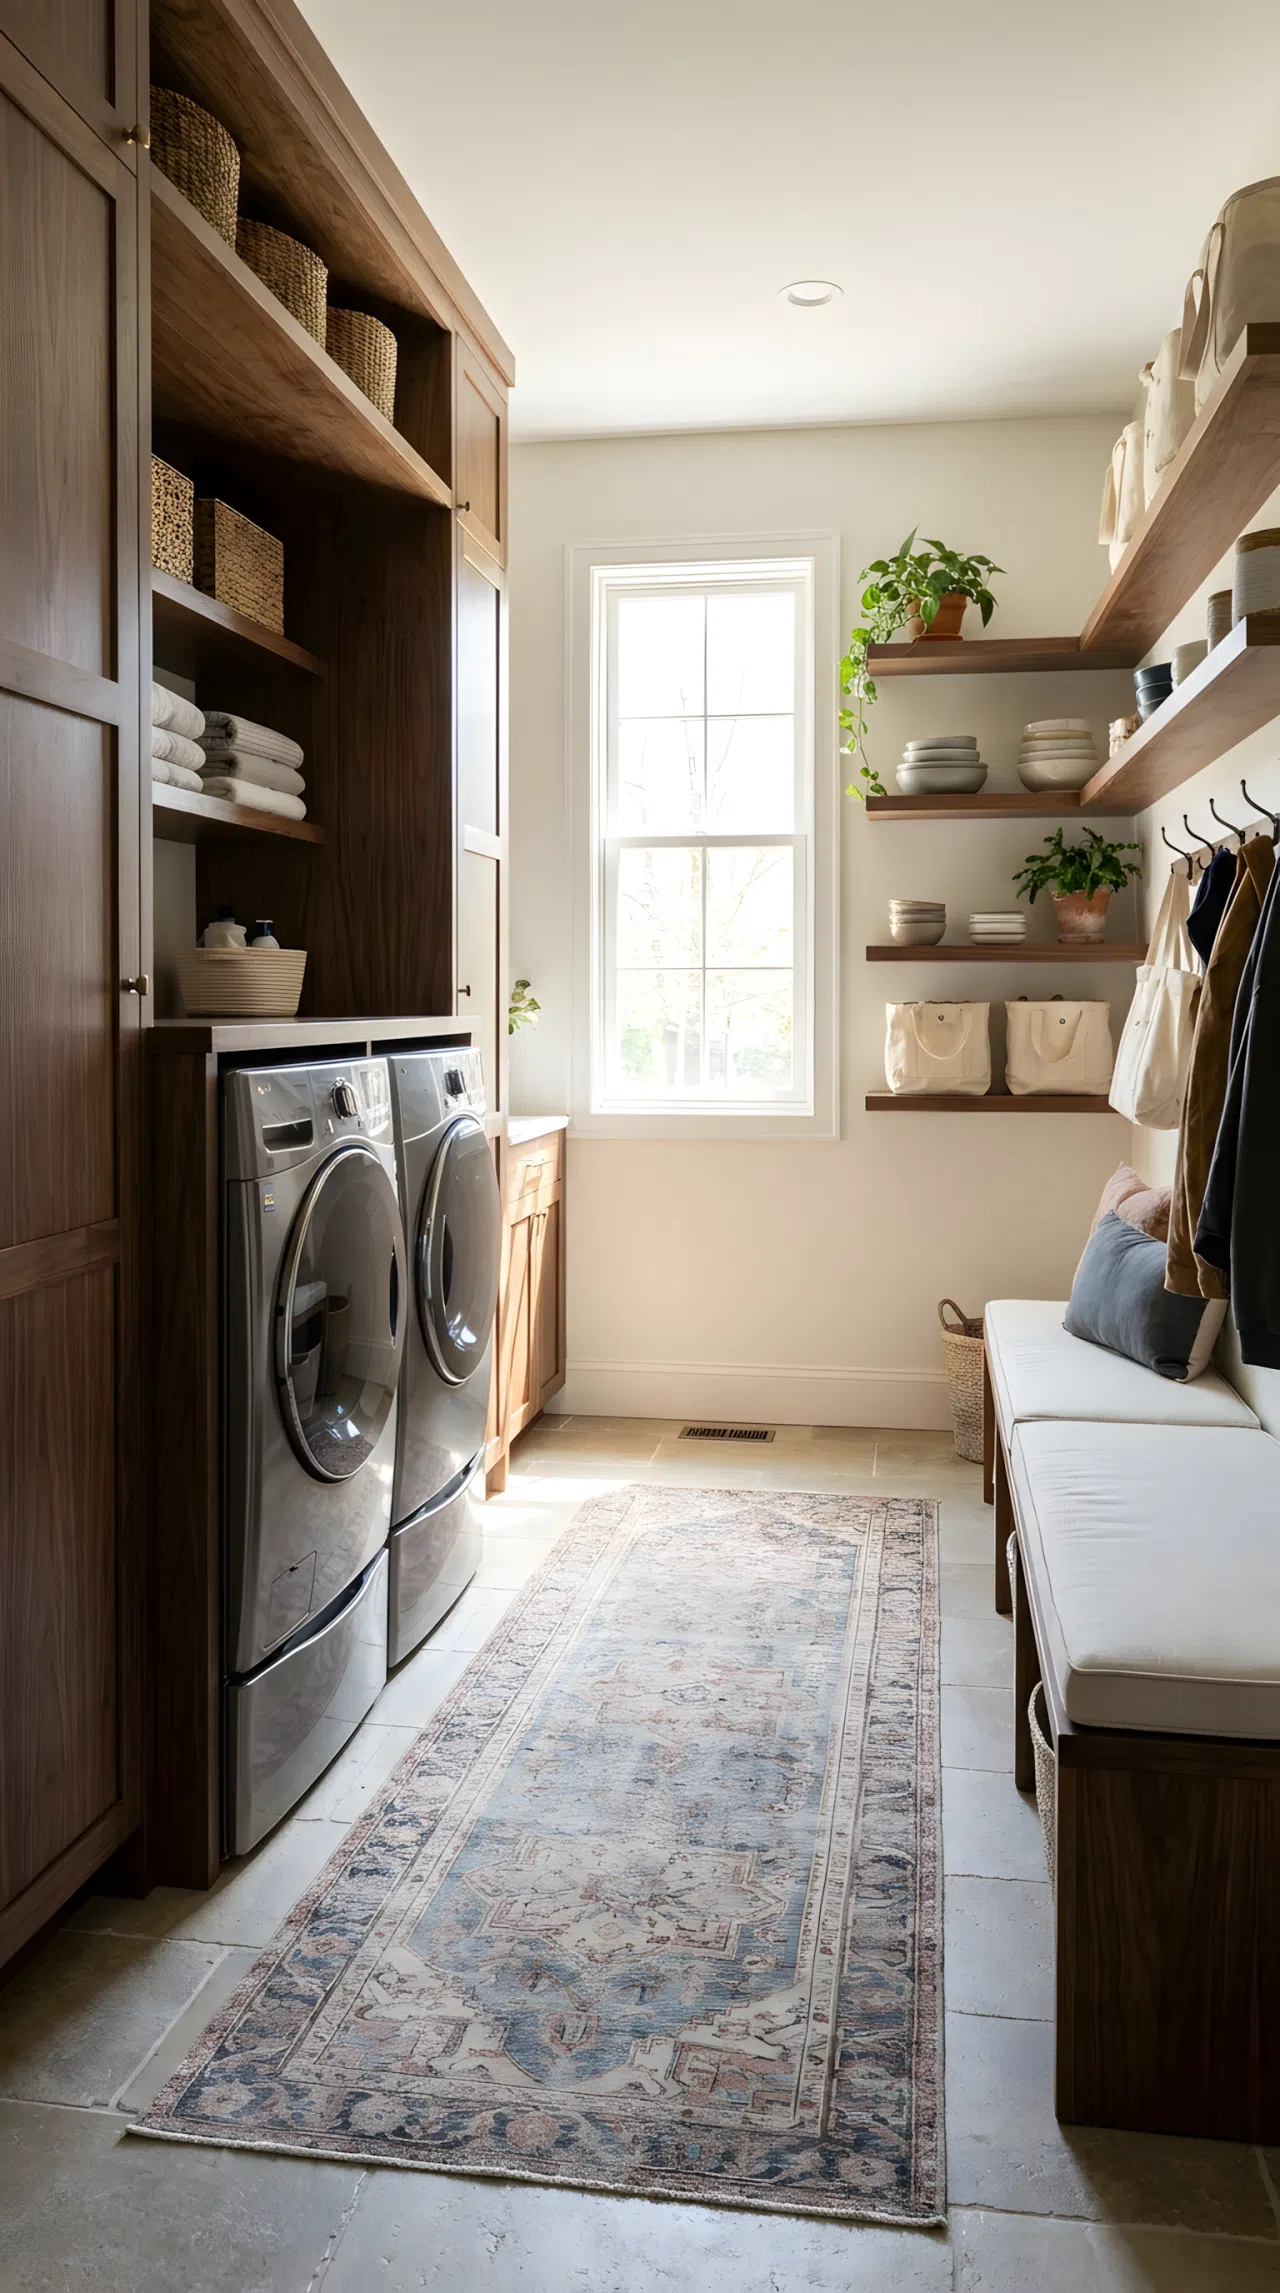
Rich dark wood cabinets enclose the washer and dryer on one wall while open shelving and a bench sit on the adjacent wall, and one patterned rug runs across the floor connecting both areas together. The rug is the visual bridge that pulls the two functional zones into a single room.
12. Skylight Above a Pet Wash and Laundry Nook
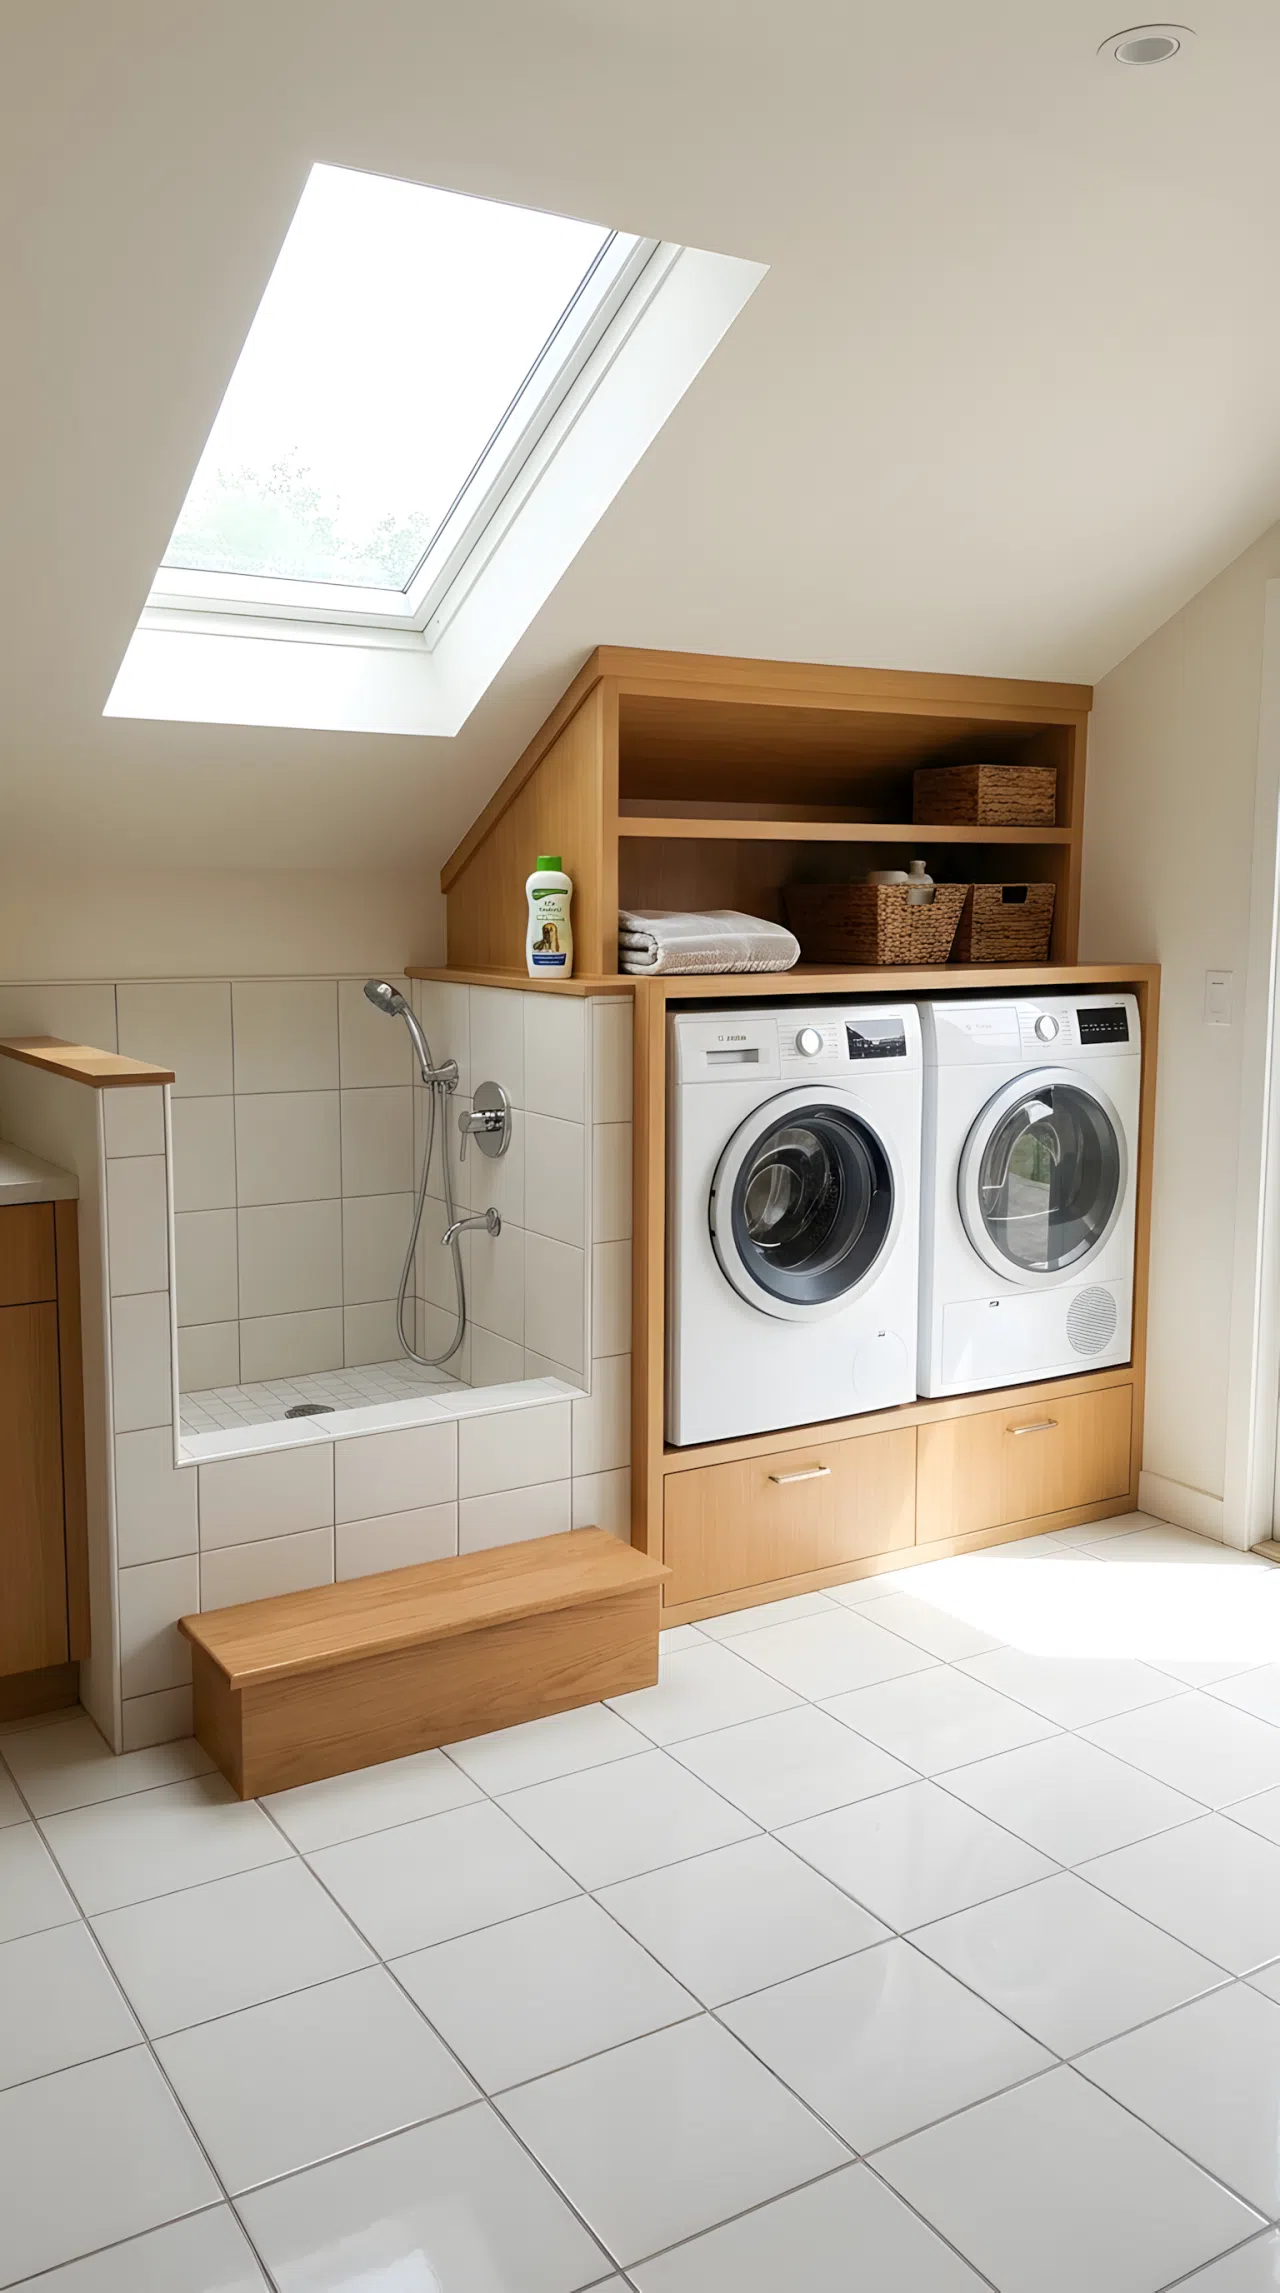
A skylight floods natural light onto both a built-in dog wash station and the washer-dryer cabinetry sitting just beside it, with white tile flooring running underneath both features without a single visual break. The shared light and flooring make the pet zone feel like a natural extension of the laundry side.
13. All-White Palette with Geometric Pendant Light
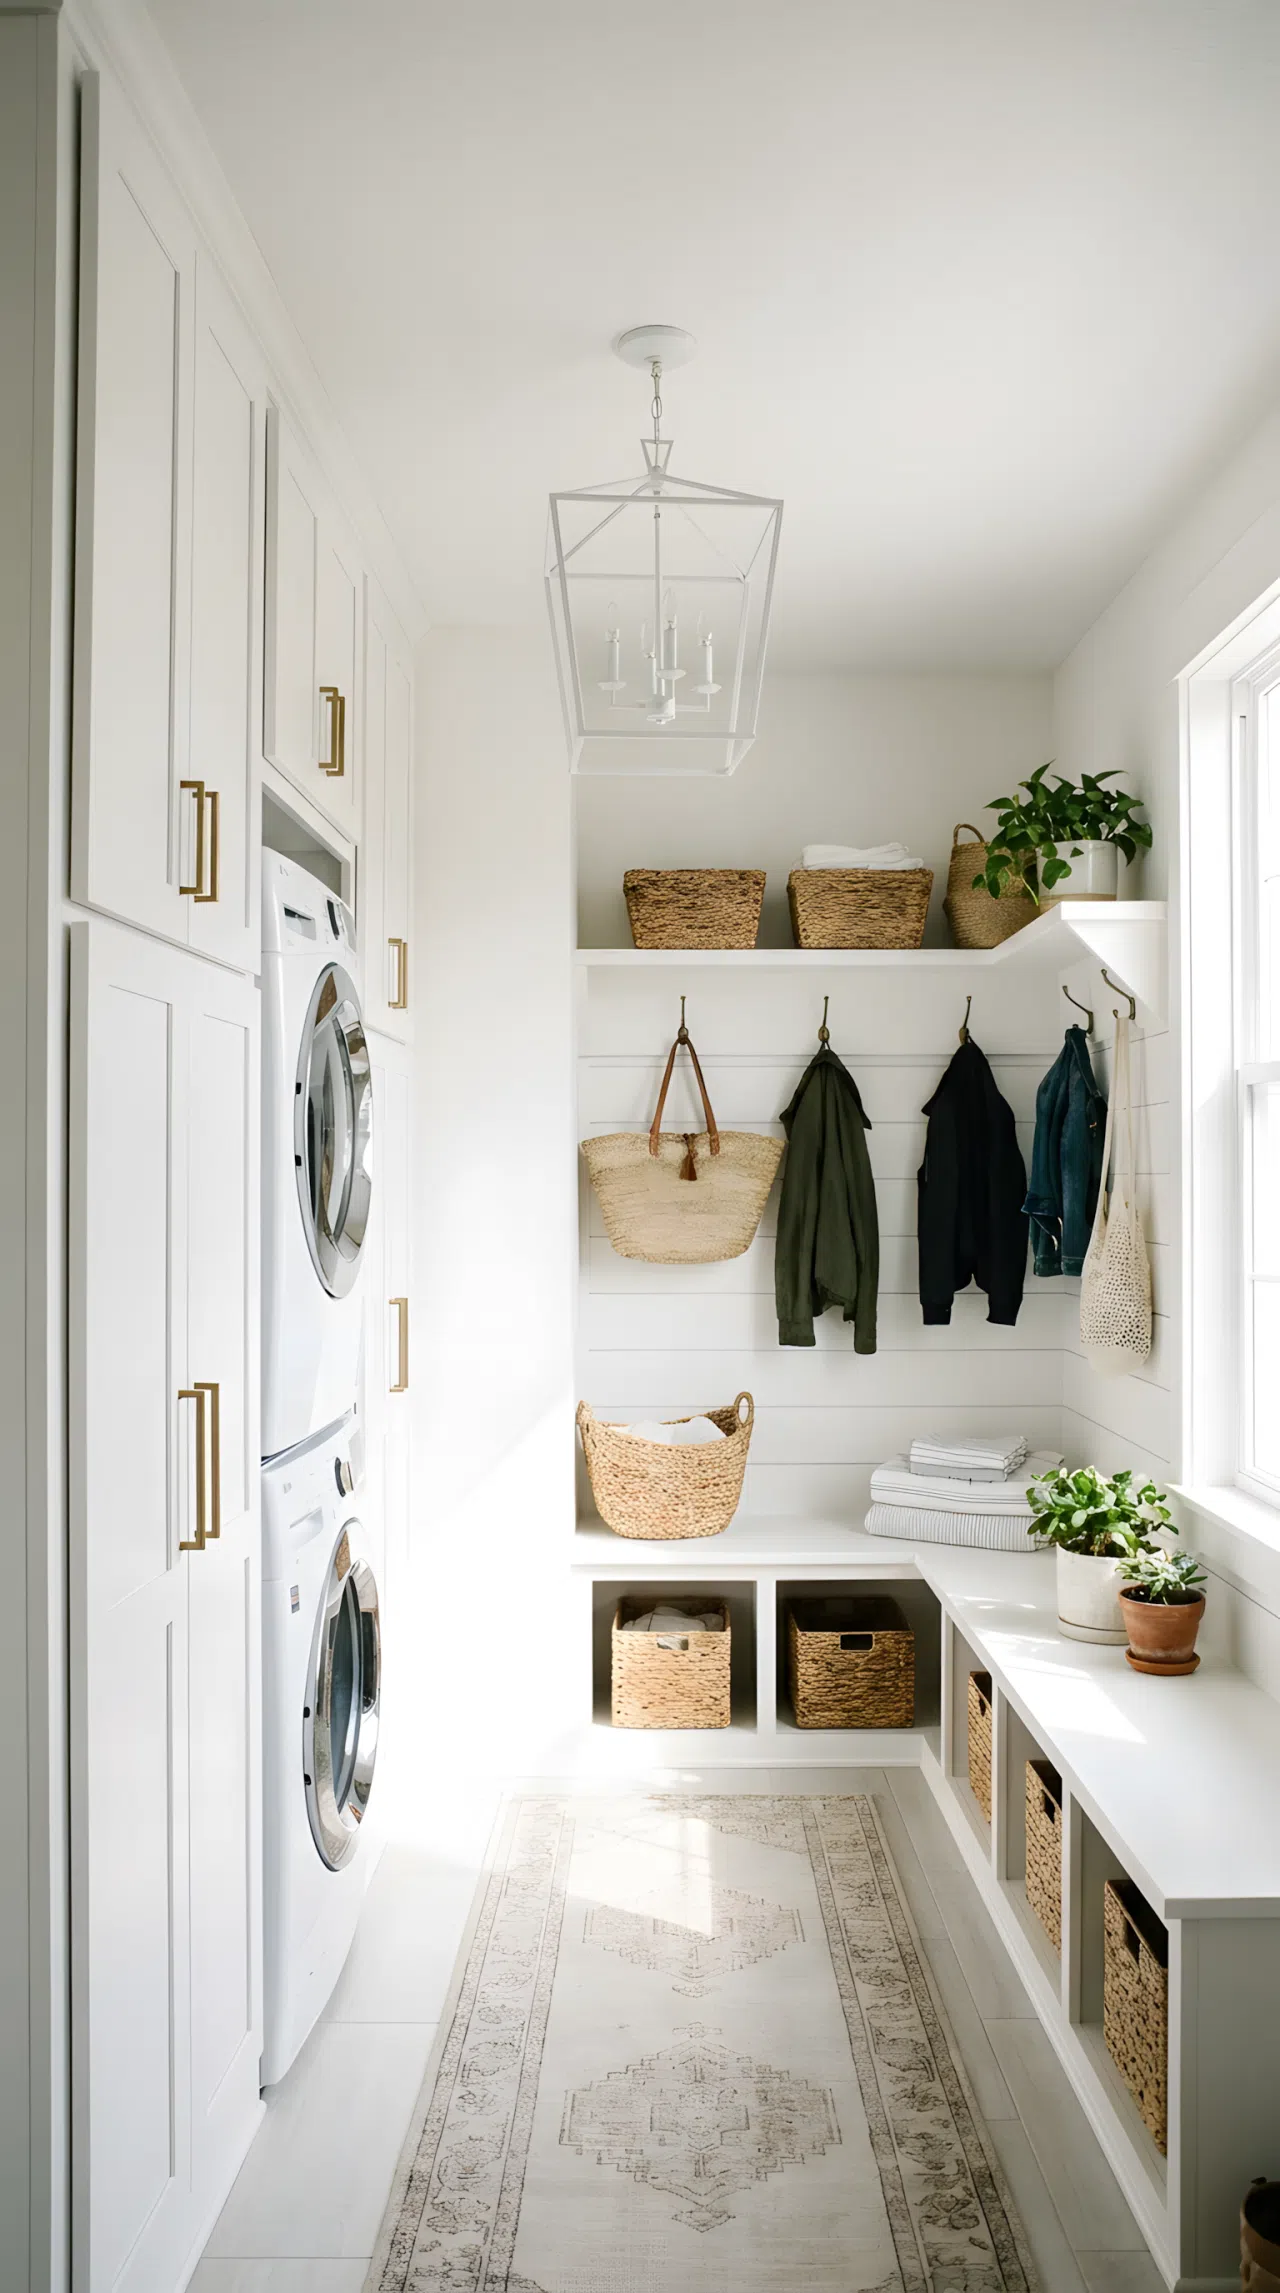
An all-white color scheme covers the cabinetry hiding the washer and dryer as well as the bench and shiplap wall beside it, positioned directly under a single geometric pendant light that hangs at the center point between both zones, casting even, soft light evenly across the whole blended room from end to end.
14. Stone Floor with Coat Storage and Shoe Cubbies
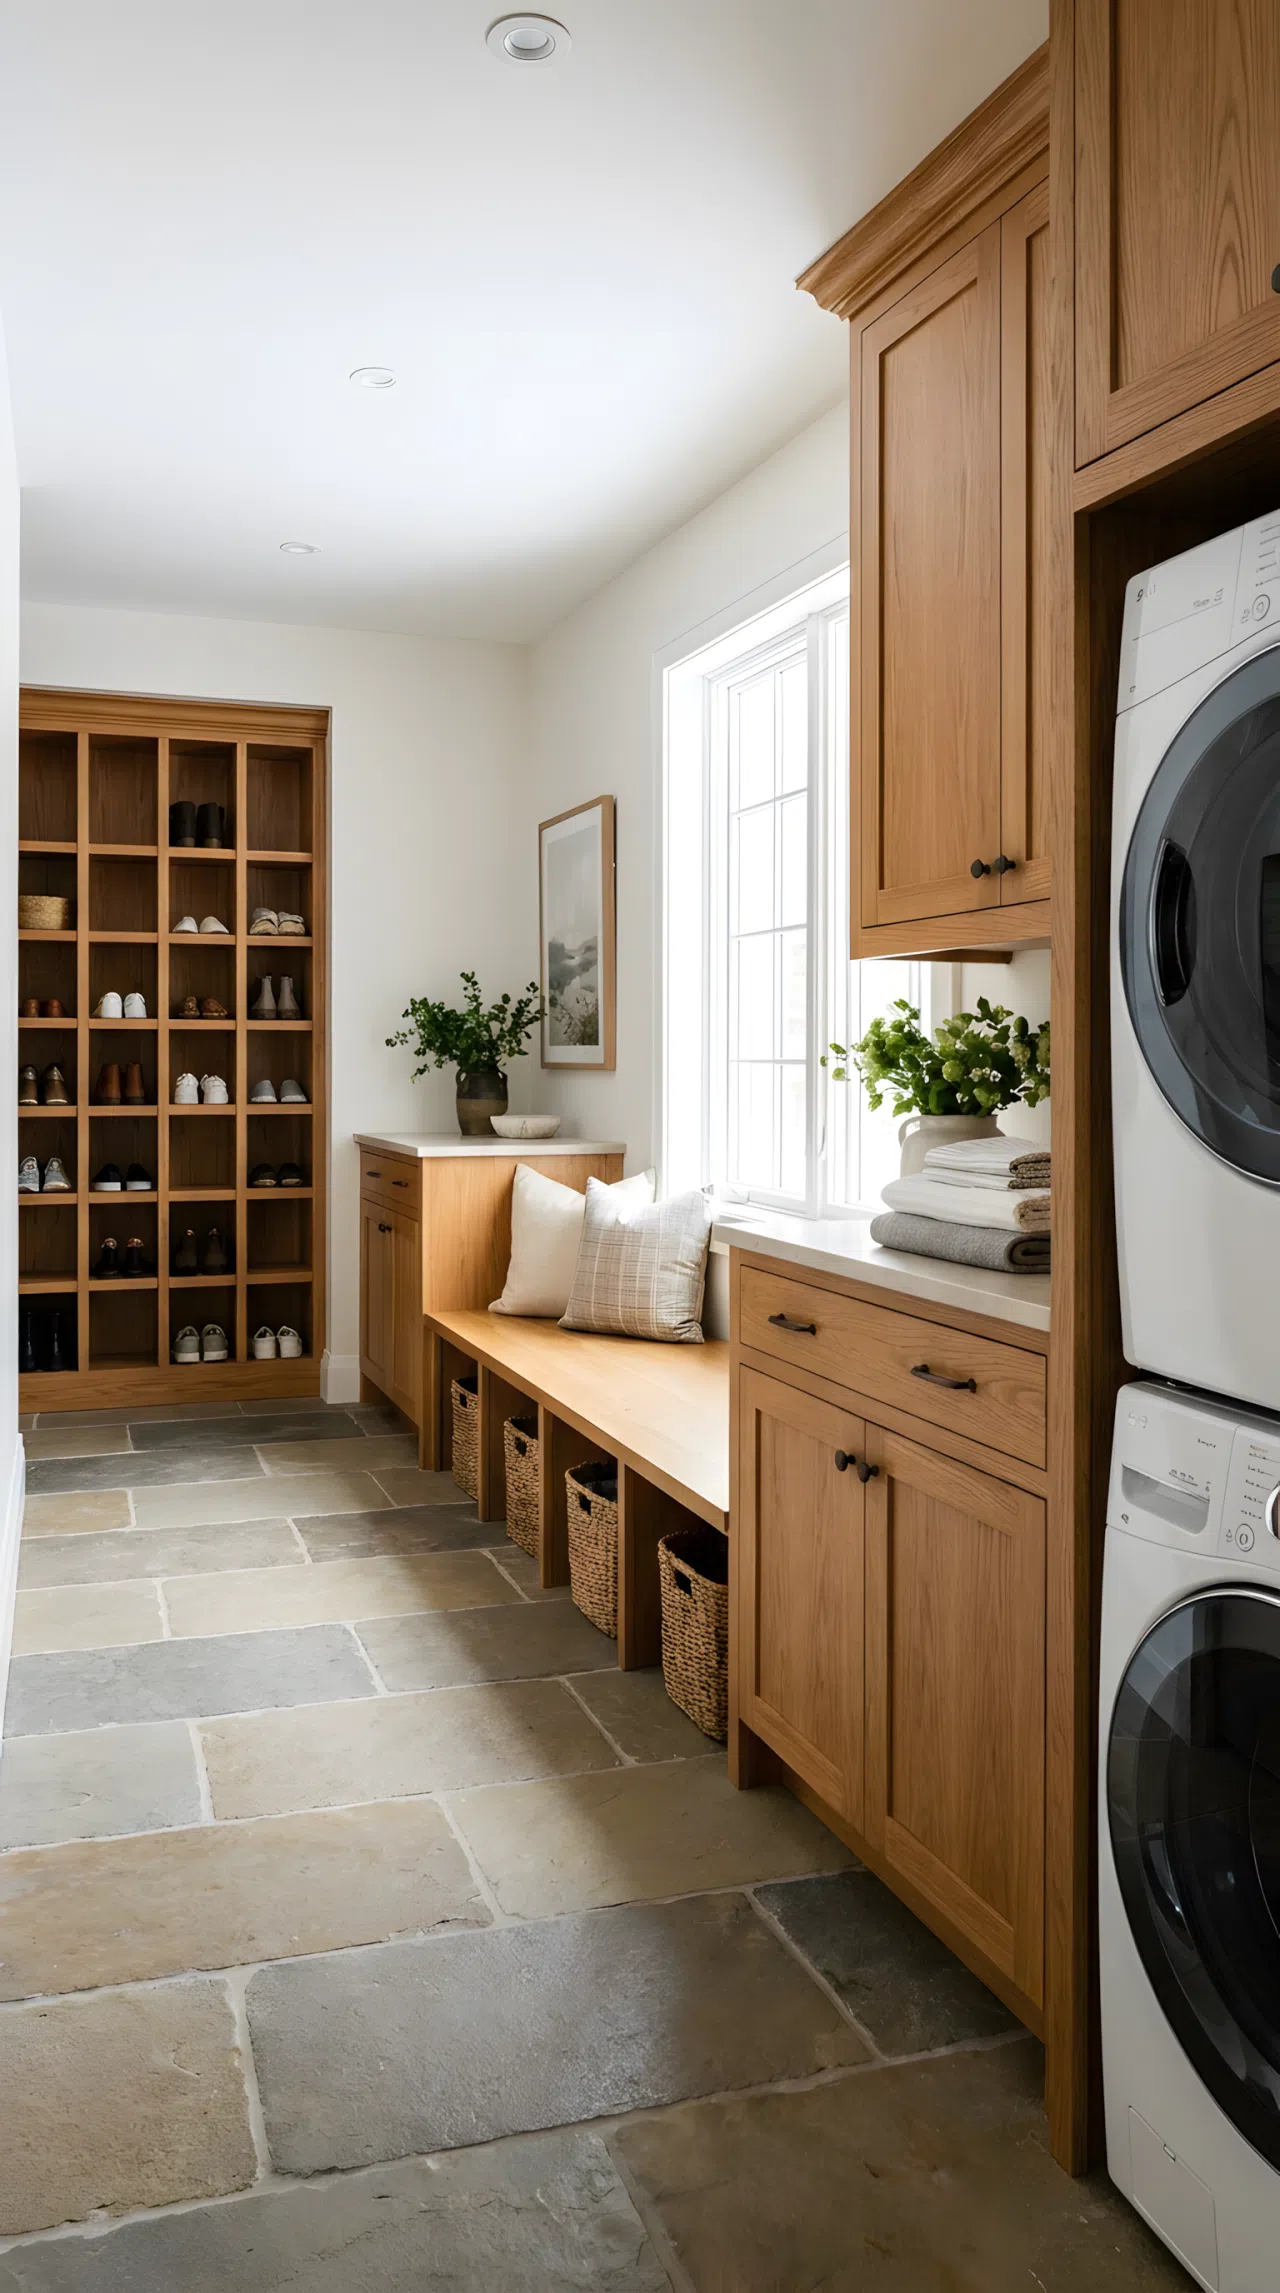
Durable stone flooring stretches from the shoe cubby wall straight past the bench and continues under the washer-dryer cabinetry with zero visual break anywhere in between. Matching wood tones on the cubbies and cabinet fronts keep the whole stone-floored room reading as one fully unified mudroom-laundry zone rather than two separate ones.
15. Navy Built-Ins Around Stacked Appliances
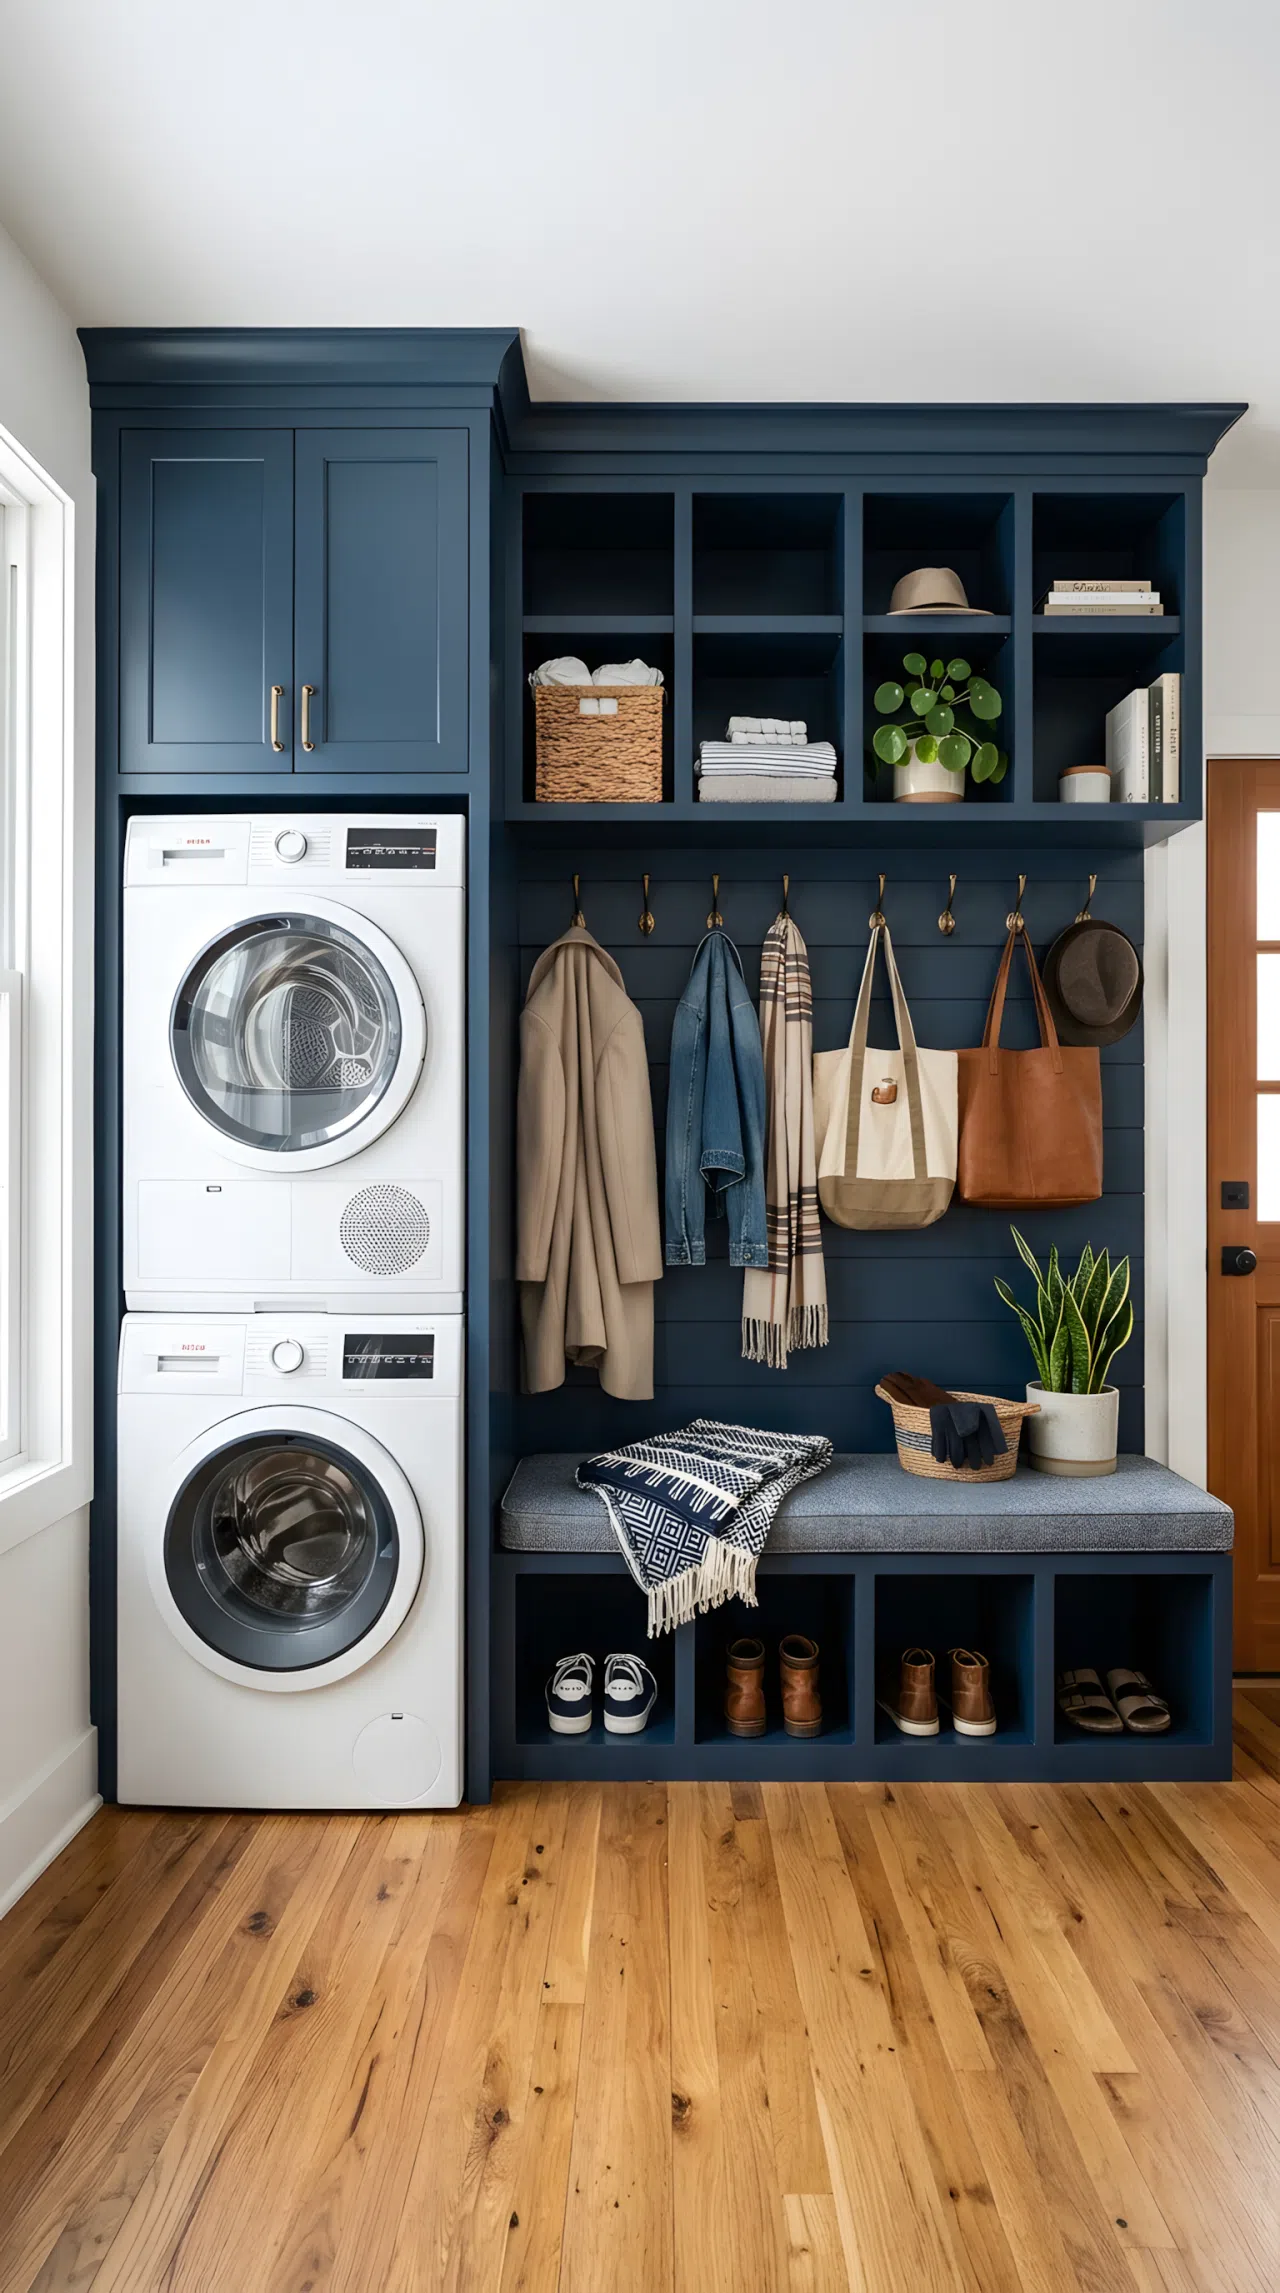
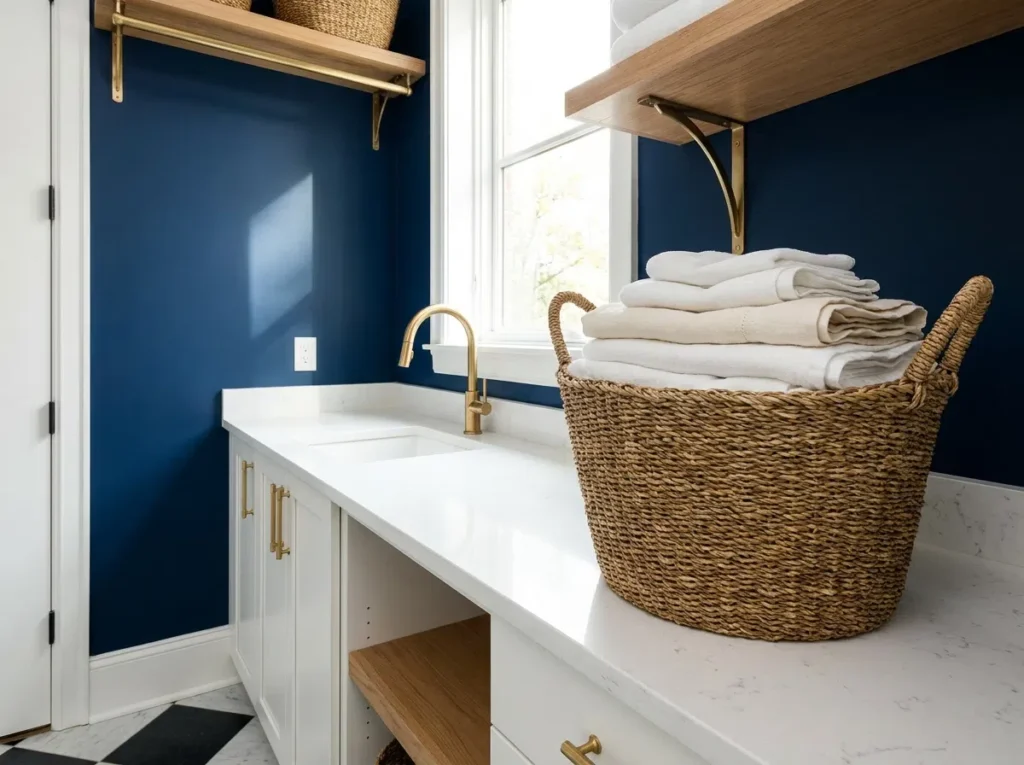
Navy blue cabinetry wraps the stacked washer and dryer on one end and continues into open cubbies, hooks, and a cushioned bench on the other end of the very same built-in run. The uninterrupted navy finish is what visually welds the laundry and entry functions together into one cohesive piece entirely.
16. Recessed Lighting Positioned Over the Shared Counter
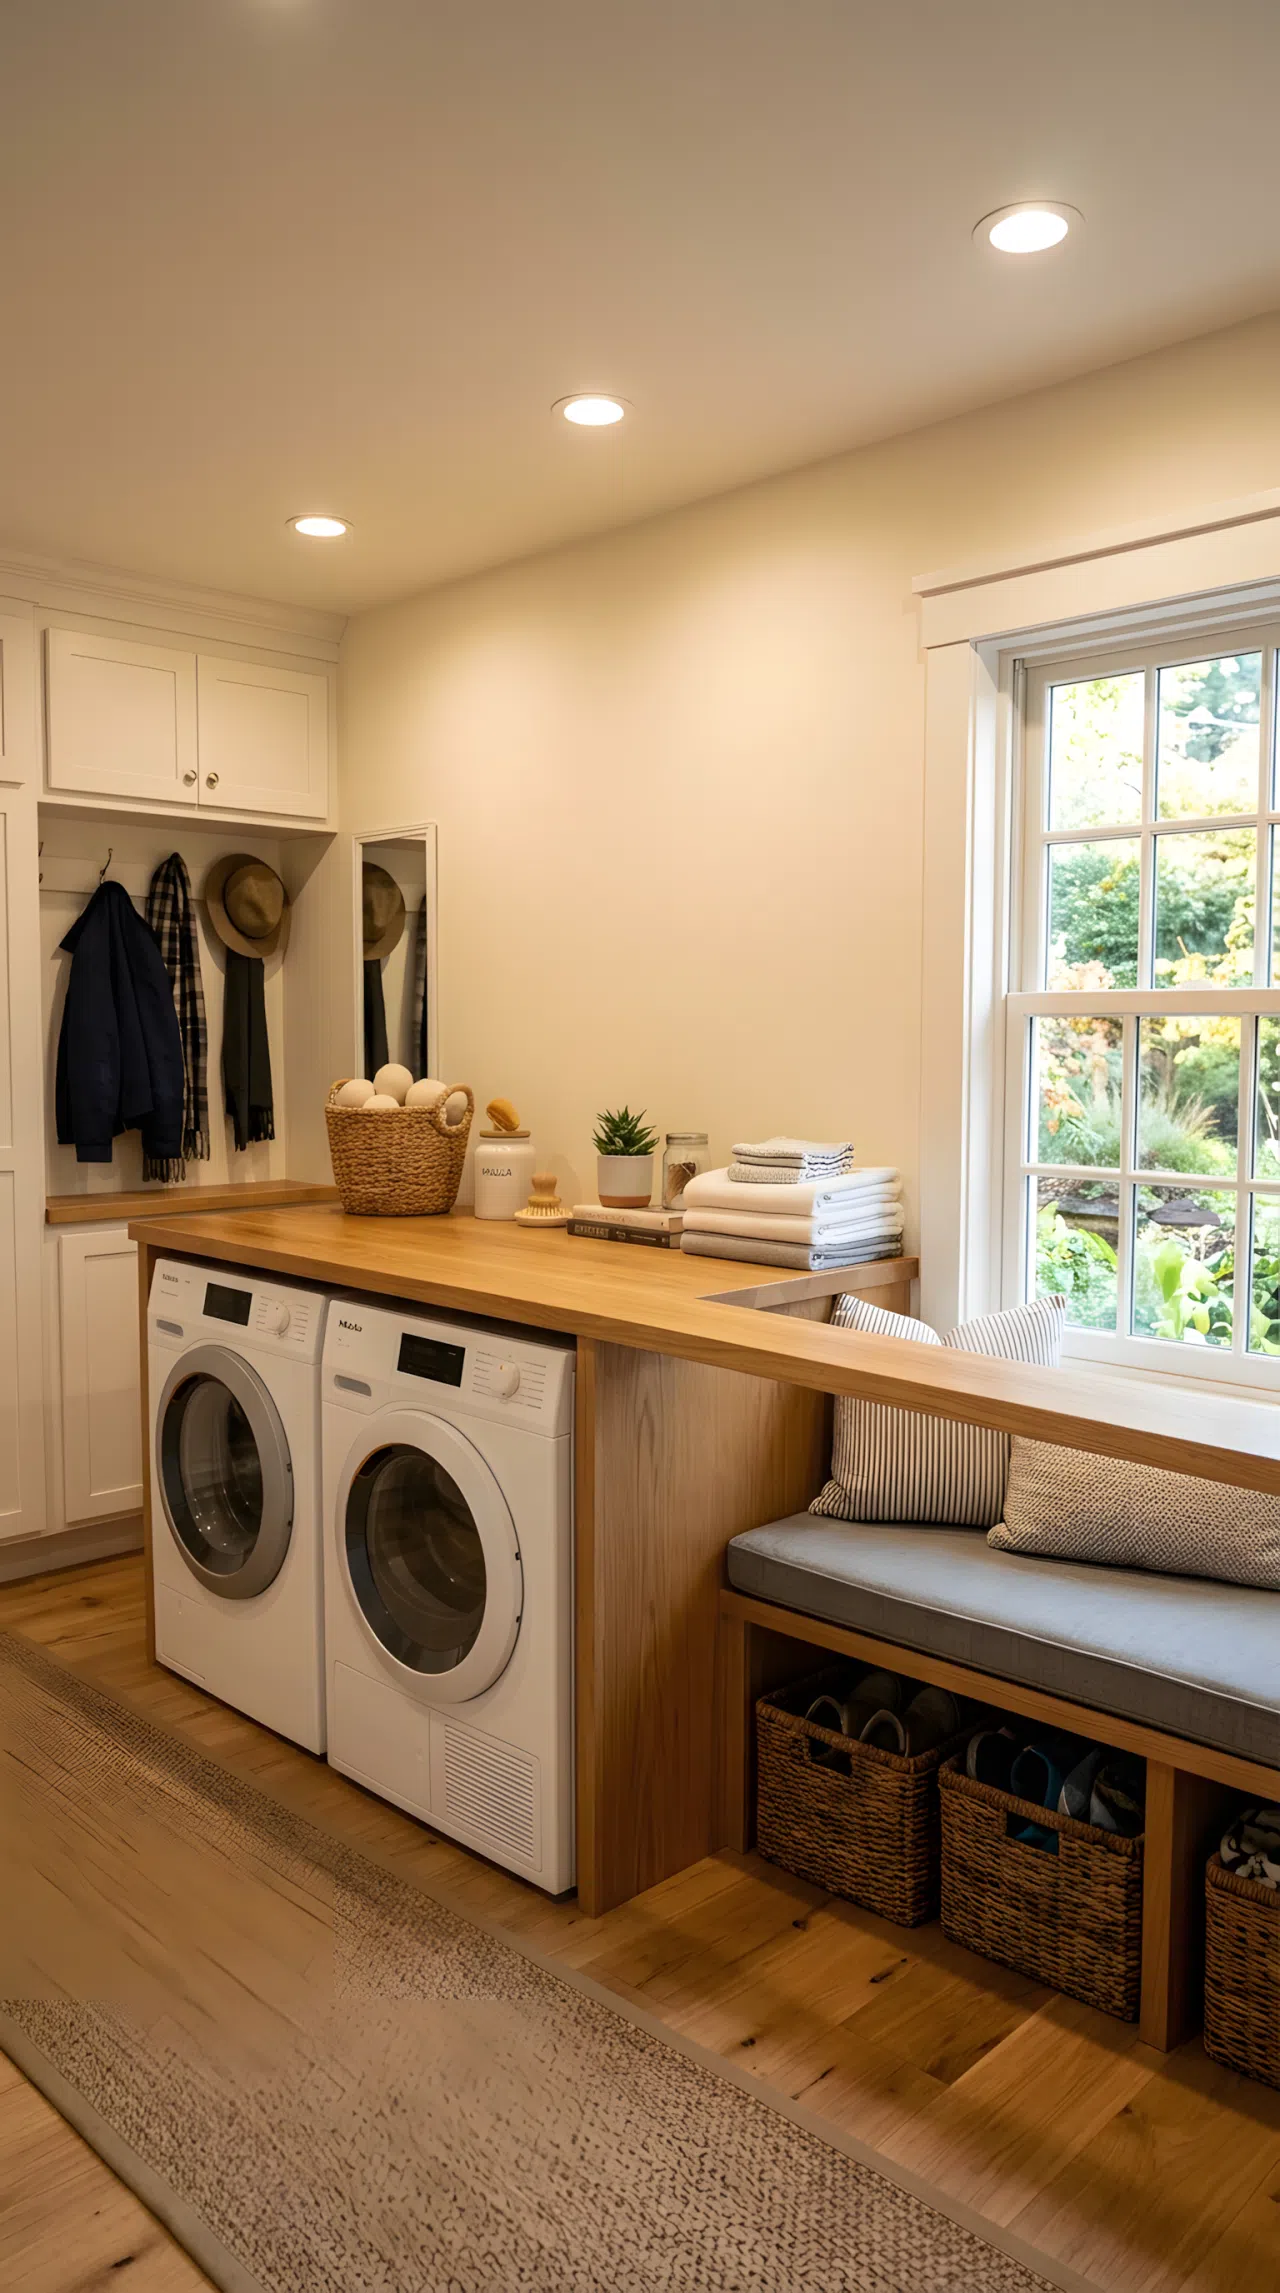
Recessed ceiling lights are placed directly above the counter that spans both the folding zone over the washer-dryer and the bench seating area, rather than centered in the room, so the same focused light pool falls evenly across both functions and visually unifies the entire shared work surface as one.
17. Woven Basket Wall Above a Combined Zone
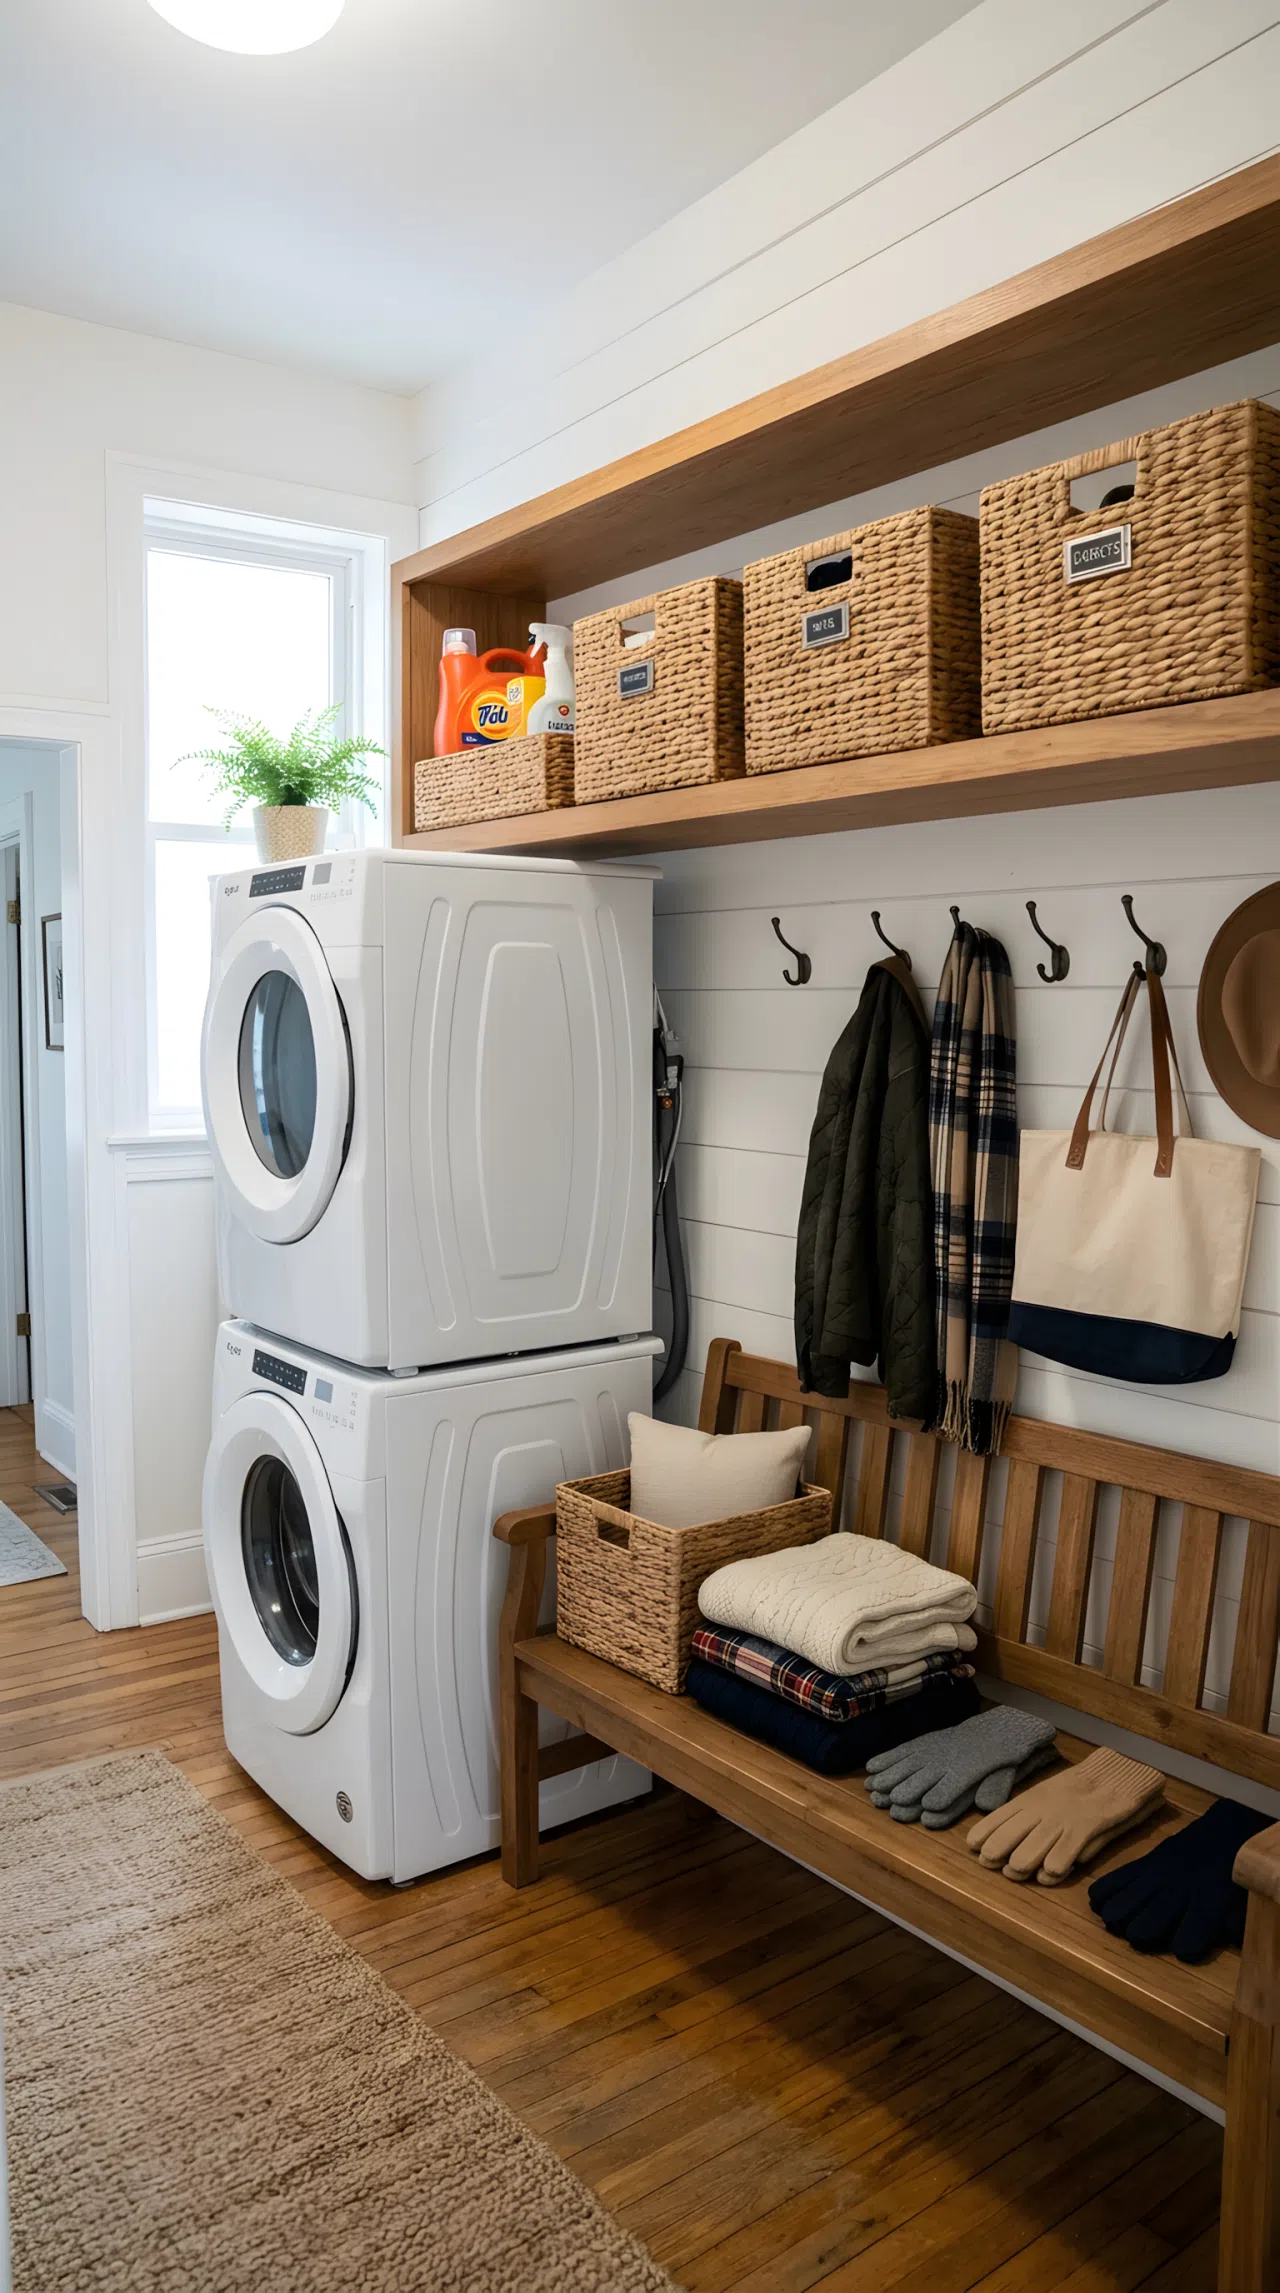
A single row of wicker baskets on open shelving runs above both the stacked appliances and the entry bench below, holding detergent on one end and gloves or scarves on the other end. This shared basket wall is the small detail that keeps the two functions from ever feeling divided or disconnected.
18. Clean White Cabinetry with Dark Appliance Accents
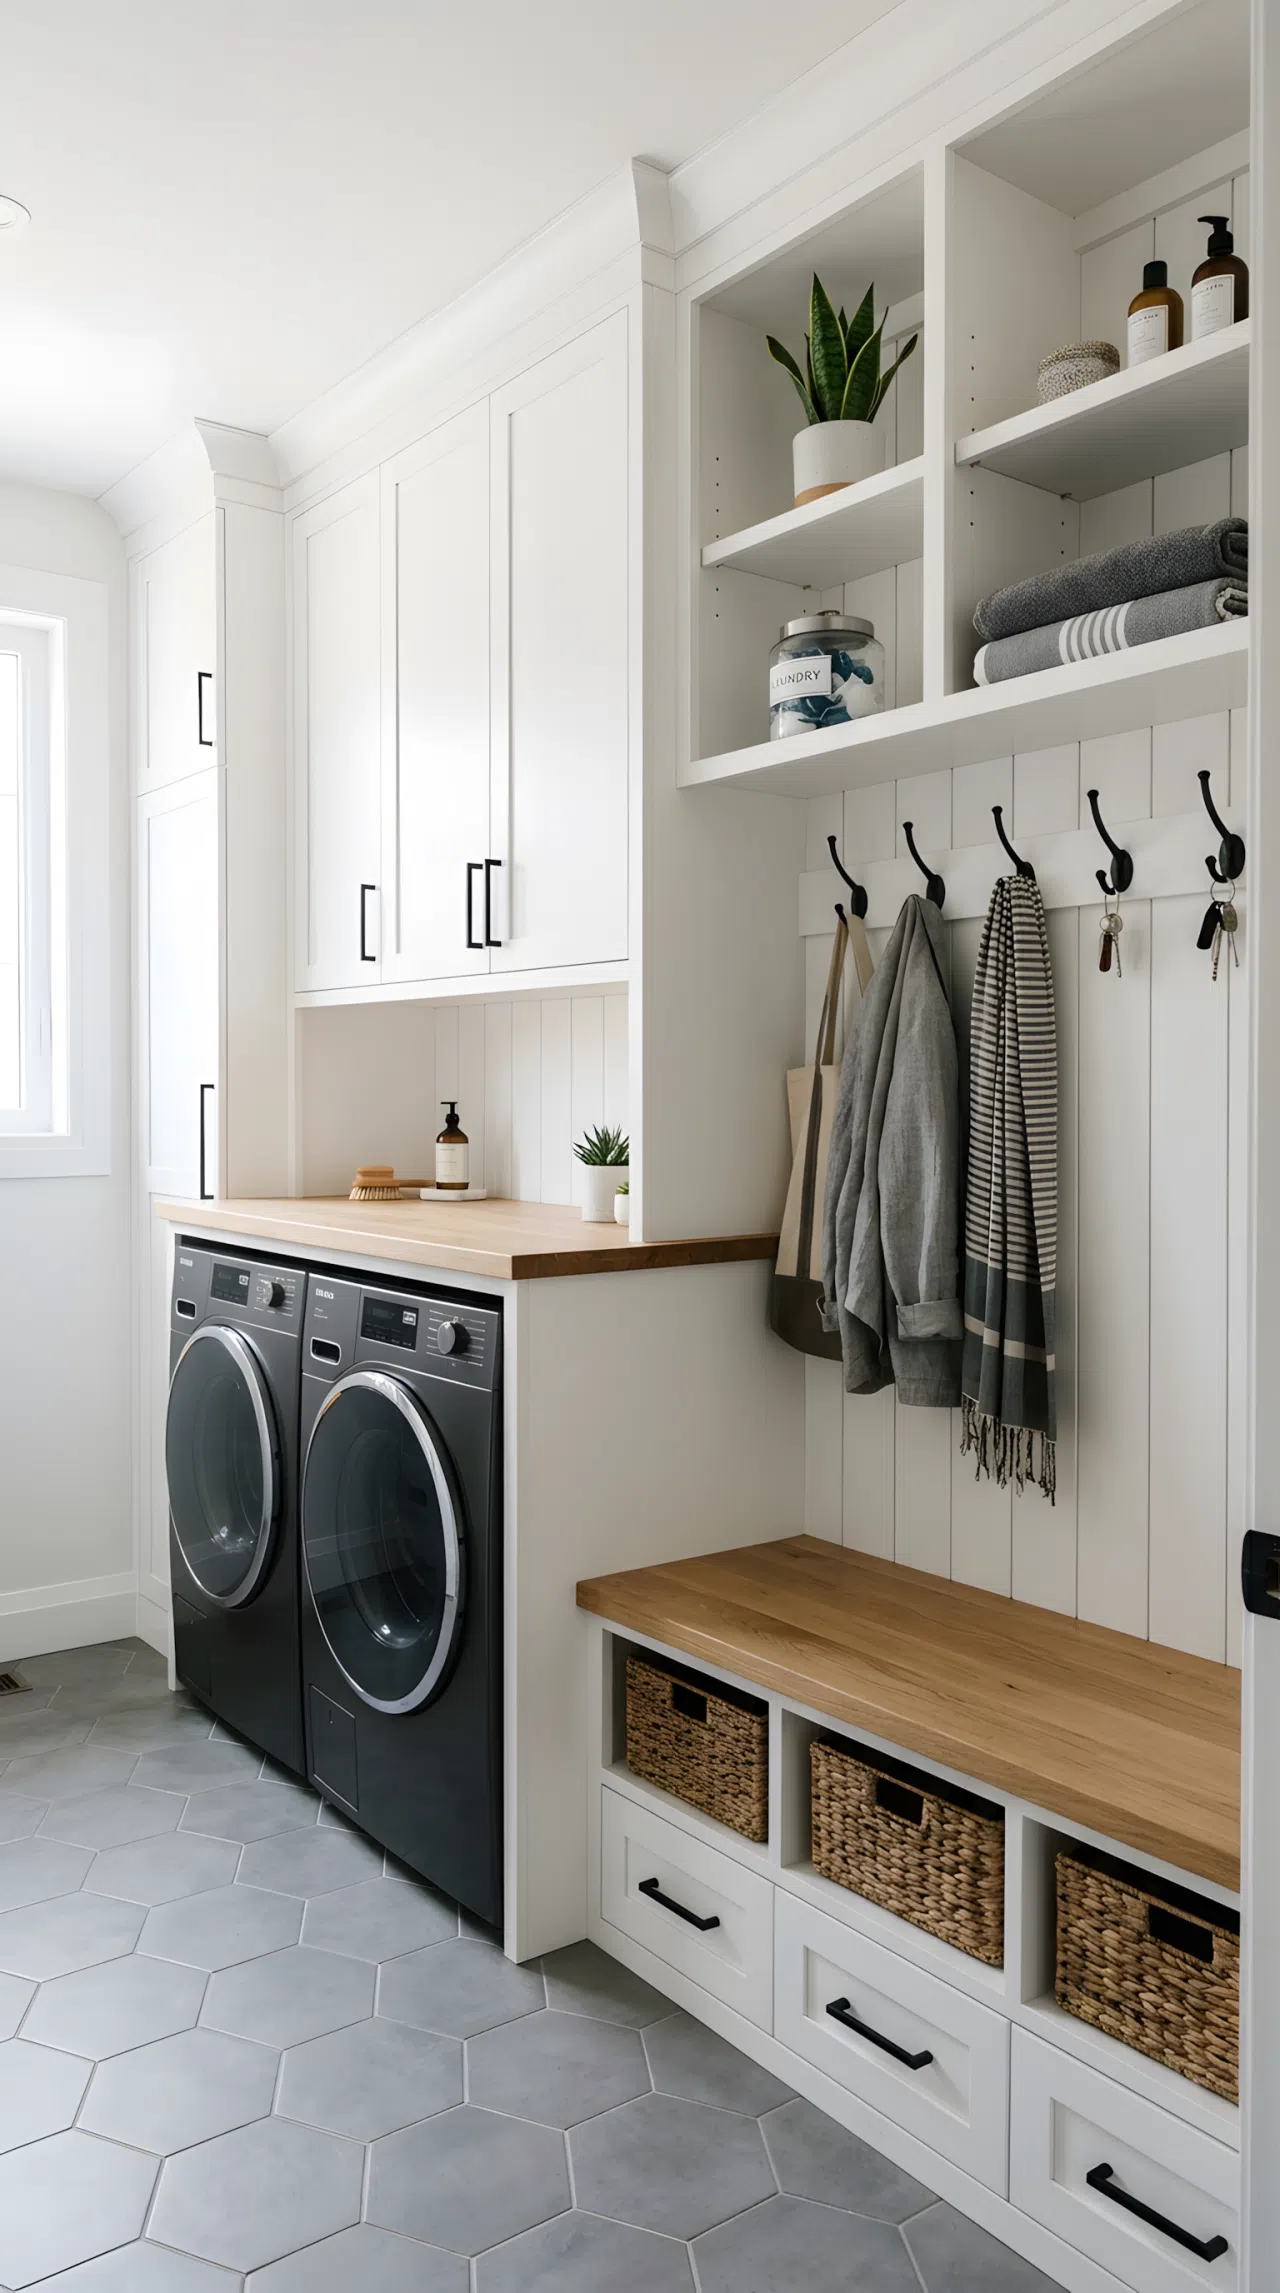
Crisp white cabinetry covers both the washer-dryer enclosure and the bench-and-hook wall beside it, while dark appliance fronts and black hardware repeat consistently across both zones. The matching hardware finish is a small but powerful visual cue that ties the entire blended room together seamlessly and cohesively from wall to wall.
19. Soft Green Cabinets with Ceiling-Height Storage
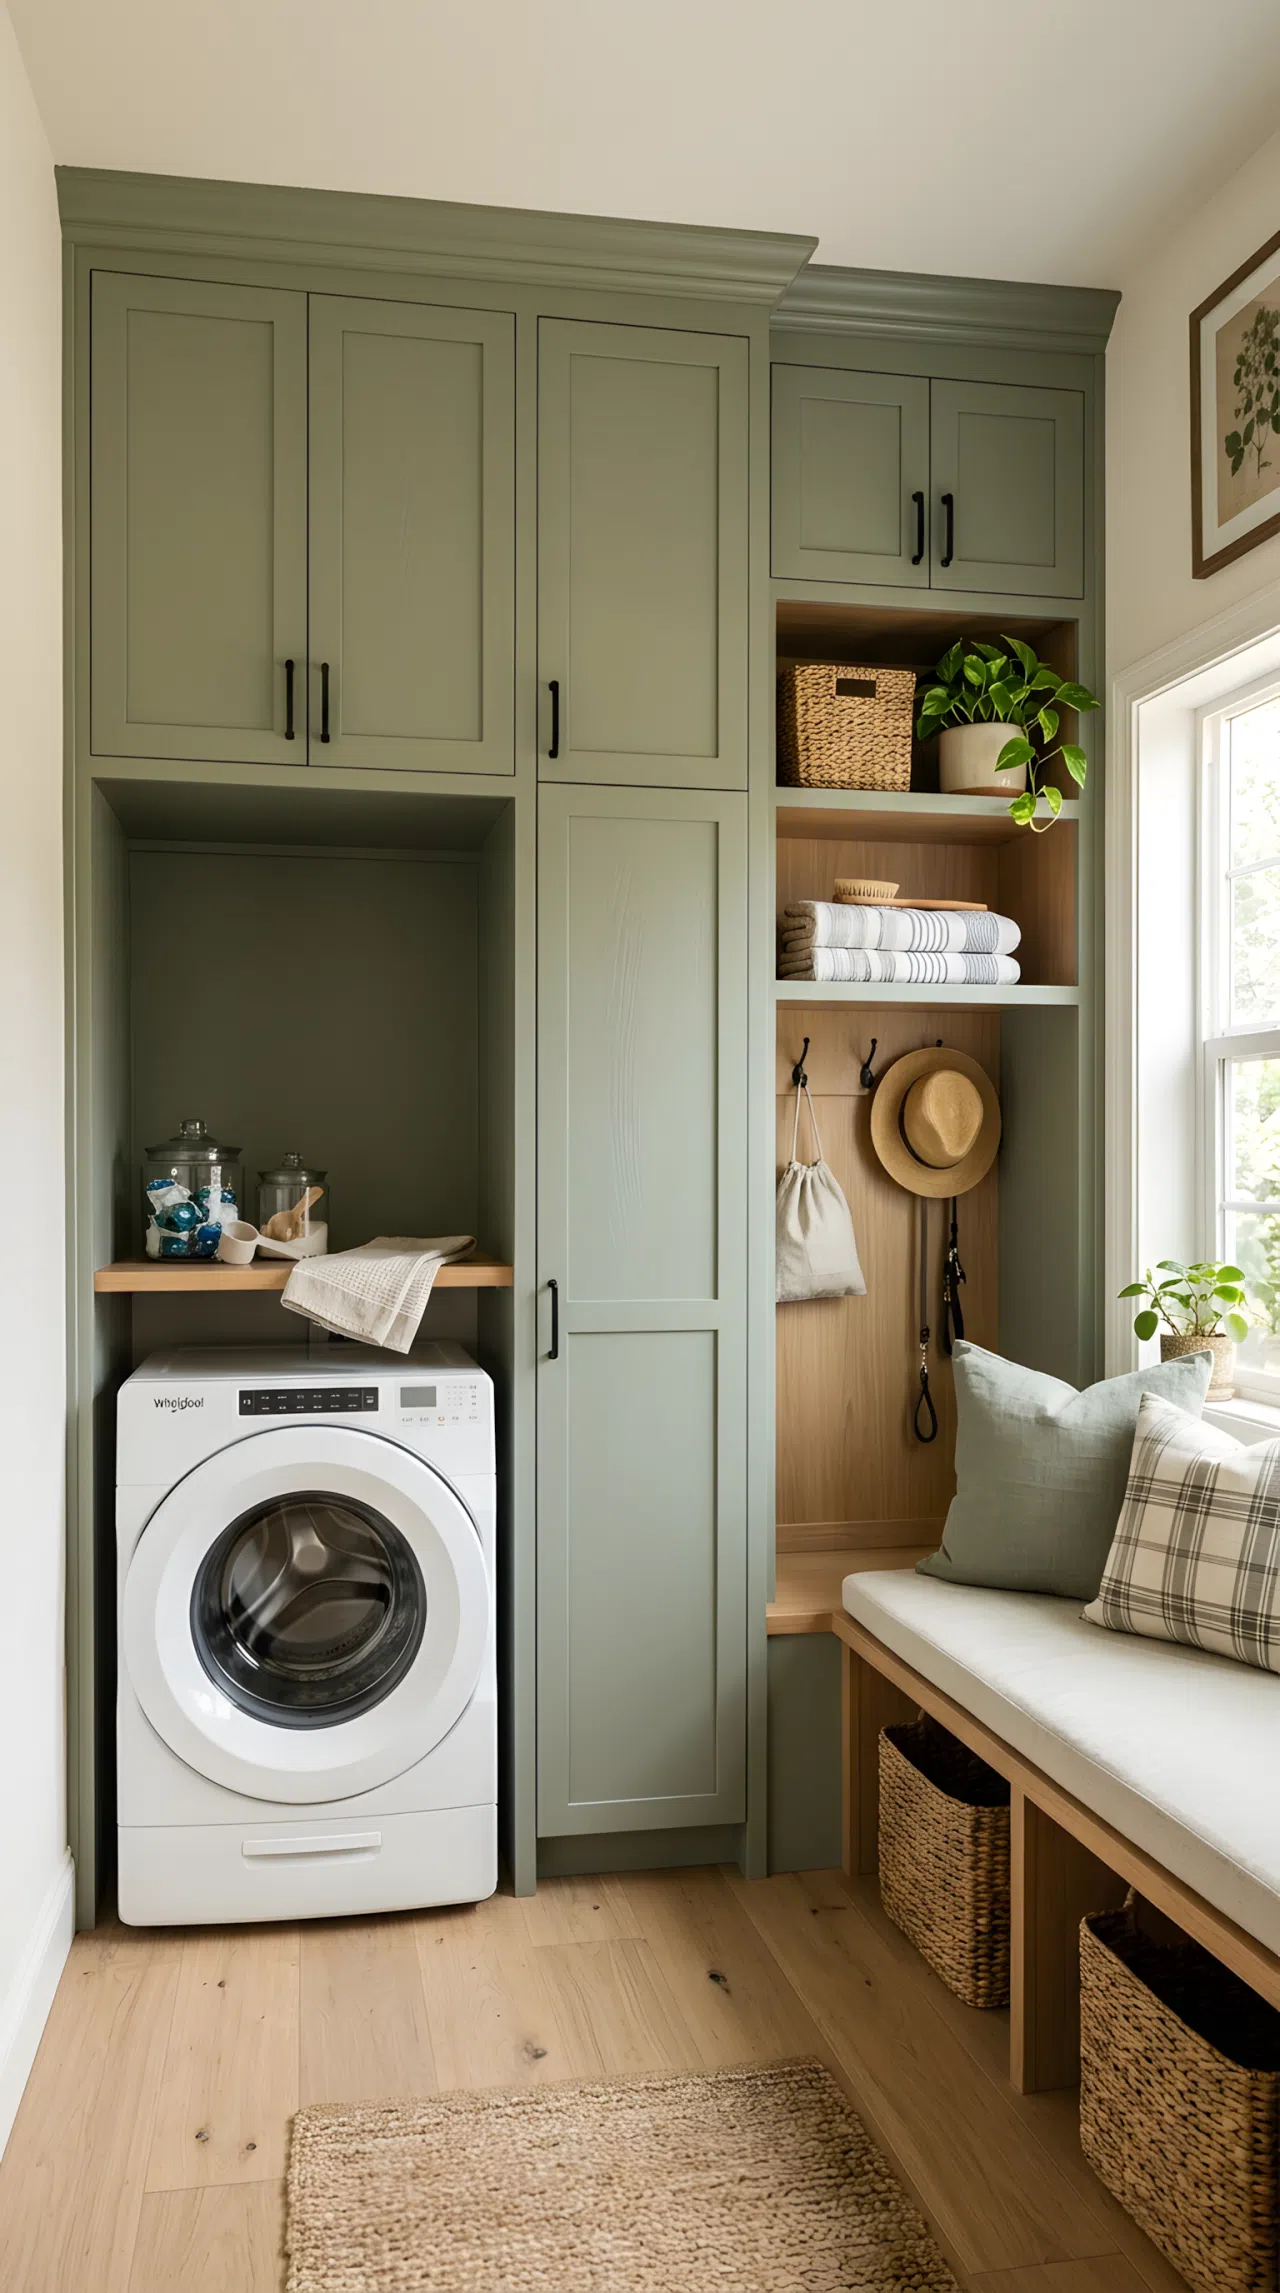
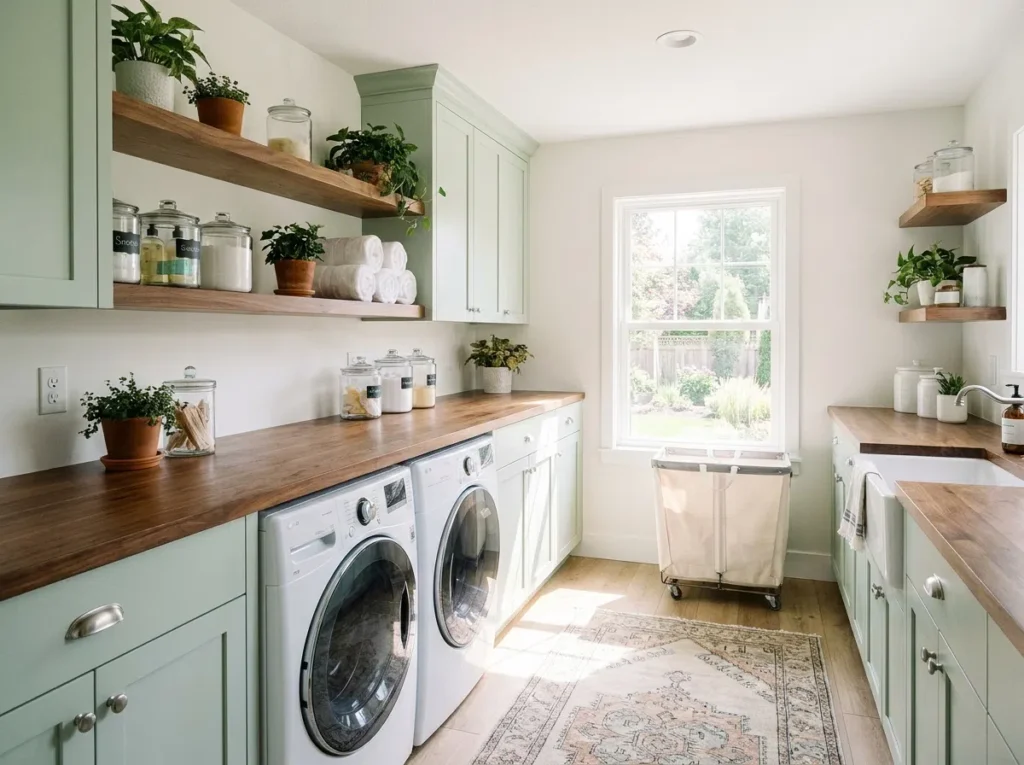
Muted sage green cabinetry rises to the ceiling above both the washer-dryer nook and an adjoining bench with open cubbies, using the exact same door style and pulls throughout the whole run. The continuous green finish keeps the laundry and mudroom sides from ever reading as two entirely separate rooms.
20. Window Bench Beside Machines in One Sightline
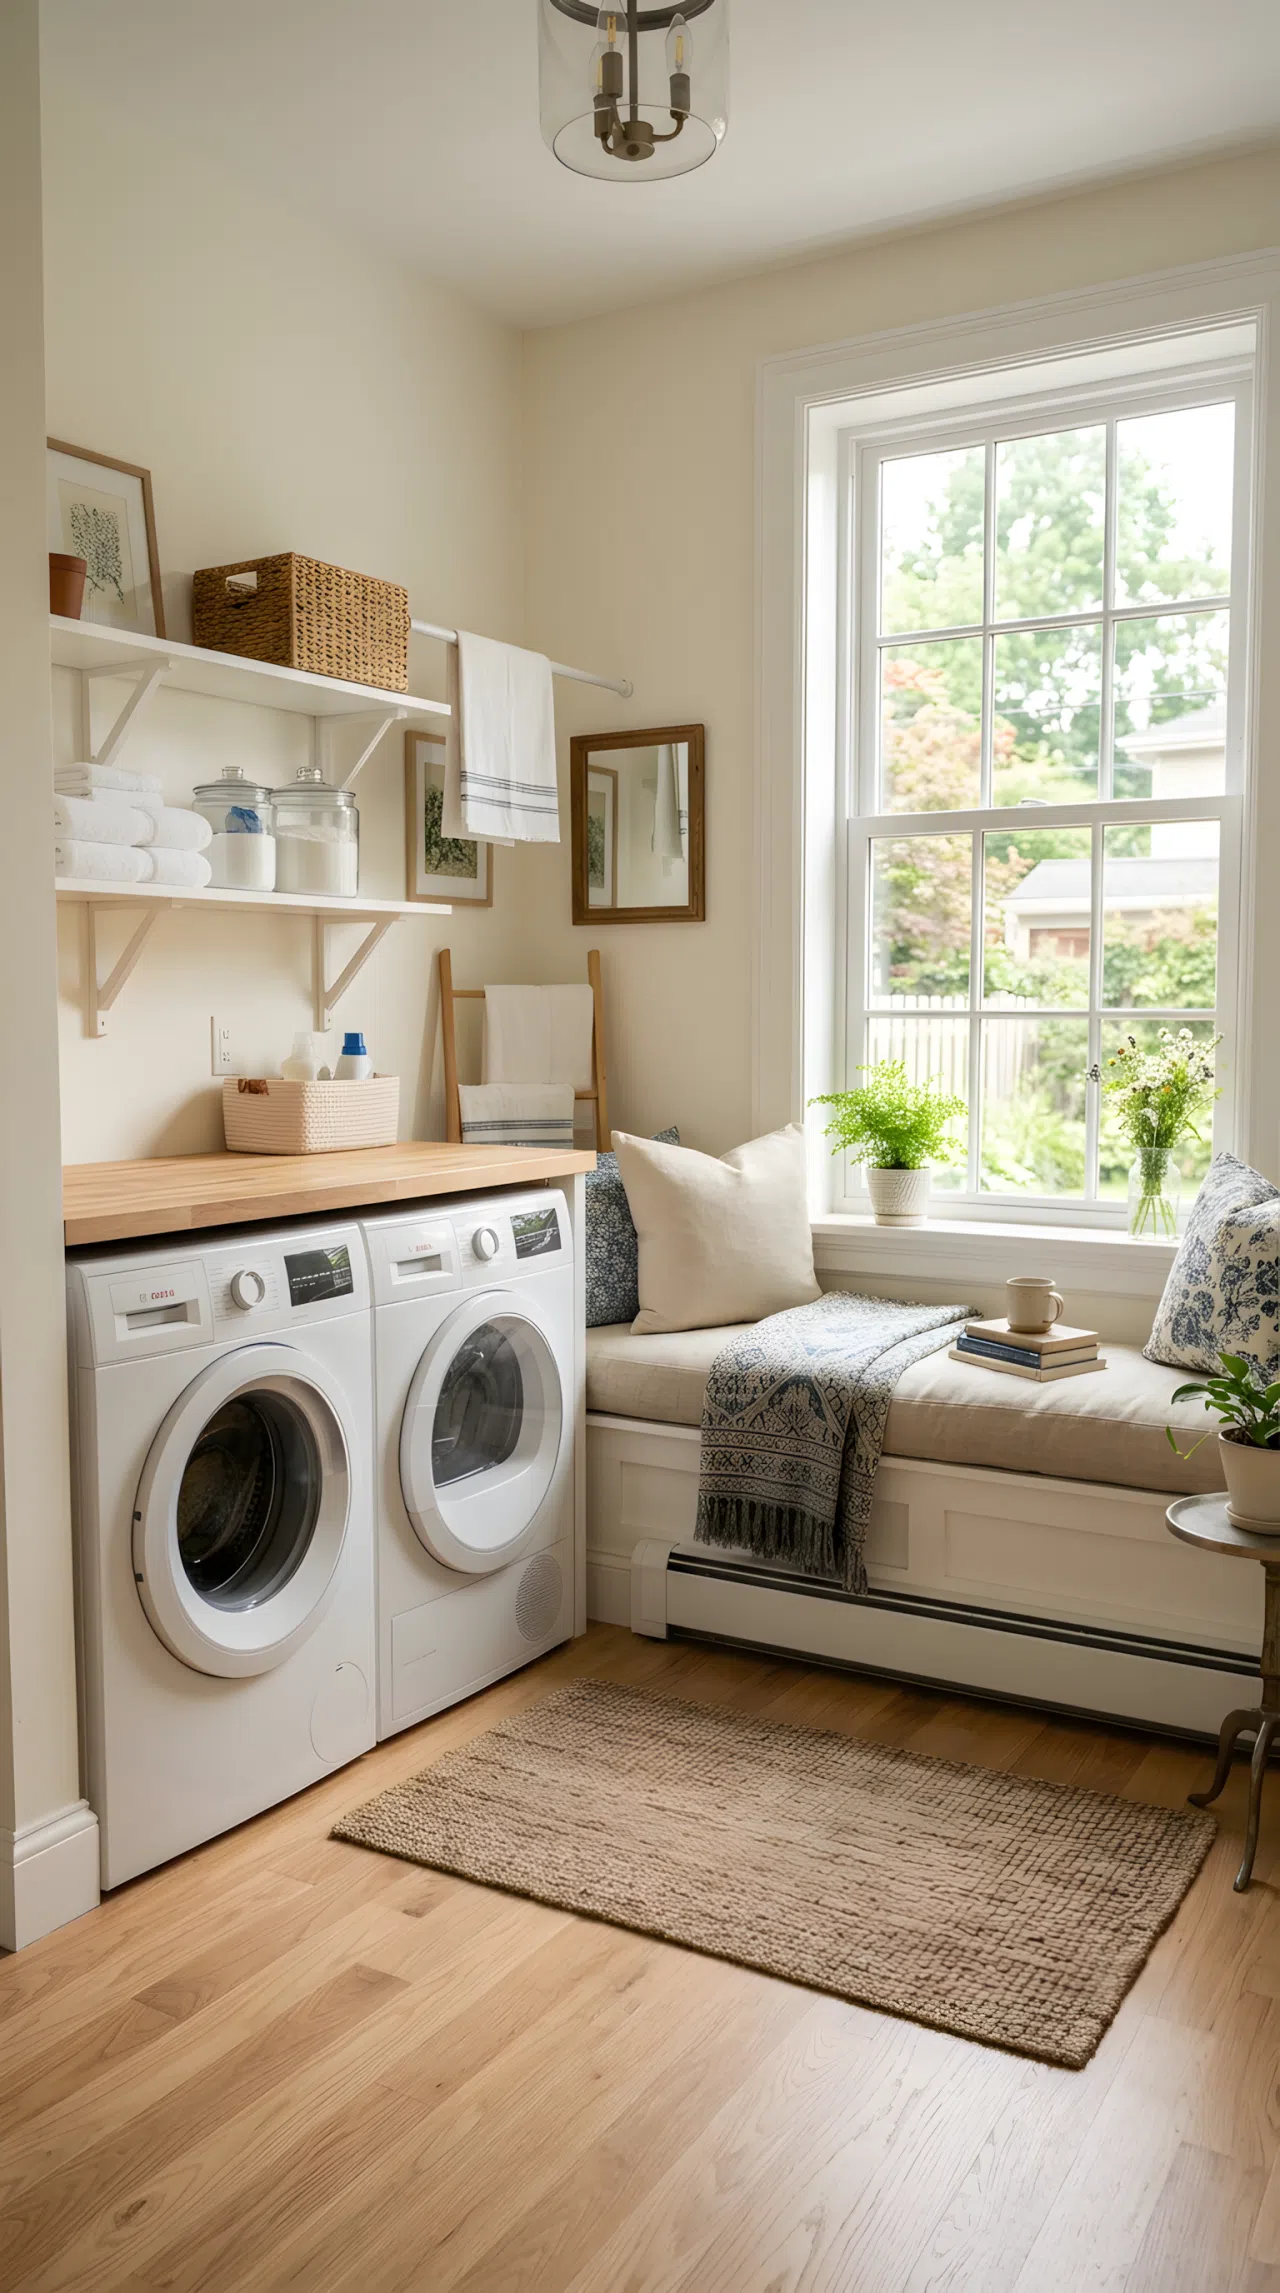
A cushioned window bench sits in direct sightline with the washer and dryer across the same room, with natural daylight washing over both the seating nook and the appliance wall at the very same time. Sharing one light source and one sightline is what makes this layout feel fully blended.
A true mudroom and laundry room combo works best when both zones share the same materials, colors, and light, not when they simply sit side by side. Pick a design above that ties the bench, hooks, and machines into one seamless look, and your entryway will finally feel like one complete, organized room.