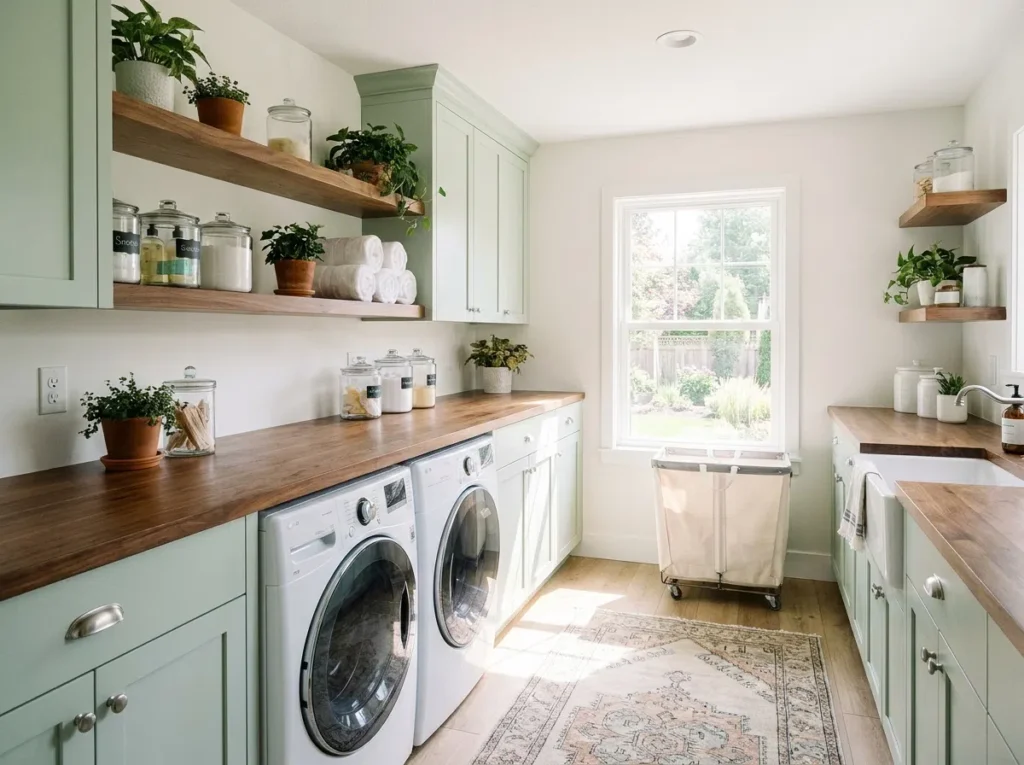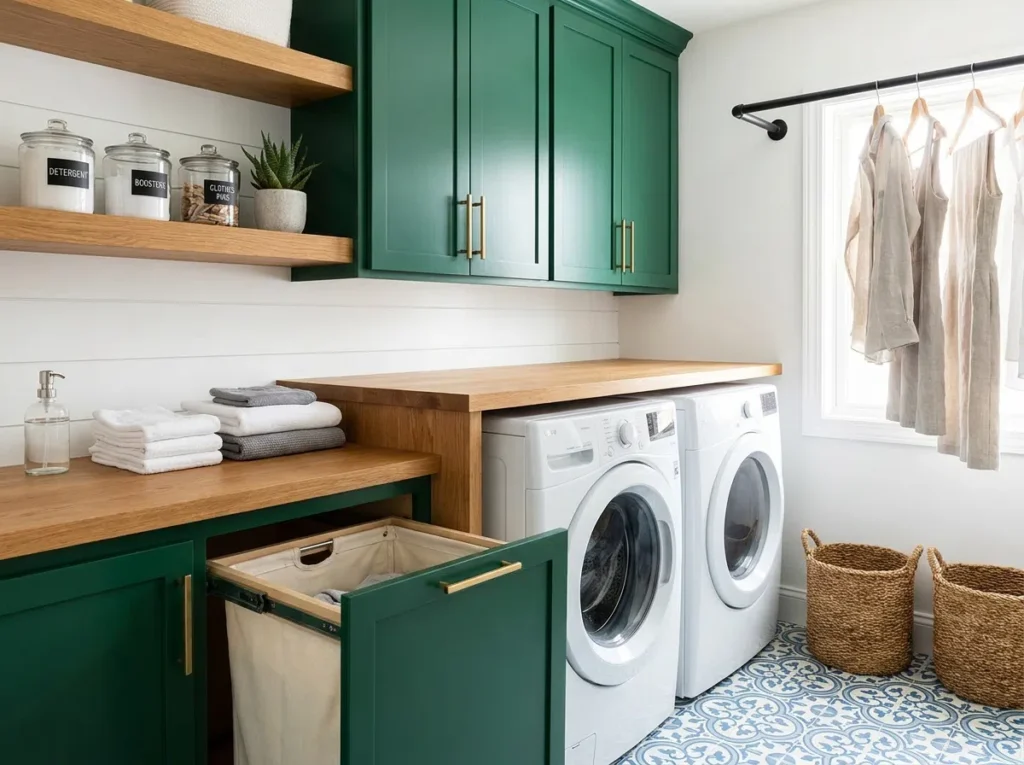
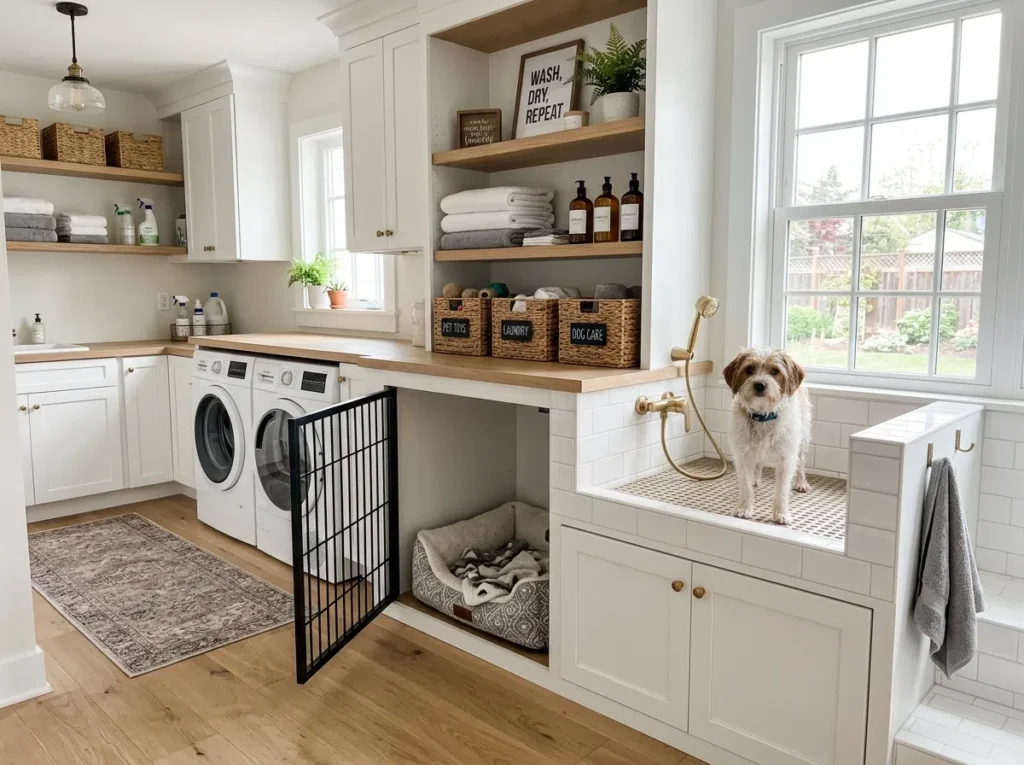
Muddy paws, wet fur, and laundry piles do not have to fight for the same square footage. If your laundry room already smells like a chore you dread, or if bath time with your dog turns into a soggy battle in the kitchen sink, it is time to rethink the whole space.
Homeowners with dogs often end up choosing between a functional laundry area and a proper spot to wash and house their pet, when in reality a dog bath and kennel can share the same built-in layout, working together instead of competing for space.
These 15 ideas show how to combine both in one laundry room design, so your dog has a place to get clean and a place to rest afterward, all within the same efficient footprint and without turning the room into a cramped afterthought.
1. Raised Wash Station with Kennel Below
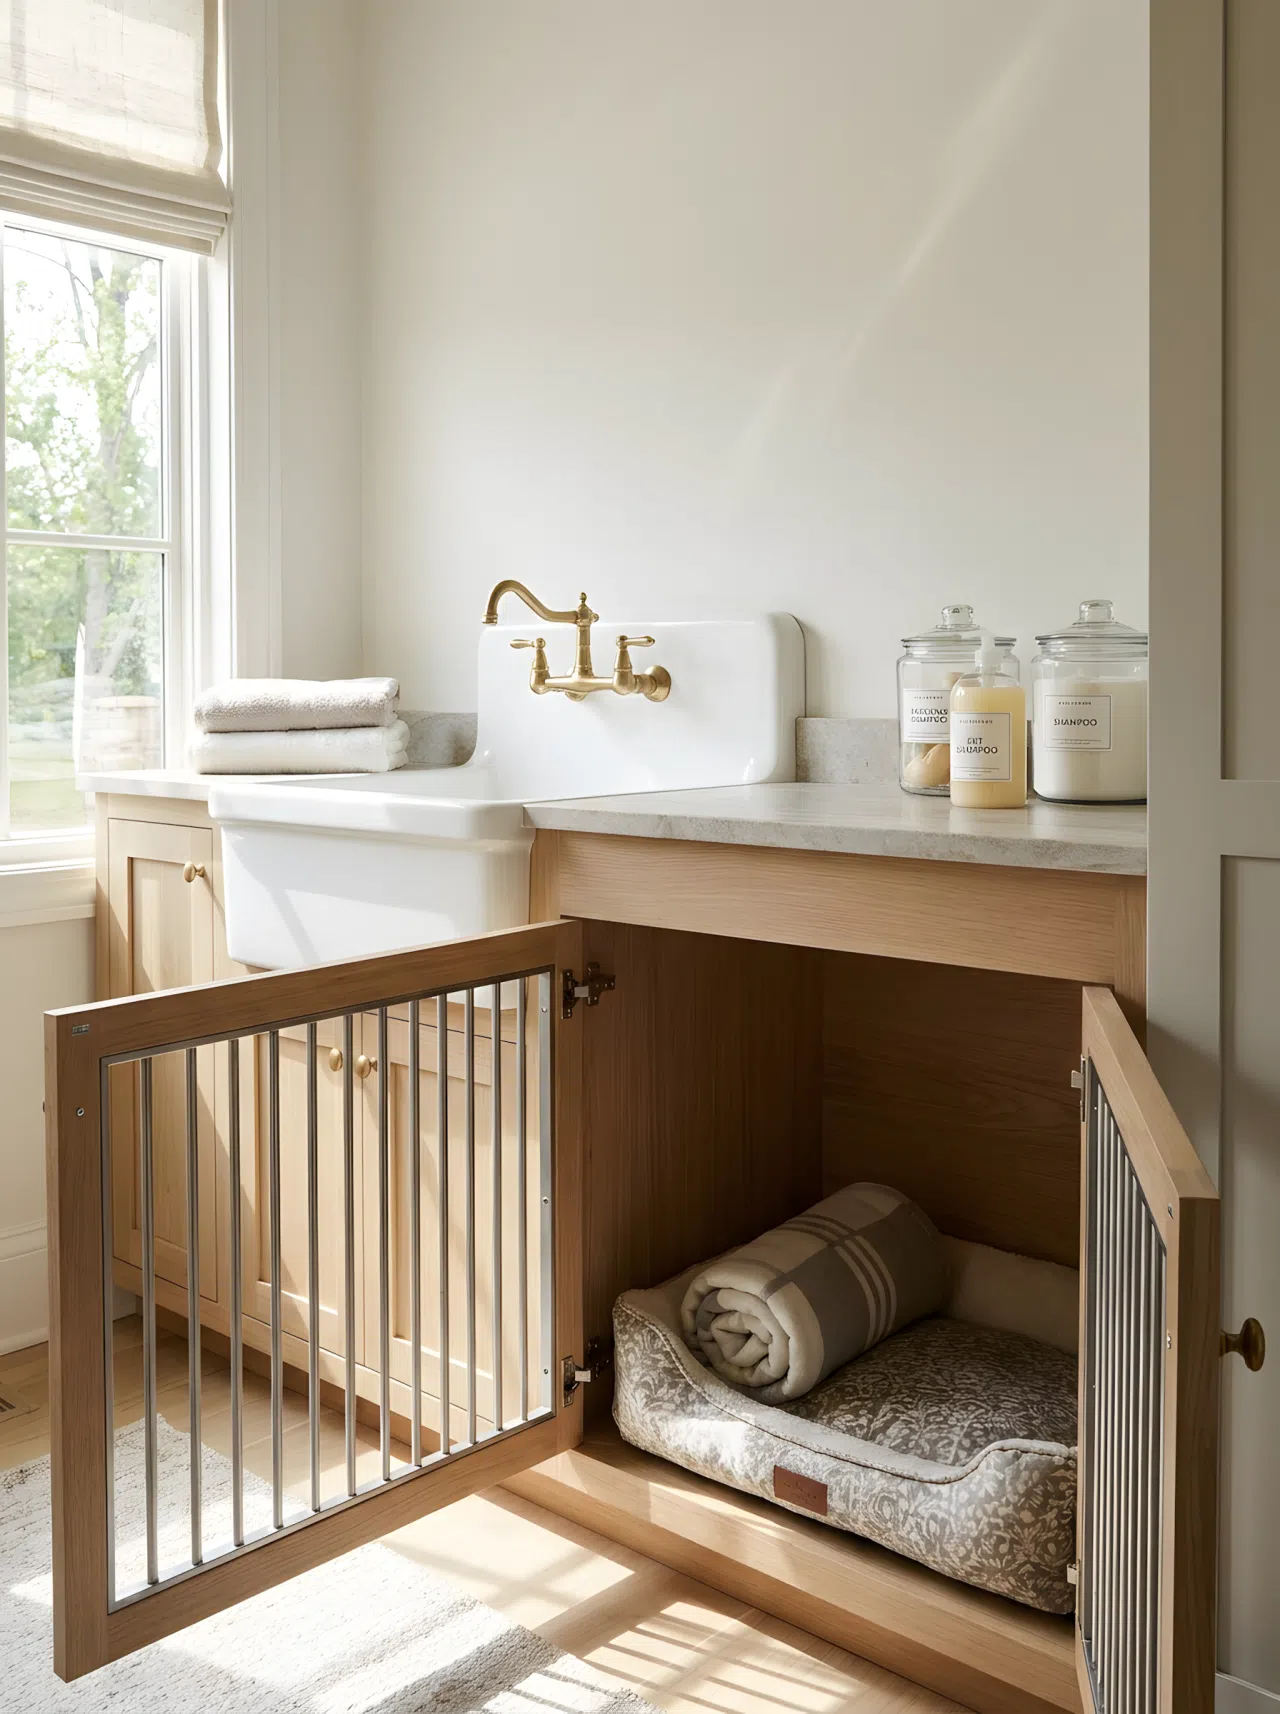
Stack the two functions vertically. A raised tub sits at counter height for easy washing, while a kennel built into the cabinetry underneath gives your dog somewhere to dry off and relax right after. One footprint, two jobs done, and the vertical stacking leaves the rest of the room free for actual laundry tasks.
2. Side-by-Side Bath and Kennel Nook
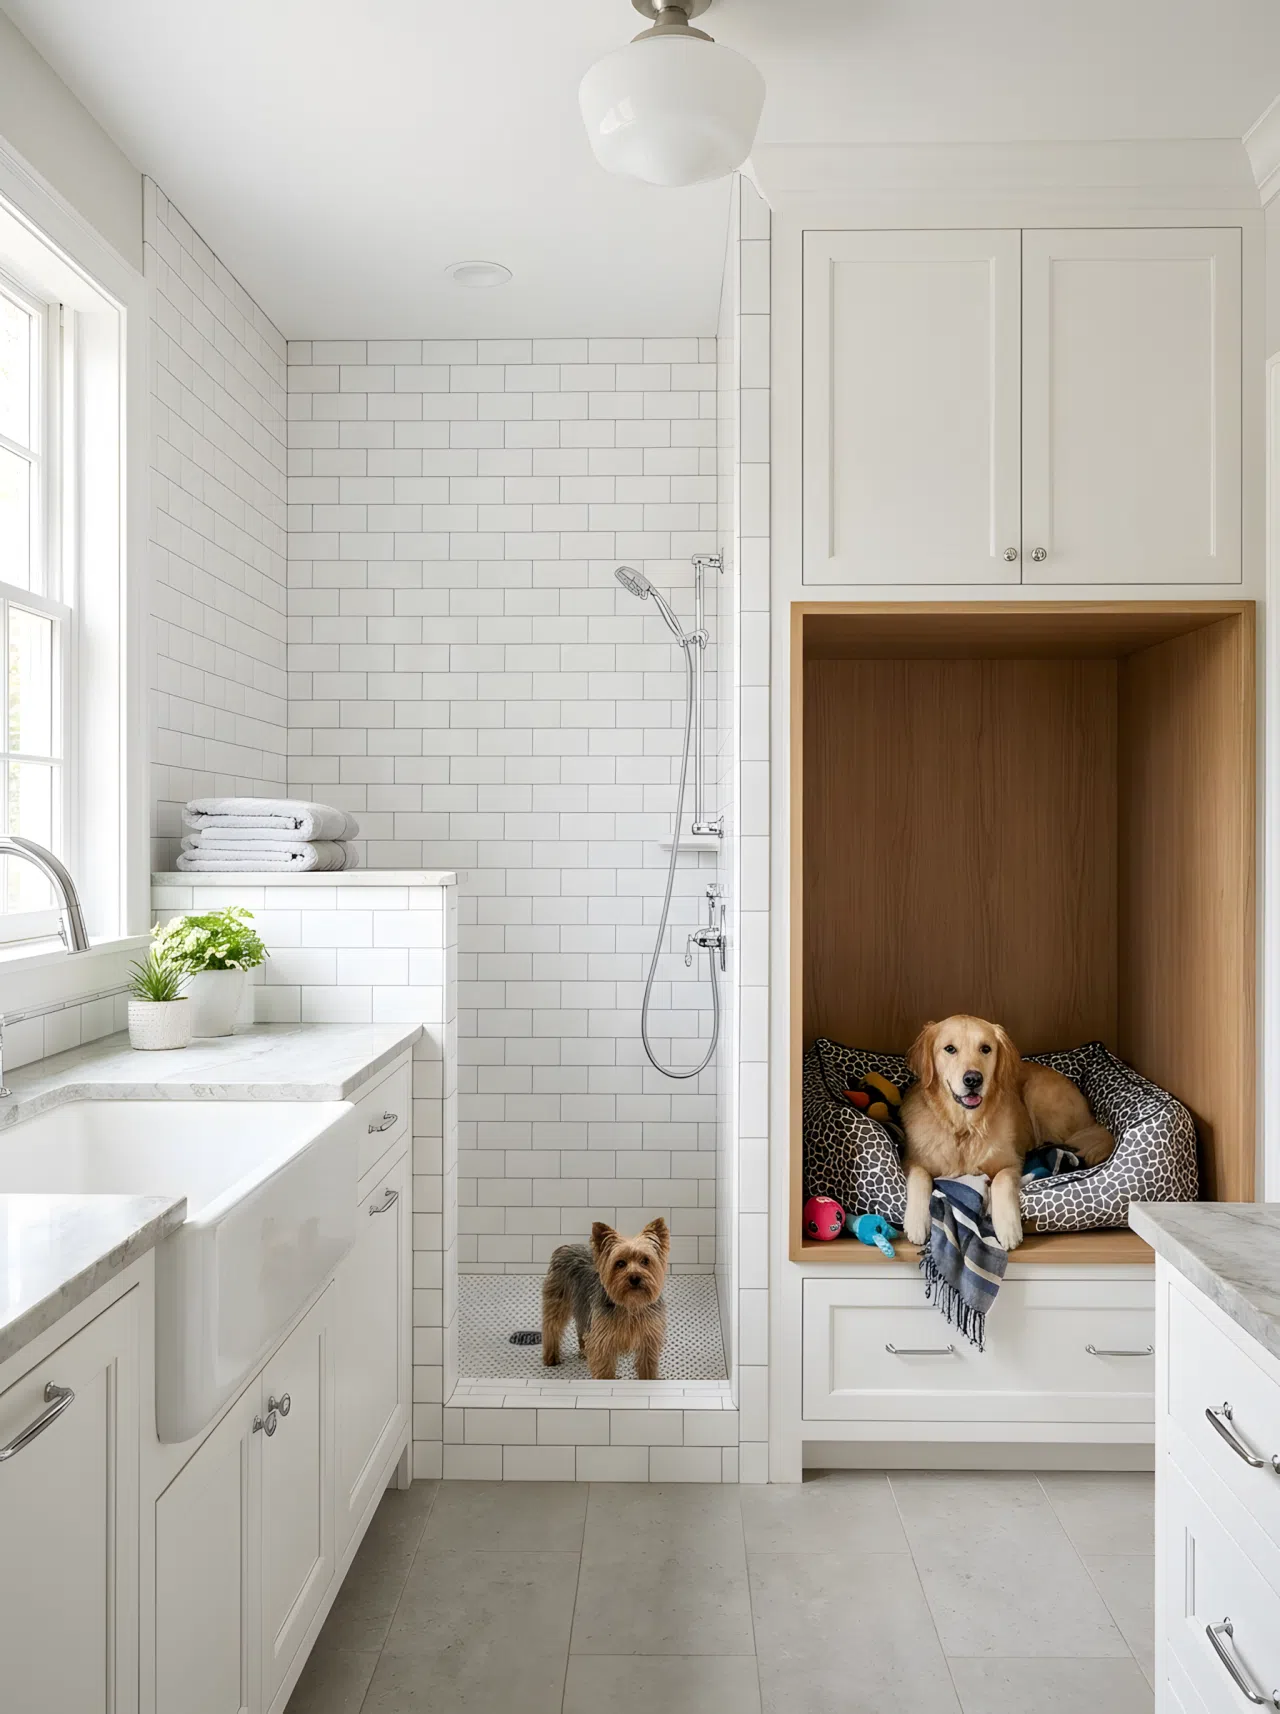
Place a walk-in dog shower and an open kennel nook next to each other along the same wall. Your dog can move from a wash to a cozy resting spot in a few steps, and you can supervise both from one place while folding laundry.
3. Kennel with Attached Rinse Basin
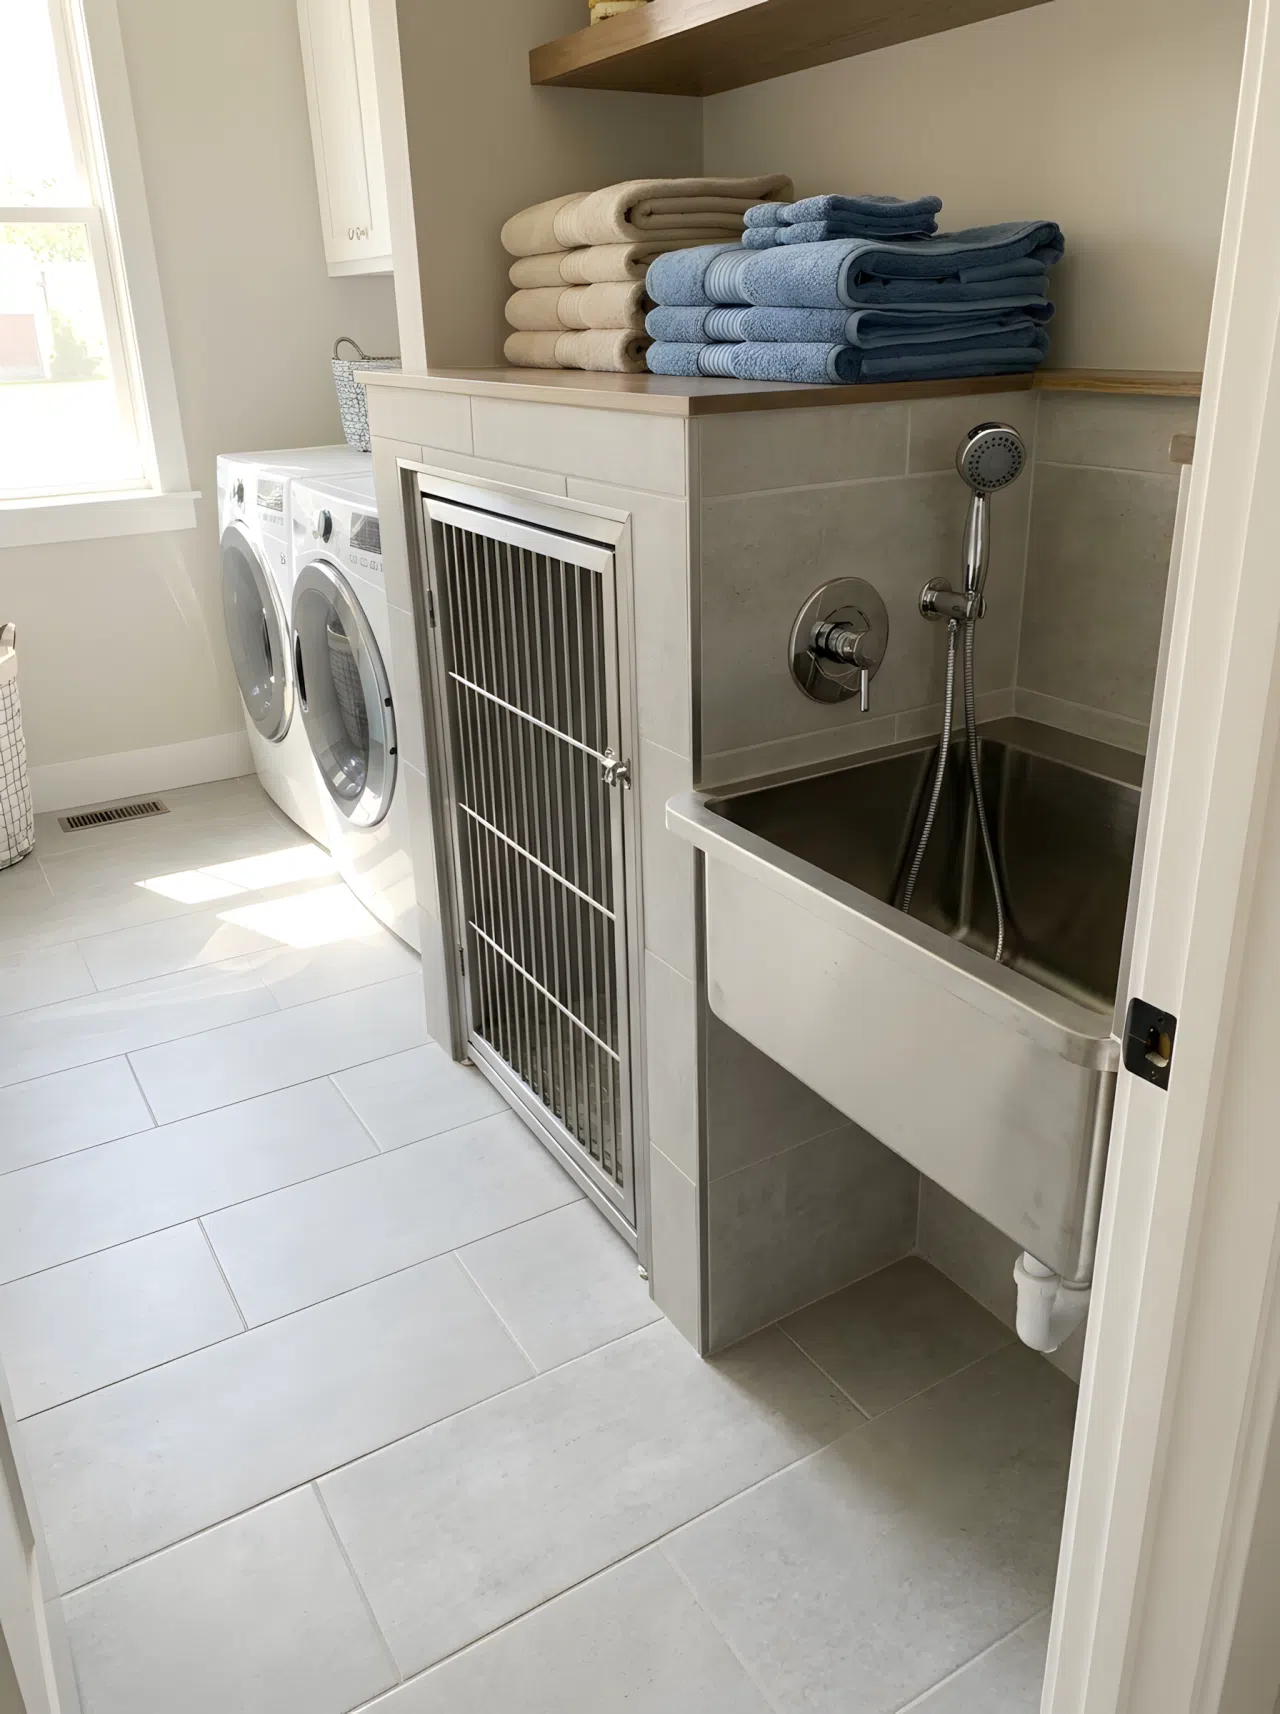
Build a small rinse basin directly beside the kennel door, so muddy paws get cleaned before your dog steps inside to rest. This keeps the kennel bedding clean longer and cuts down on tracked-in mess.
4. Fold-Out Bath Panel Over a Closed Kennel
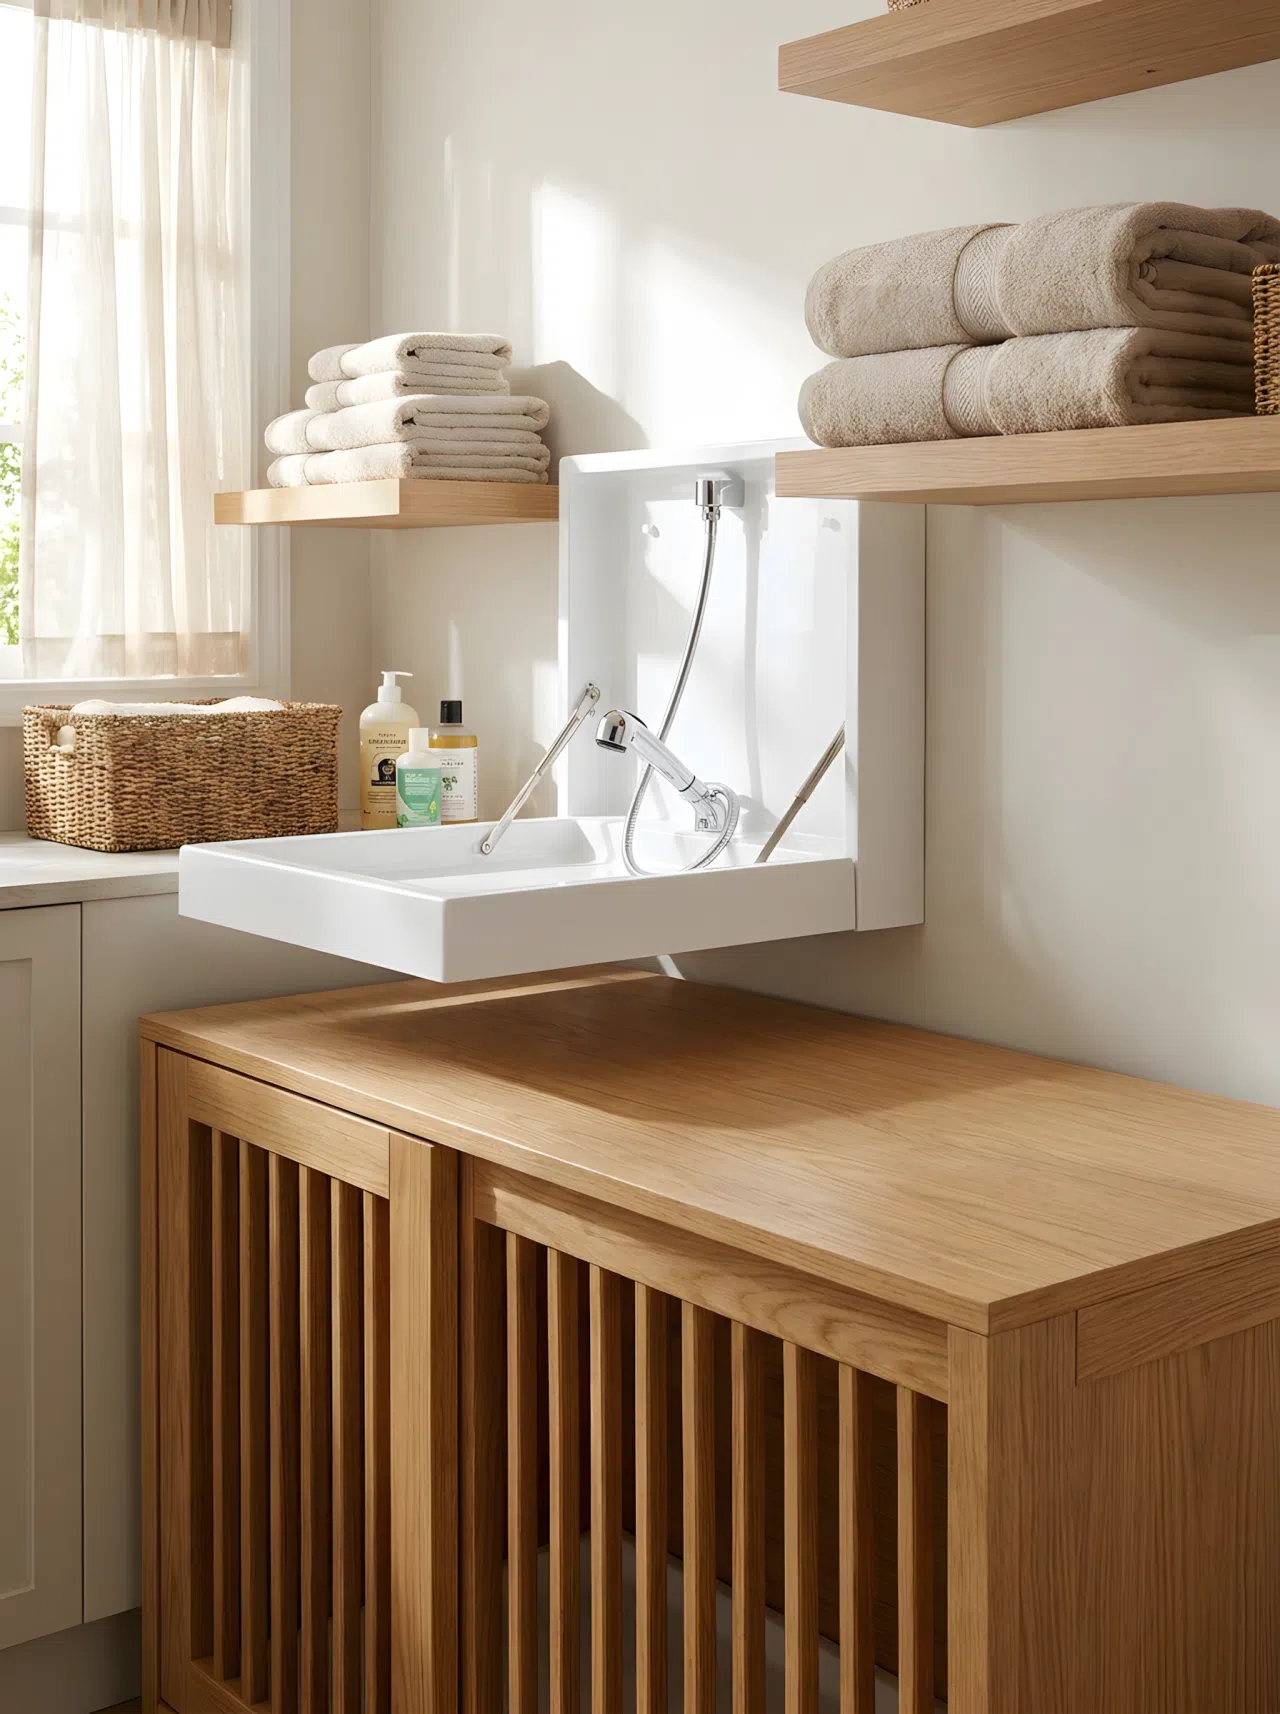
A hinged wash basin panel folds down from the wall above a closed kennel unit. Fold it up after bath time, and the kennel underneath becomes the visual focus, keeping the room tidy between uses.
5. L-Shaped Corner Combo Unit
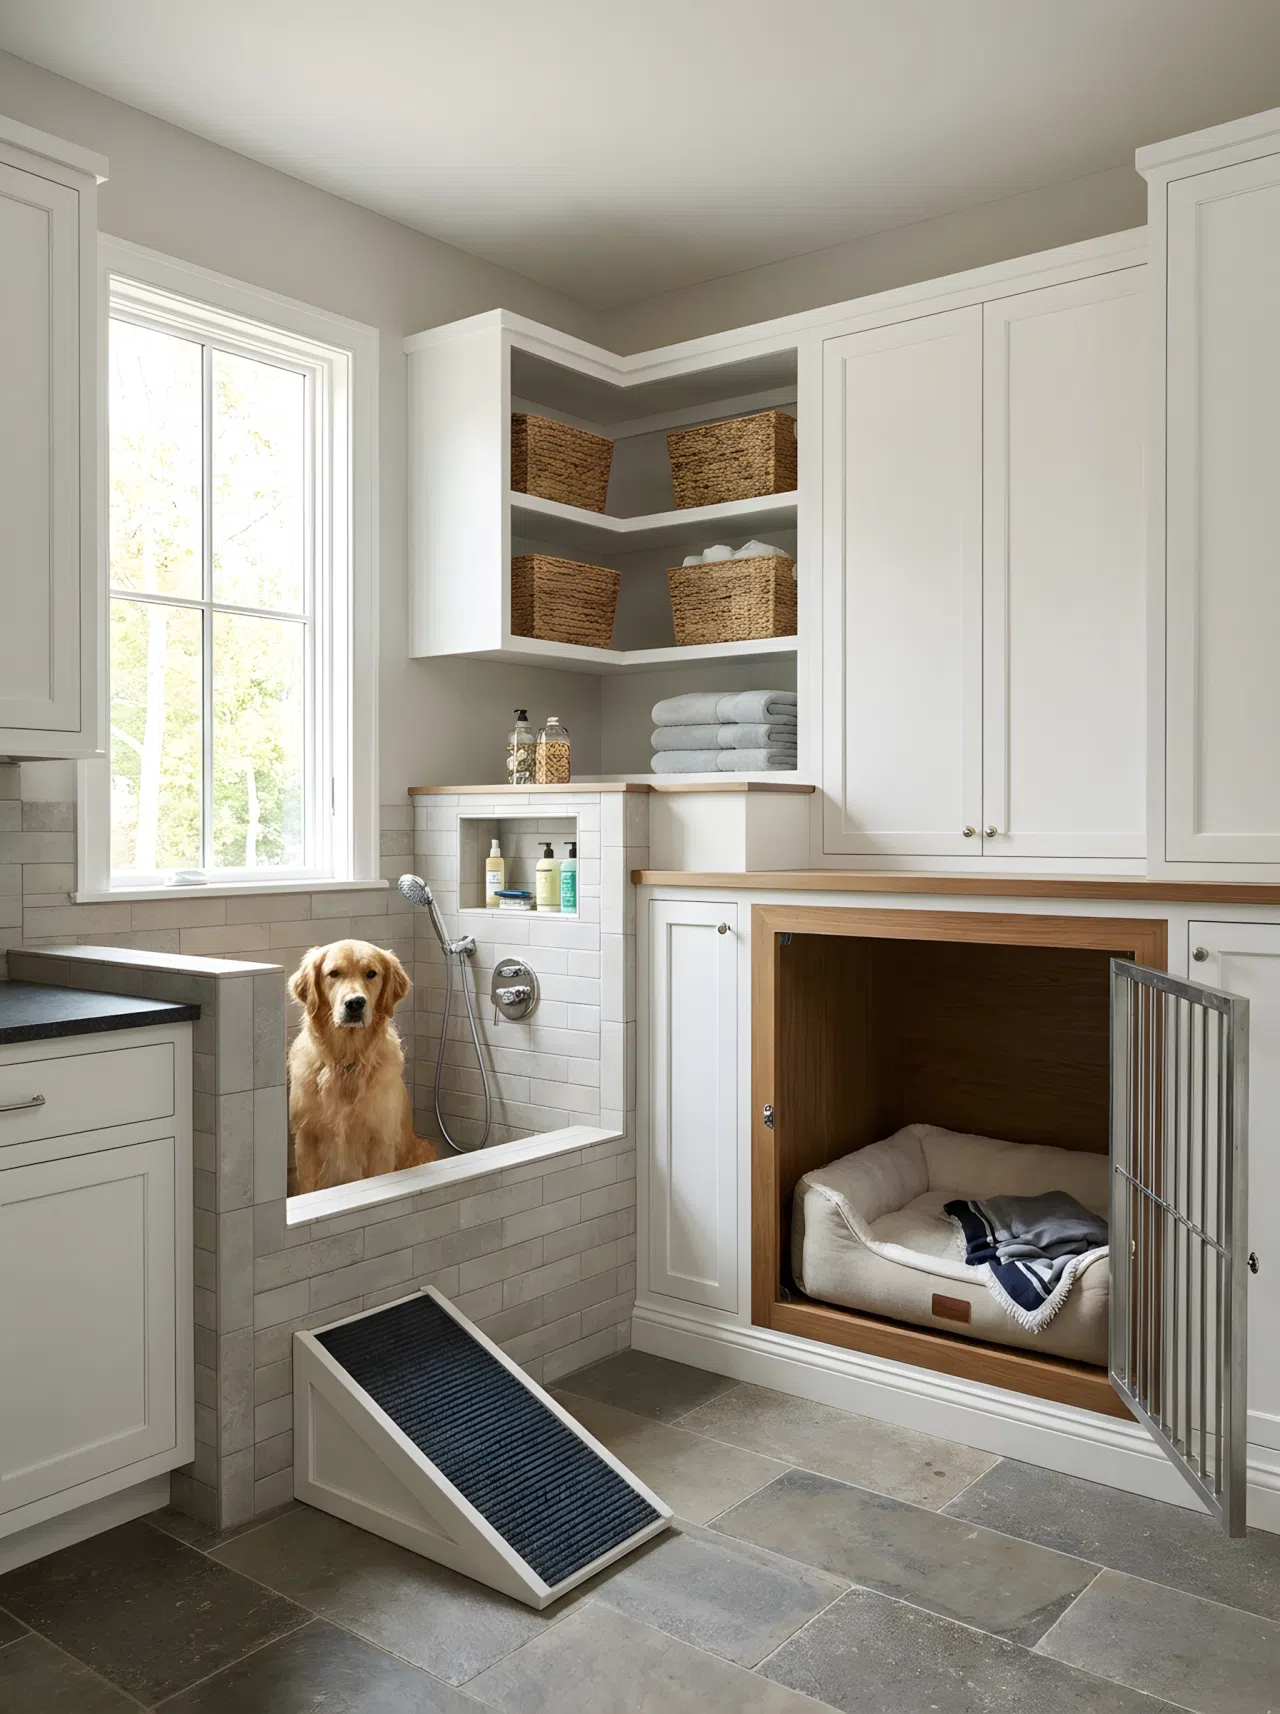
An L-shaped built-in fits a dog bath along one wall and a kennel along the adjoining wall, wrapping around a corner that would otherwise sit empty. It is a smart layout for smaller laundry rooms, since it uses a corner most people leave as wasted space.
6. Heated Flooring Zone for Both Areas
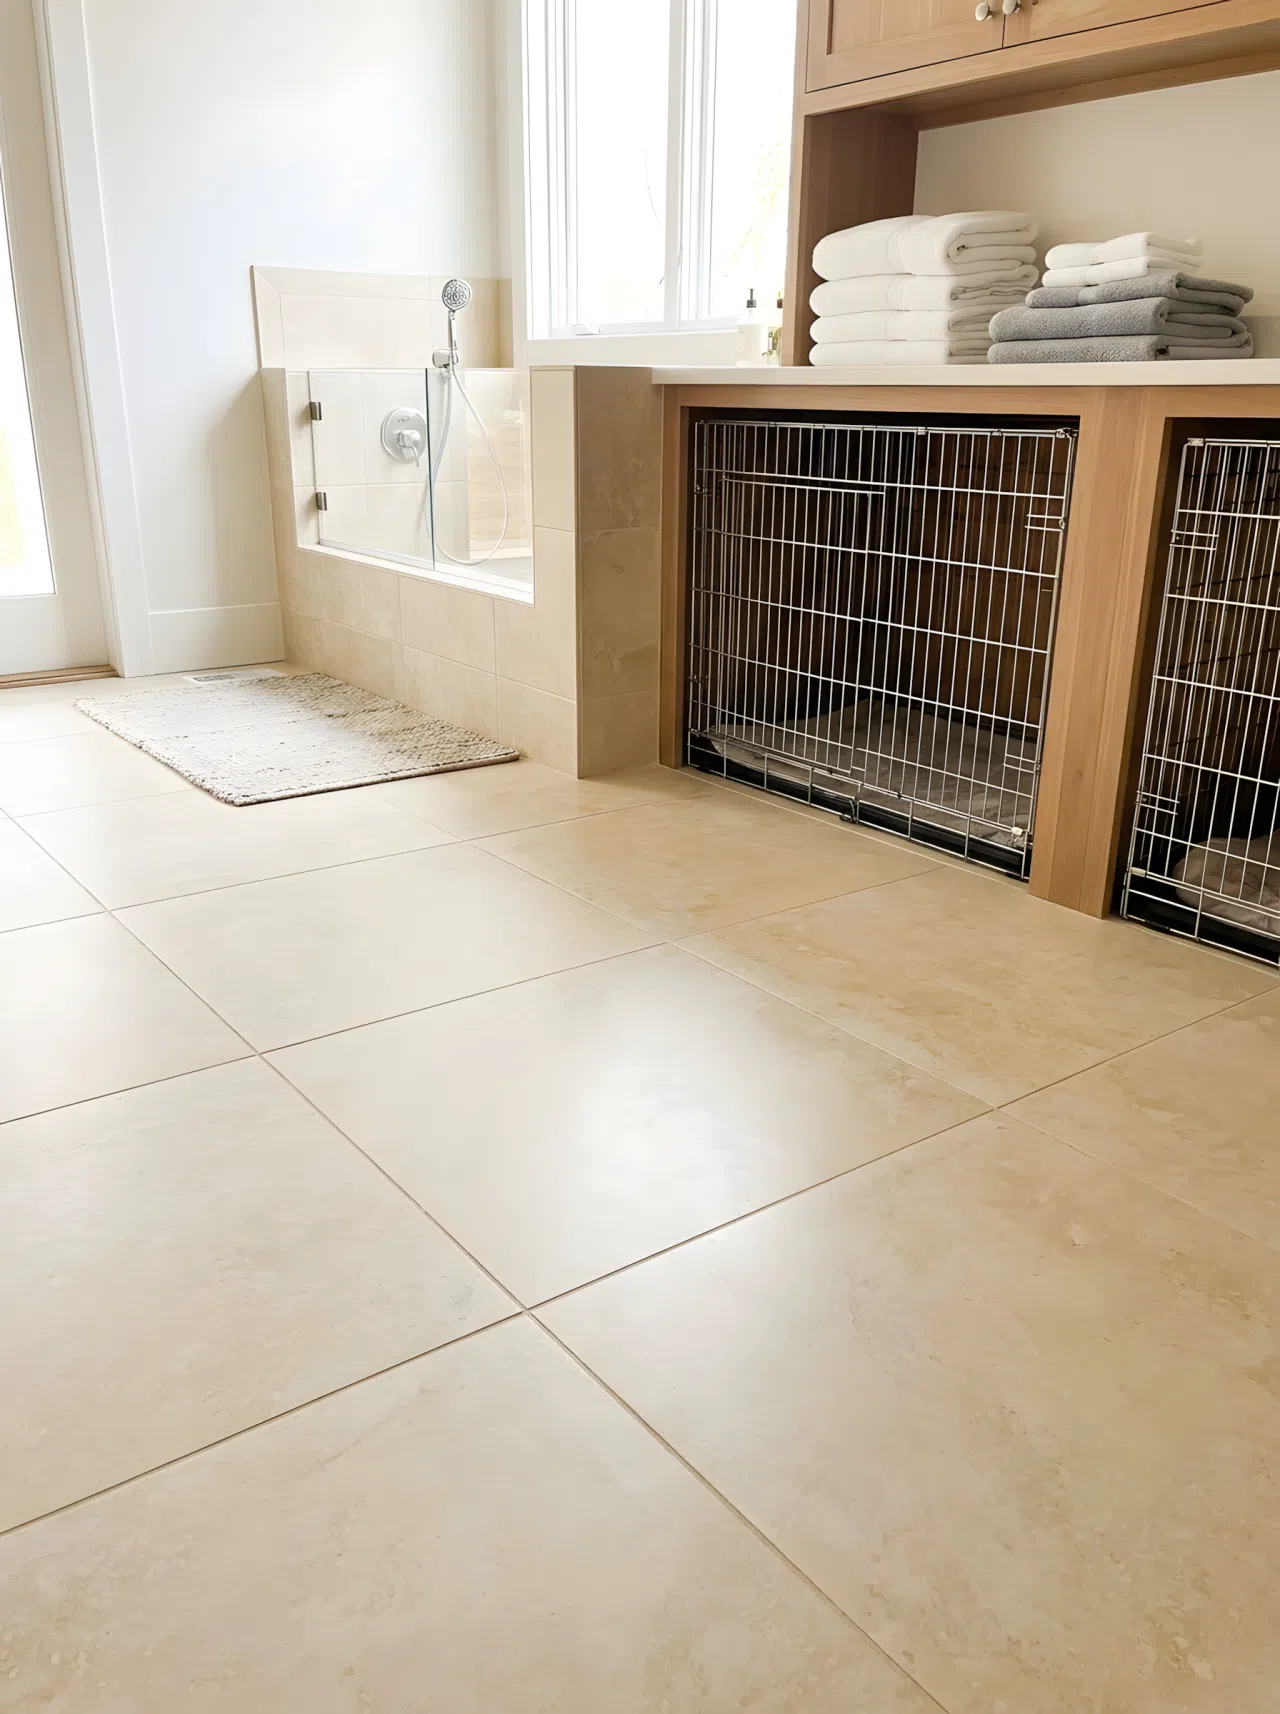
Run heated tile under both the wash area and the kennel floor. Your dog stays warm during the bath and dries faster once inside the kennel, and the shared heating zone keeps installation simple.
7. Glass-Front Kennel Beside an Open Shower
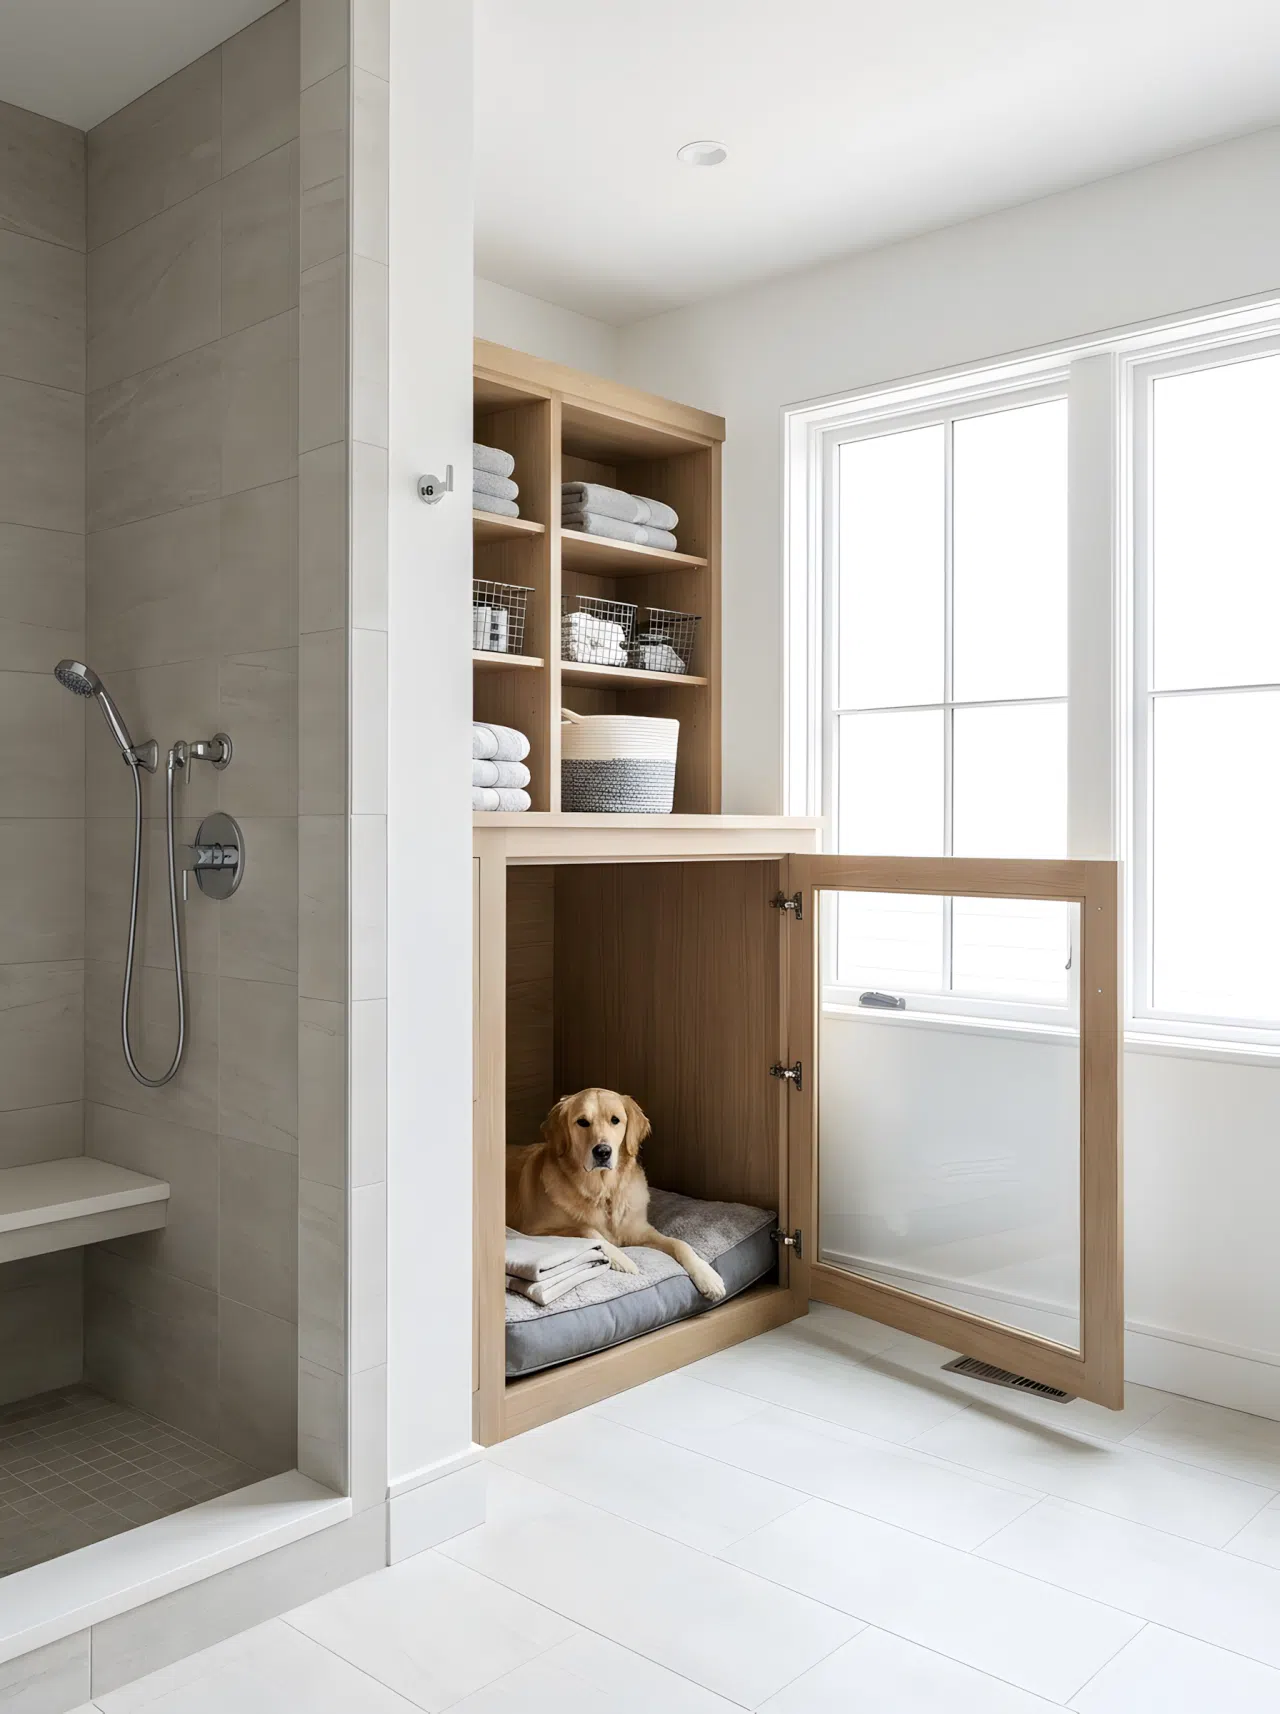
Pair an open-concept dog shower with a kennel that has a glass or slatted front. Your dog can see you working nearby while resting, which helps with anxiety, and the glass keeps the kennel from feeling like a hidden box.
8. Countertop Bridge Connecting Bath and Kennel
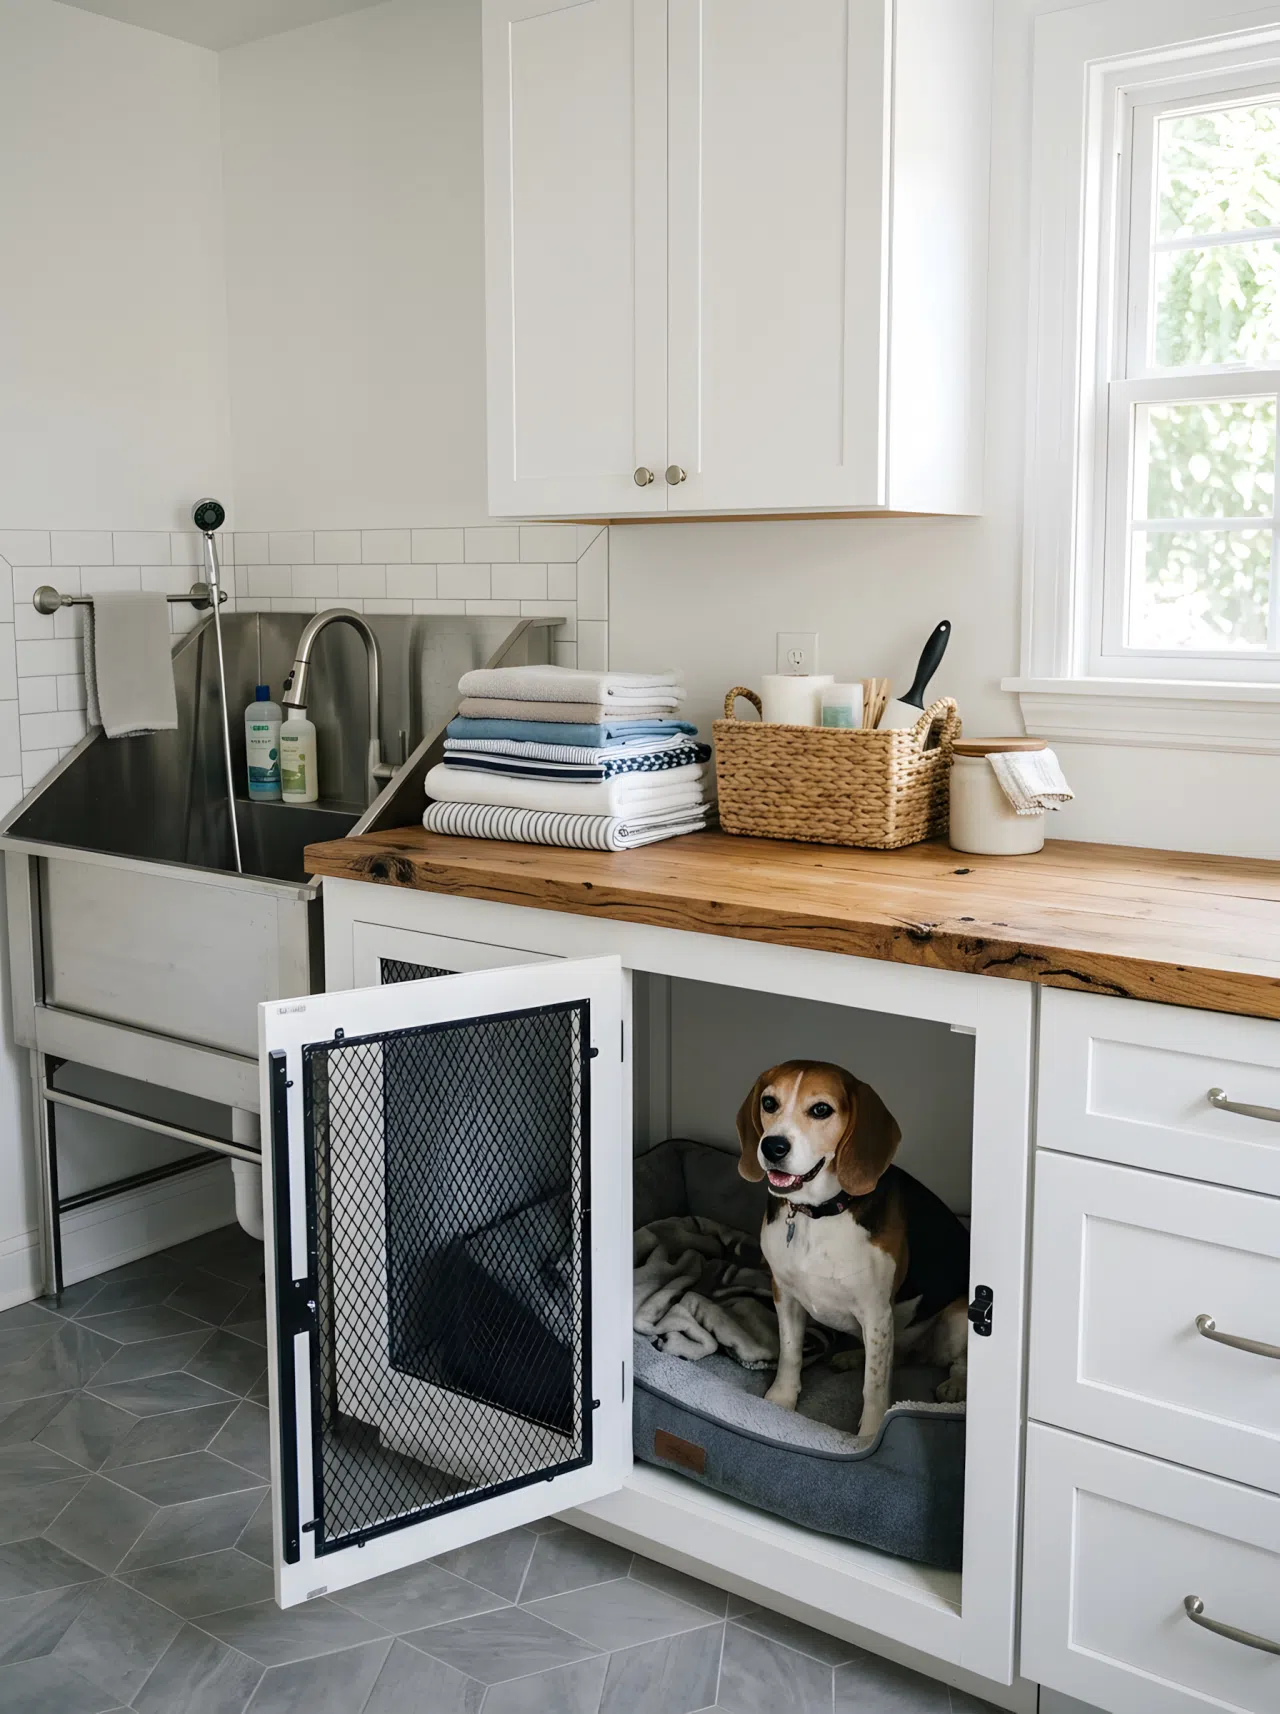
A single countertop spans both the wash basin and the top of the kennel, tying the two together visually. Use the counter for folding towels or laundry, and store bath supplies within arm’s reach of both stations.
9. Non-Slip Flooring Across the Whole Combo Area
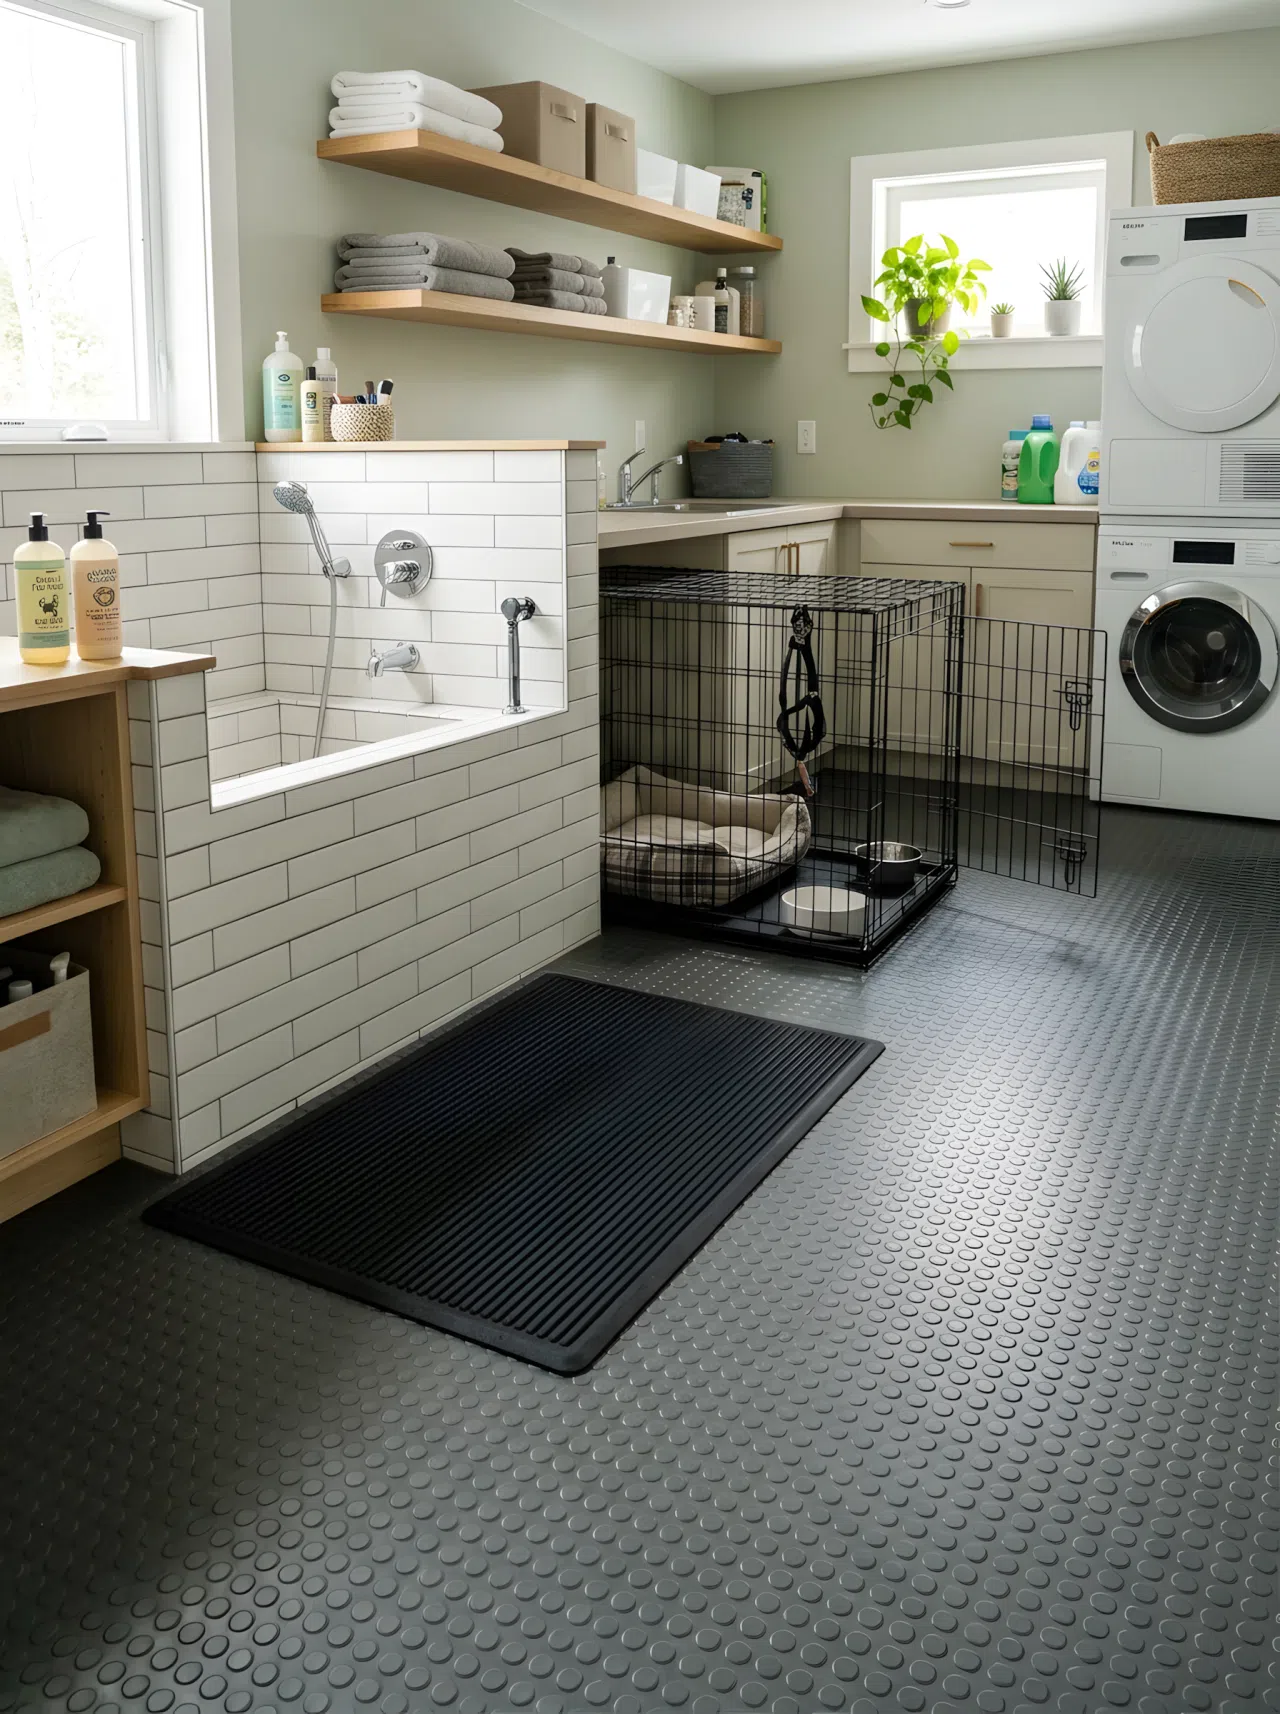
Extend textured, non-slip rubber flooring across both the bath zone and the kennel floor. It gives your dog secure footing wet or dry, and one continuous material makes the whole combo area easier to clean.
10. Drying Rack Above the Bath, Kennel Alongside
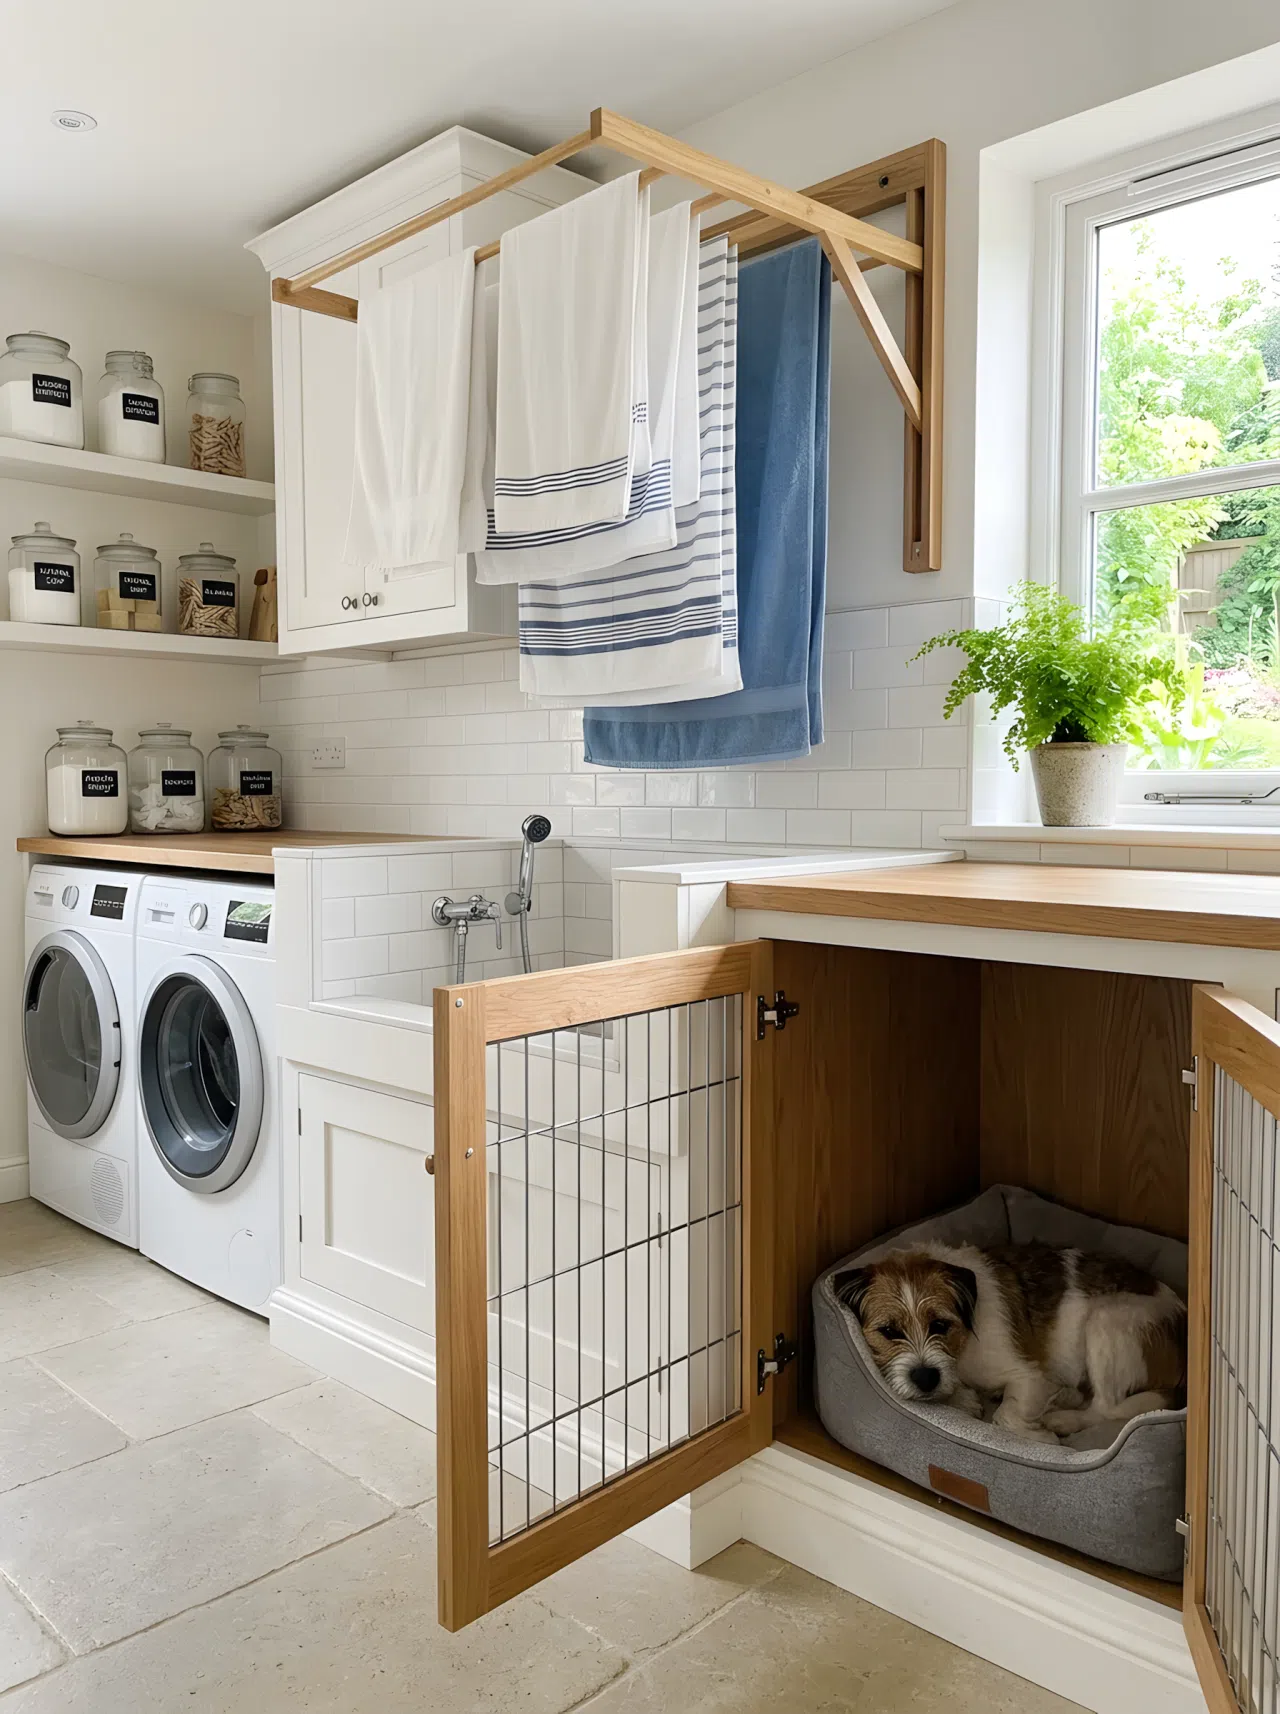
Mount a retractable drying rack above the wash basin for towels and leashes, with the kennel built into the cabinetry right next to it. Everything your dog needs after a bath is within one arm’s reach.
11. Hidden Combo Behind Matching Cabinet Doors
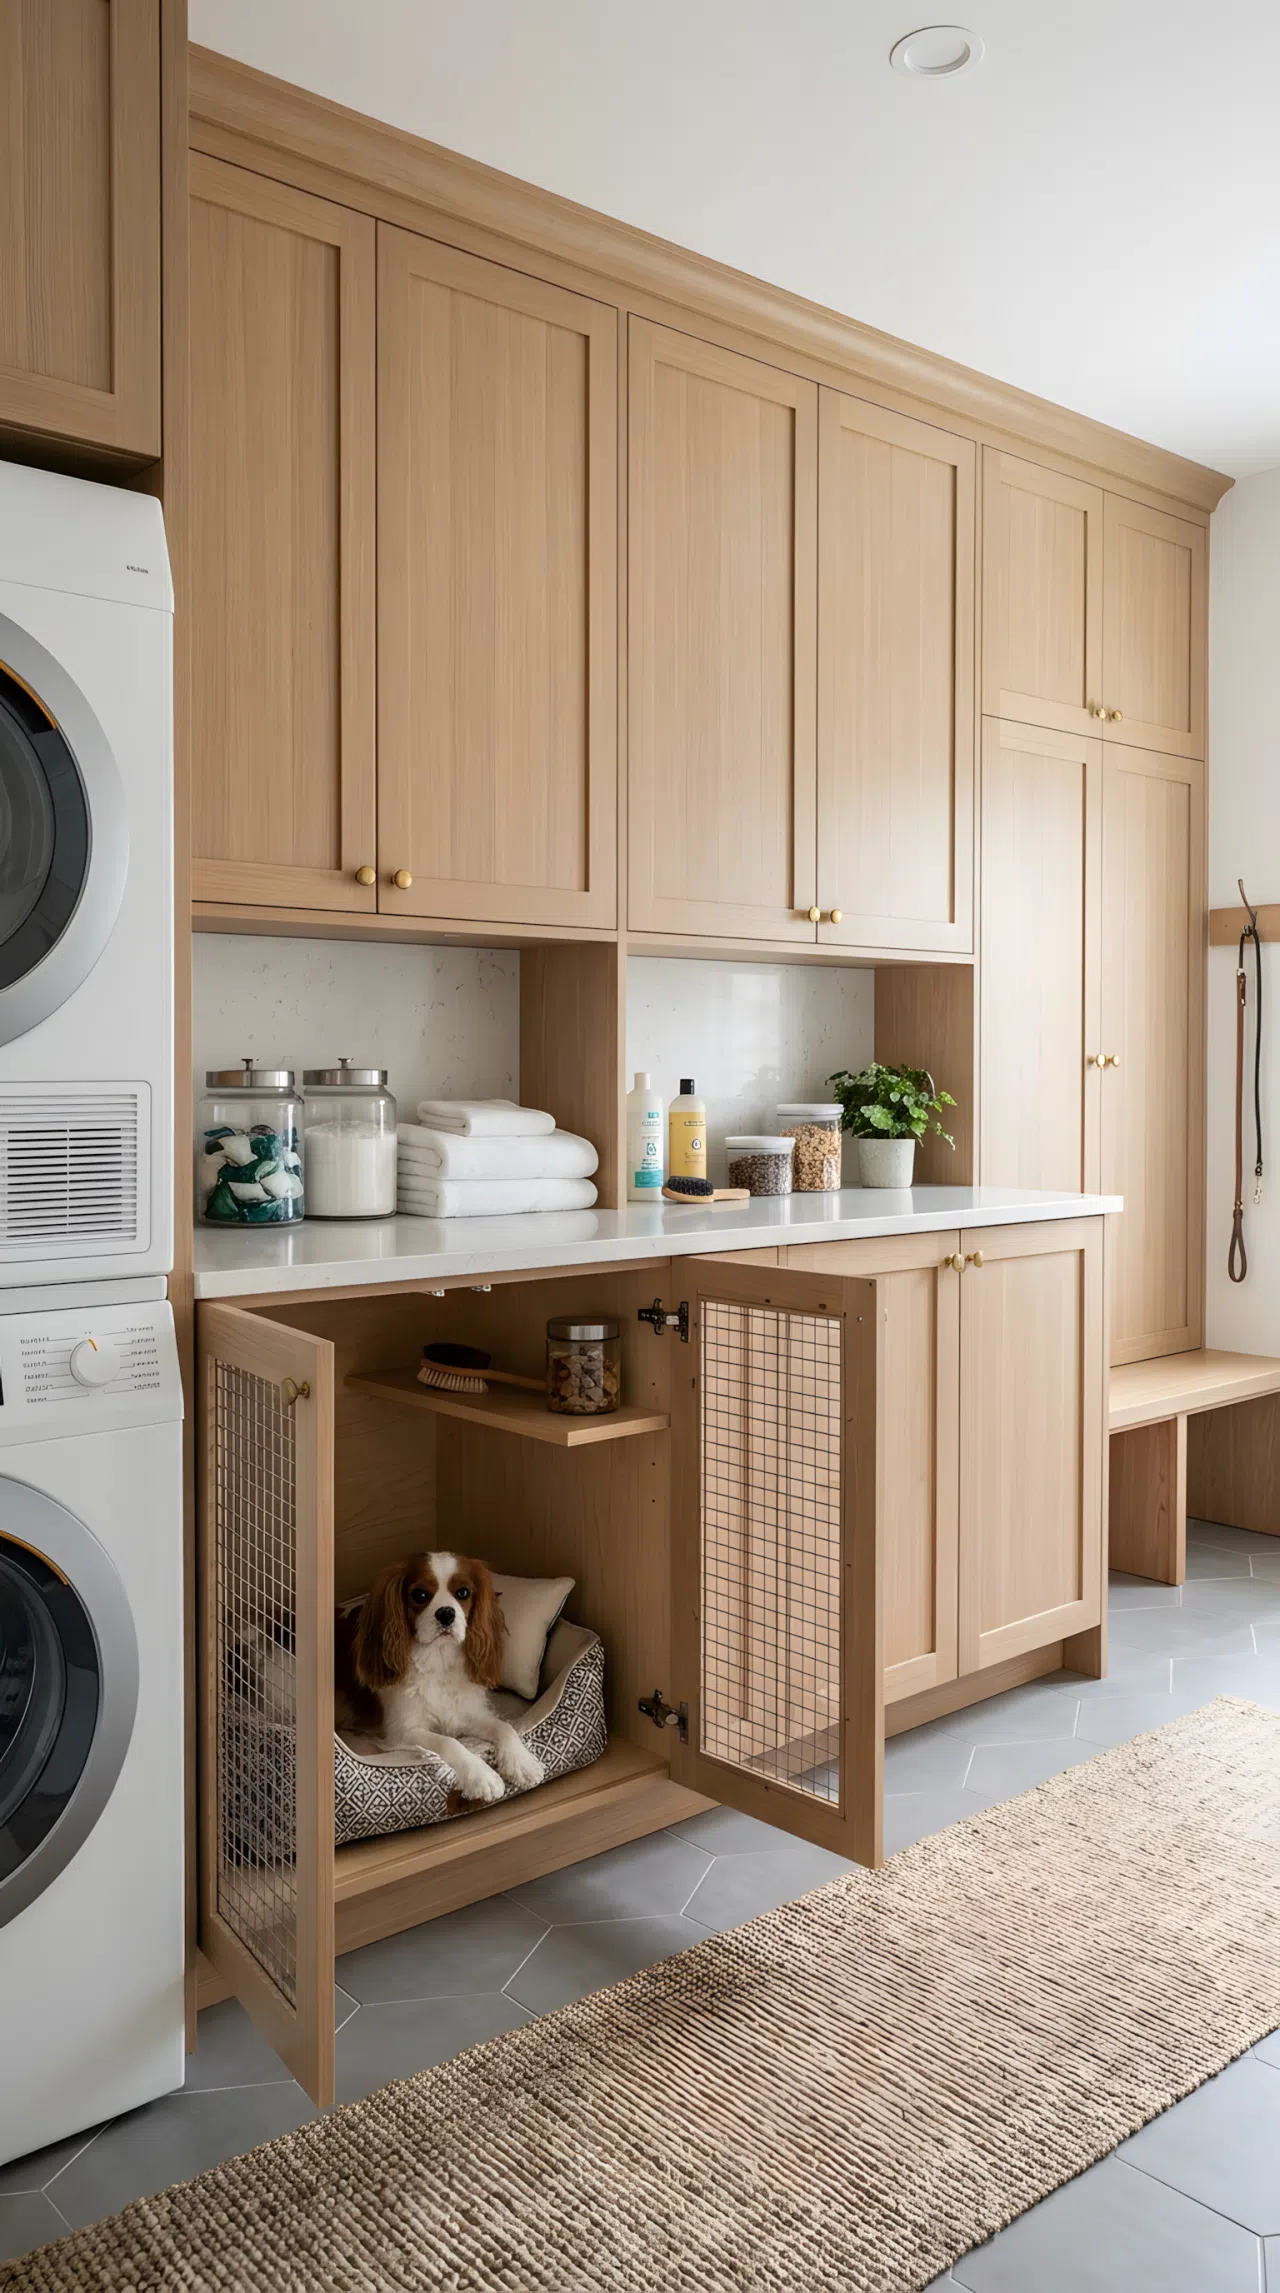
Build both the bath basin and the kennel behind cabinet fronts that match the rest of the laundry room. Open one section for bath time and the other for rest, and the whole combo disappears when closed.
12. Wall-Mounted Supplies Between Bath and Kennel
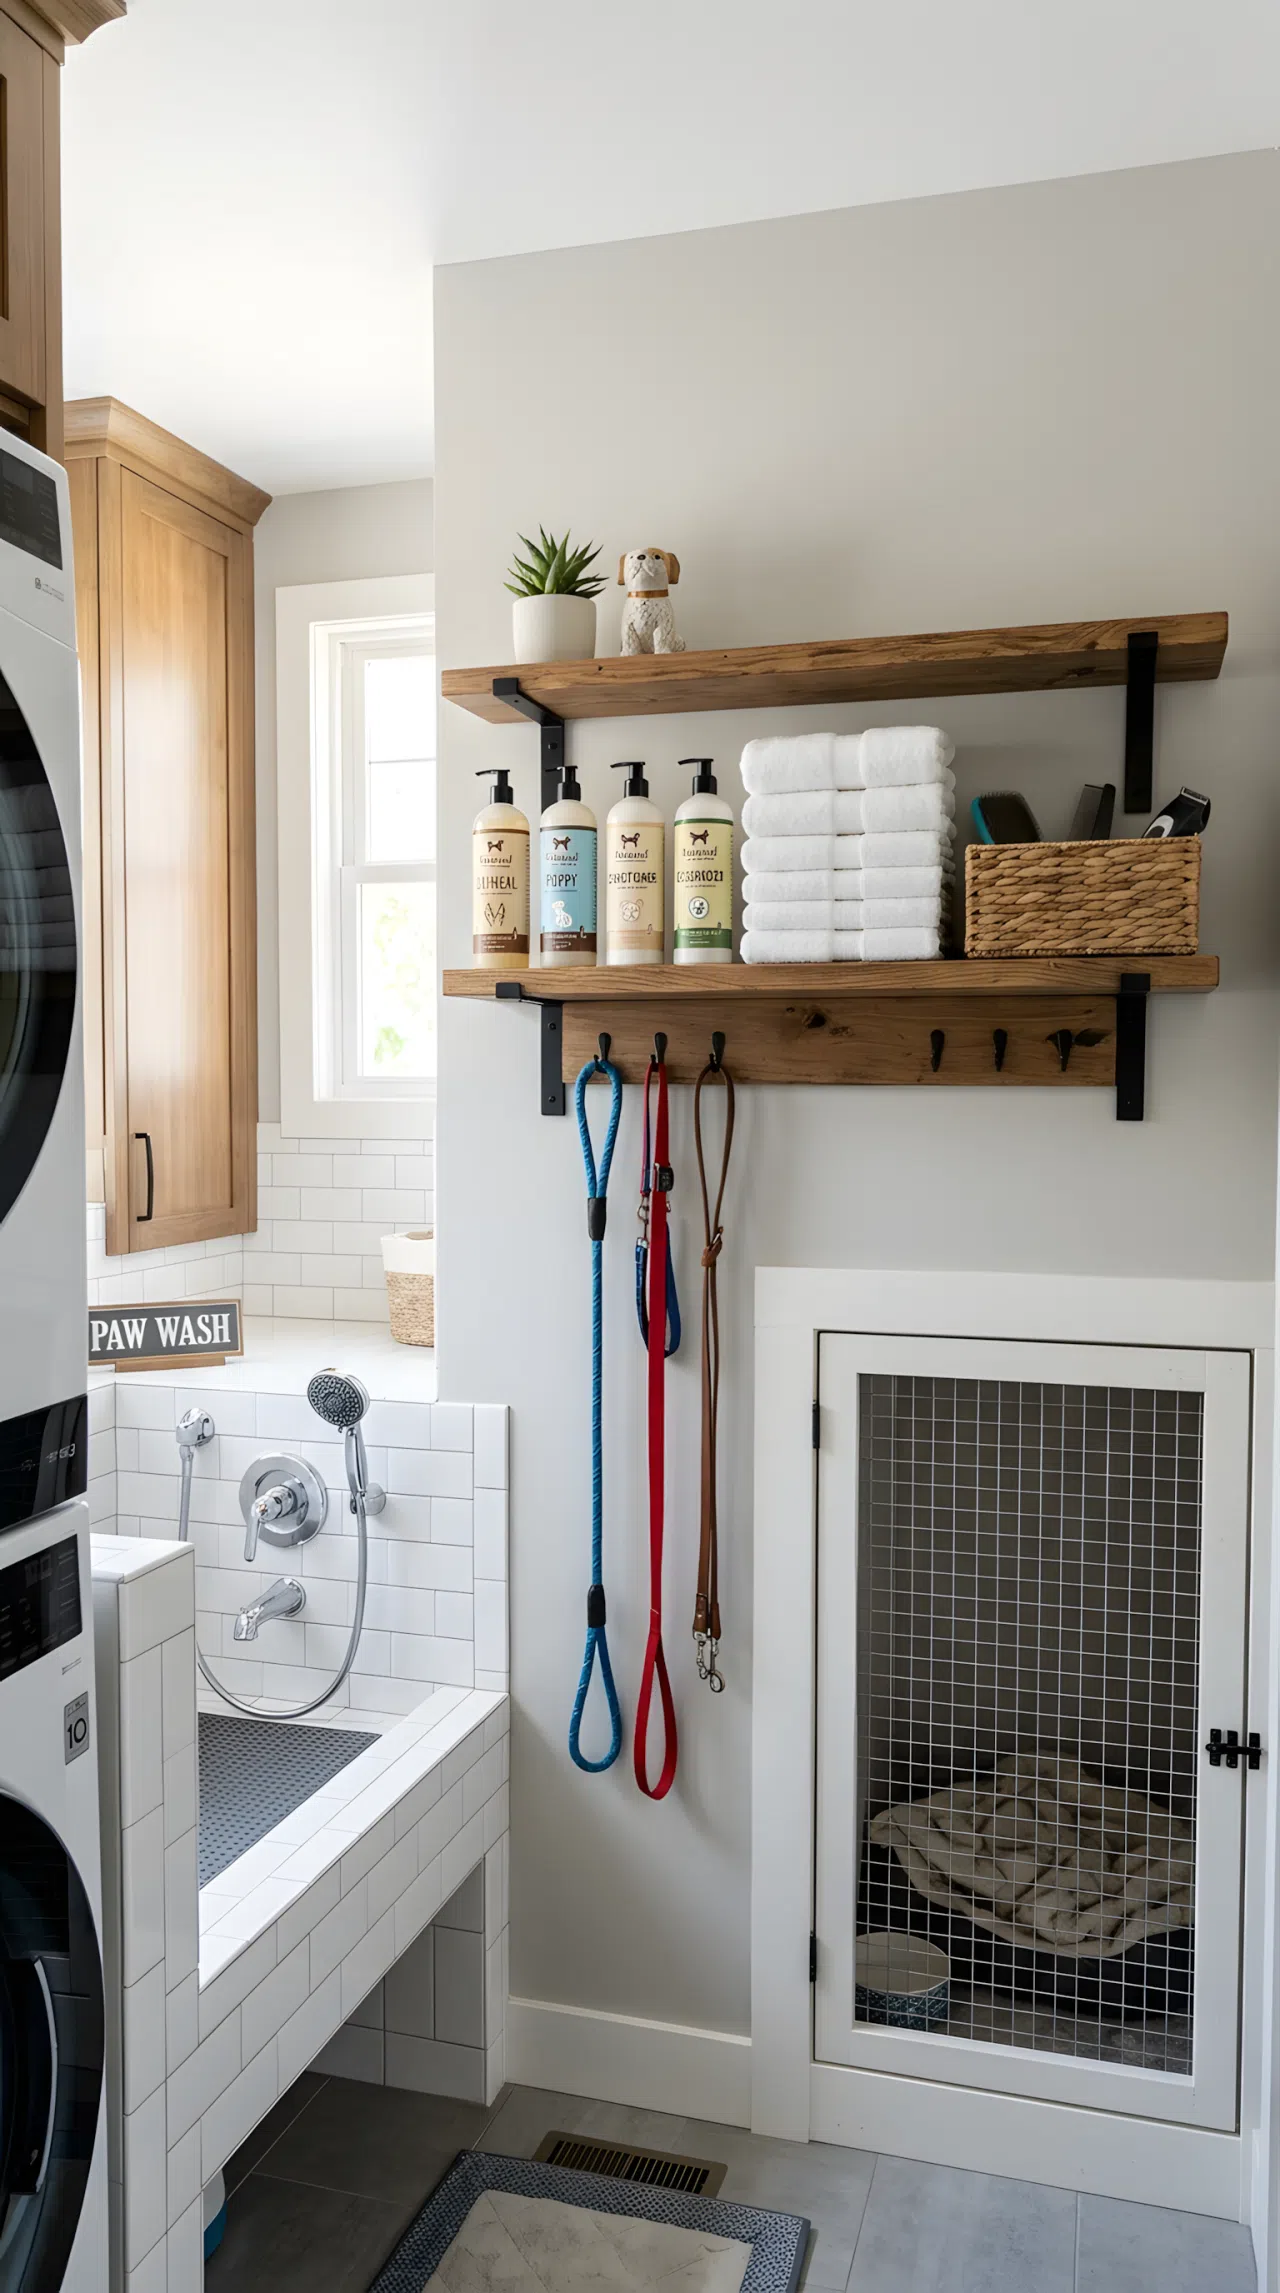
Install a shared shelf or hook rail between the bath and kennel for shampoo, towels, leashes, and treats. Positioning it in the middle means it serves both stations without doubling up on storage.
13. Storage Bench Seat Over the Kennel Beside the Bath
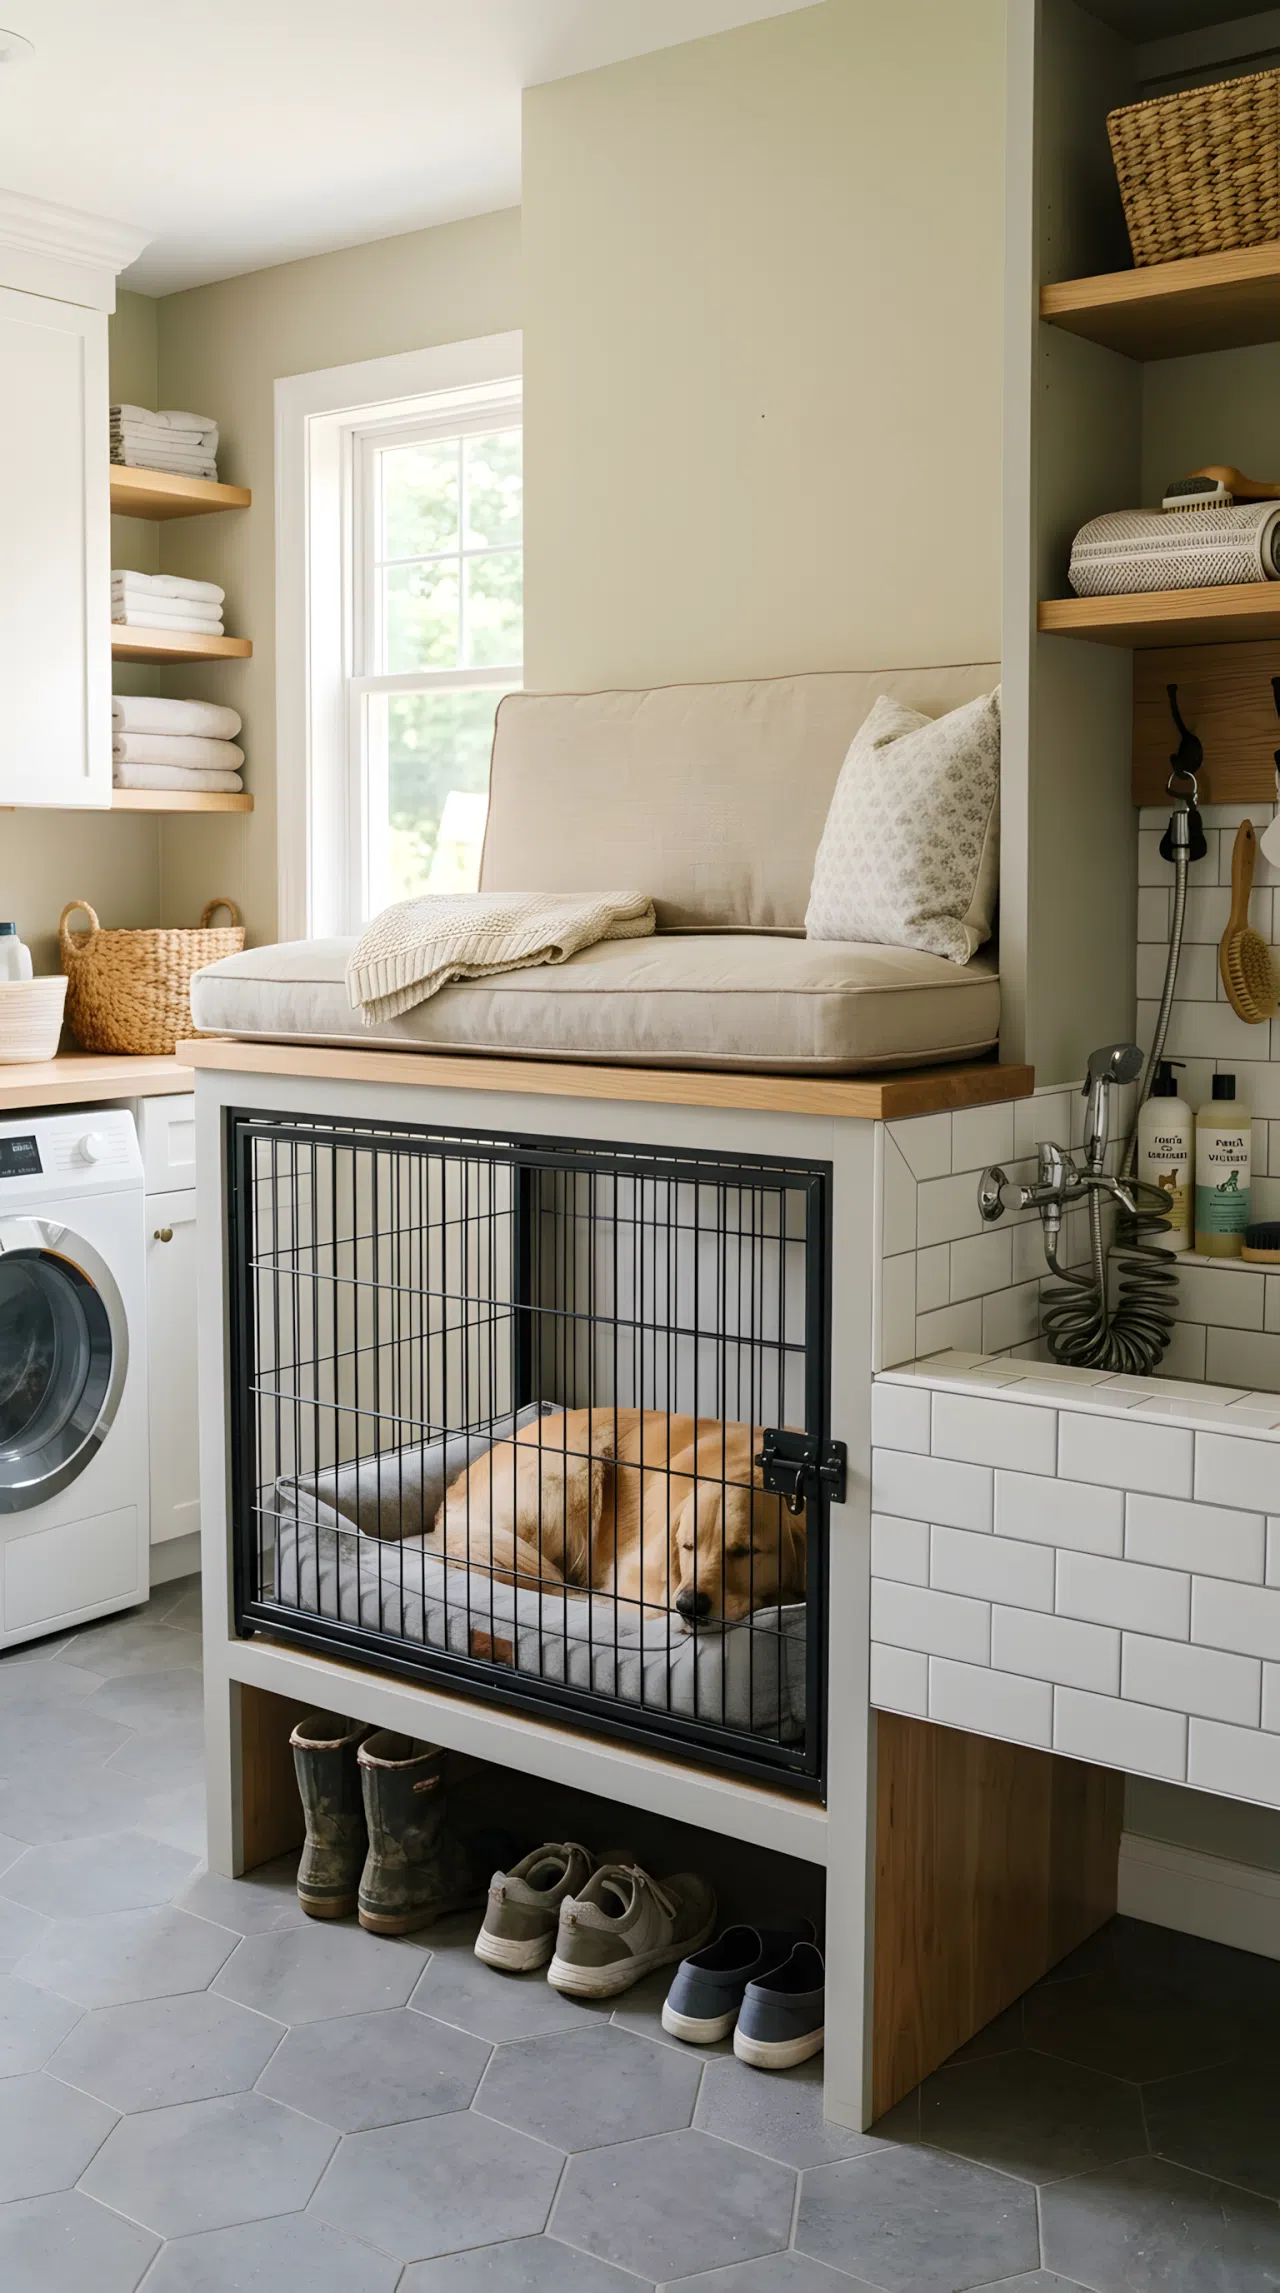
Top the kennel with a cushioned bench seat placed right next to the wash station, giving you somewhere to sit while bathing your dog or waiting for them to dry. Add storage underneath for towels and supplies.
14. Ventilated Kennel Door Facing the Bath Station
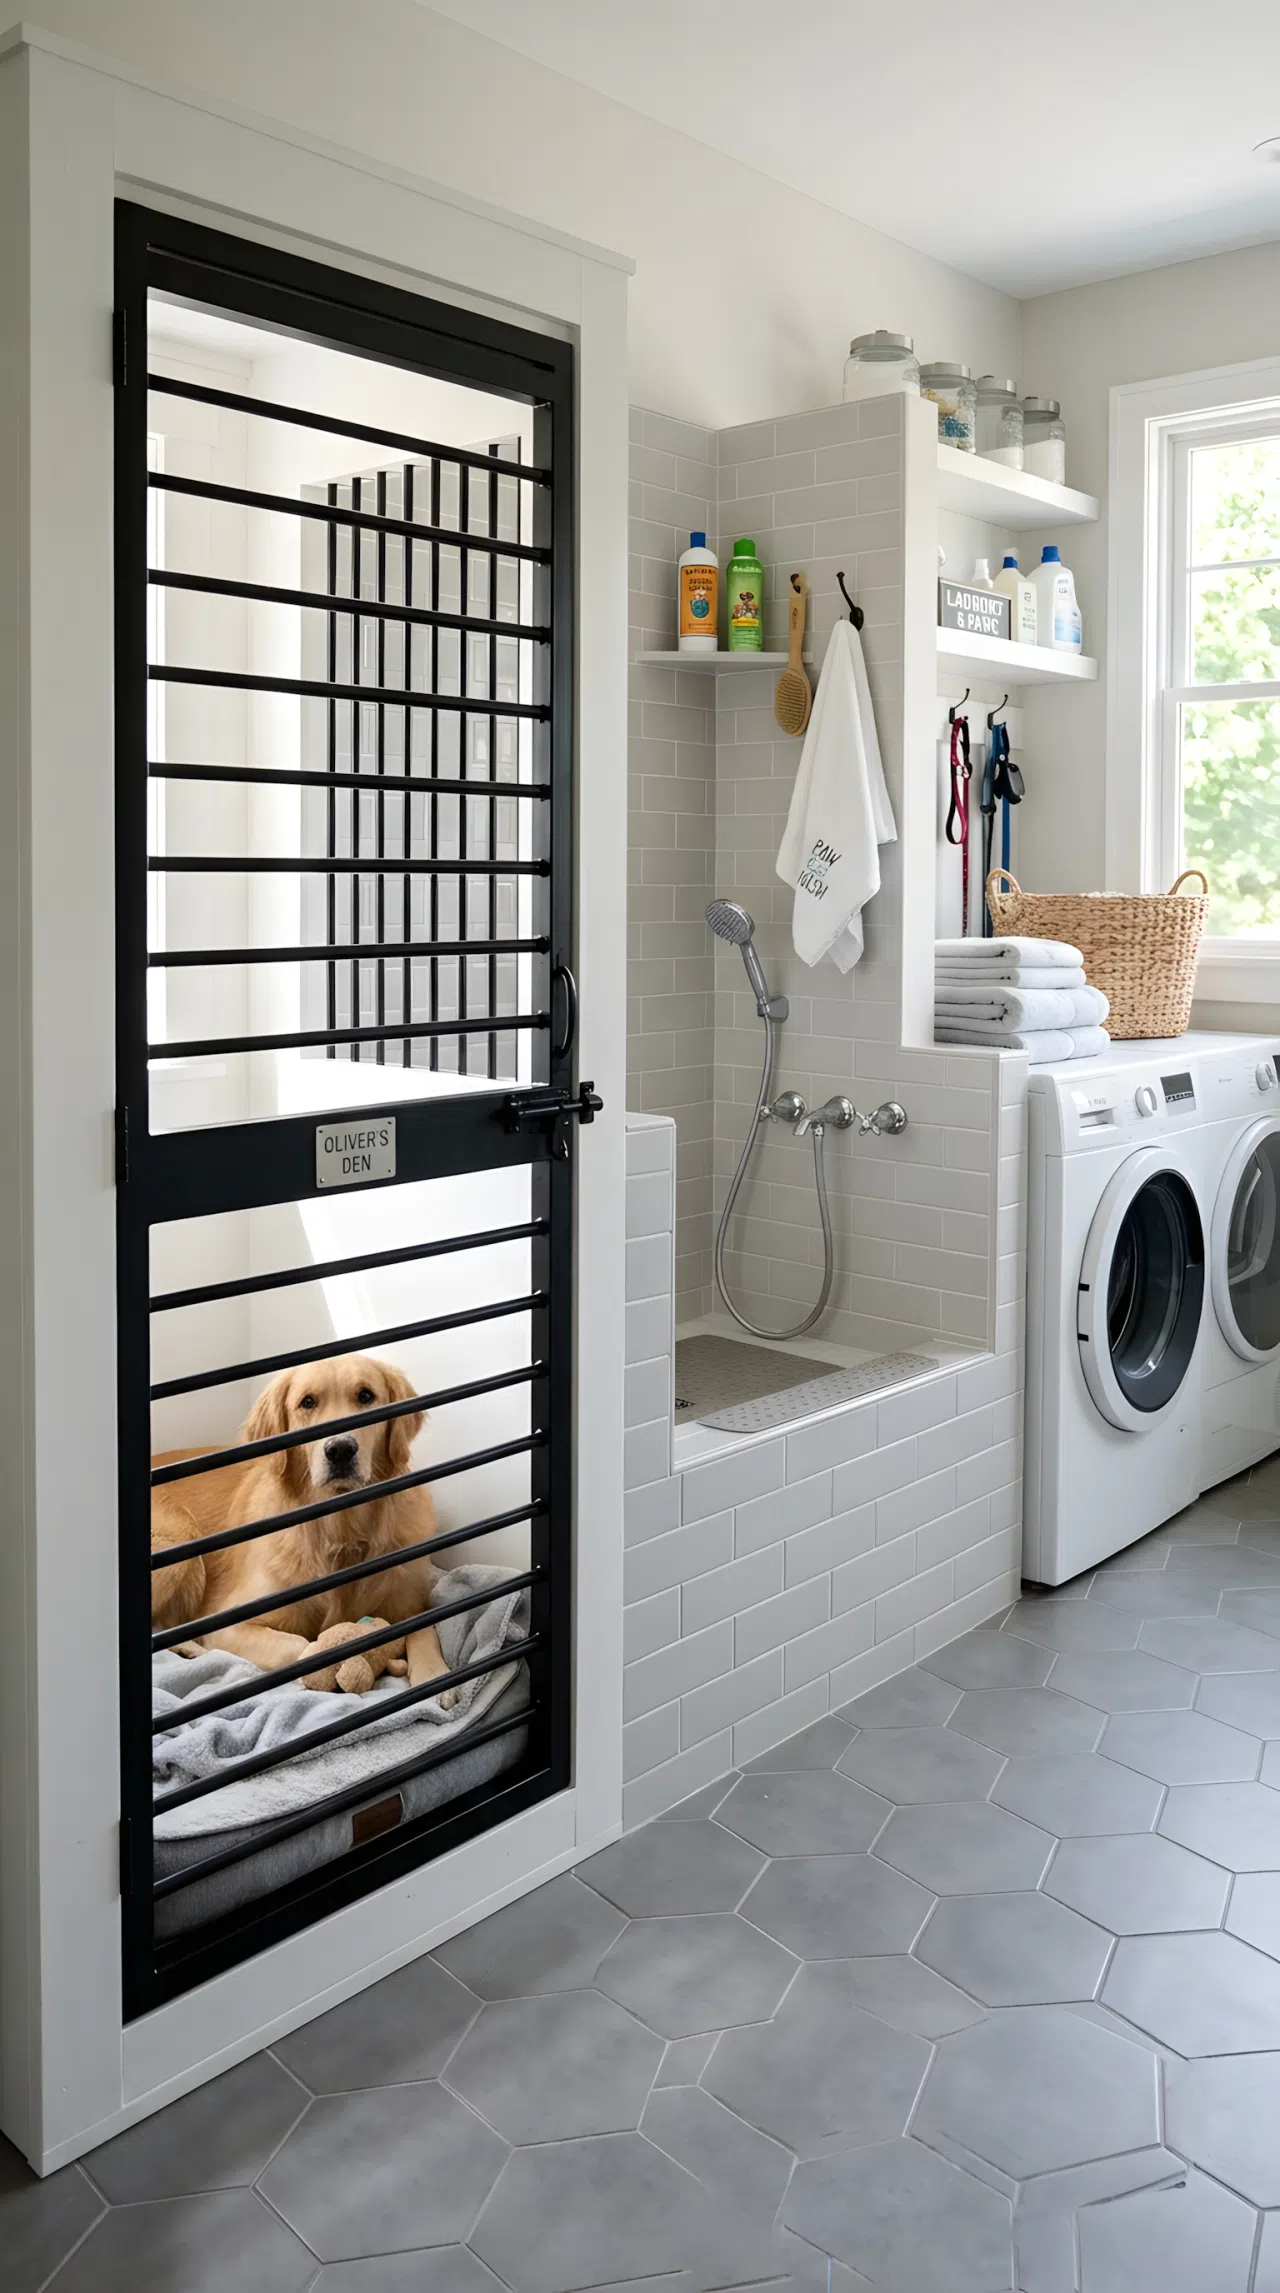
Position a kennel with a slatted or vented door so it faces directly toward the bath station. Your dog can watch the water get set up, which reduces surprise and stress once bath time actually starts.
15. Framed Pet Gallery Wall Above the Combo Station
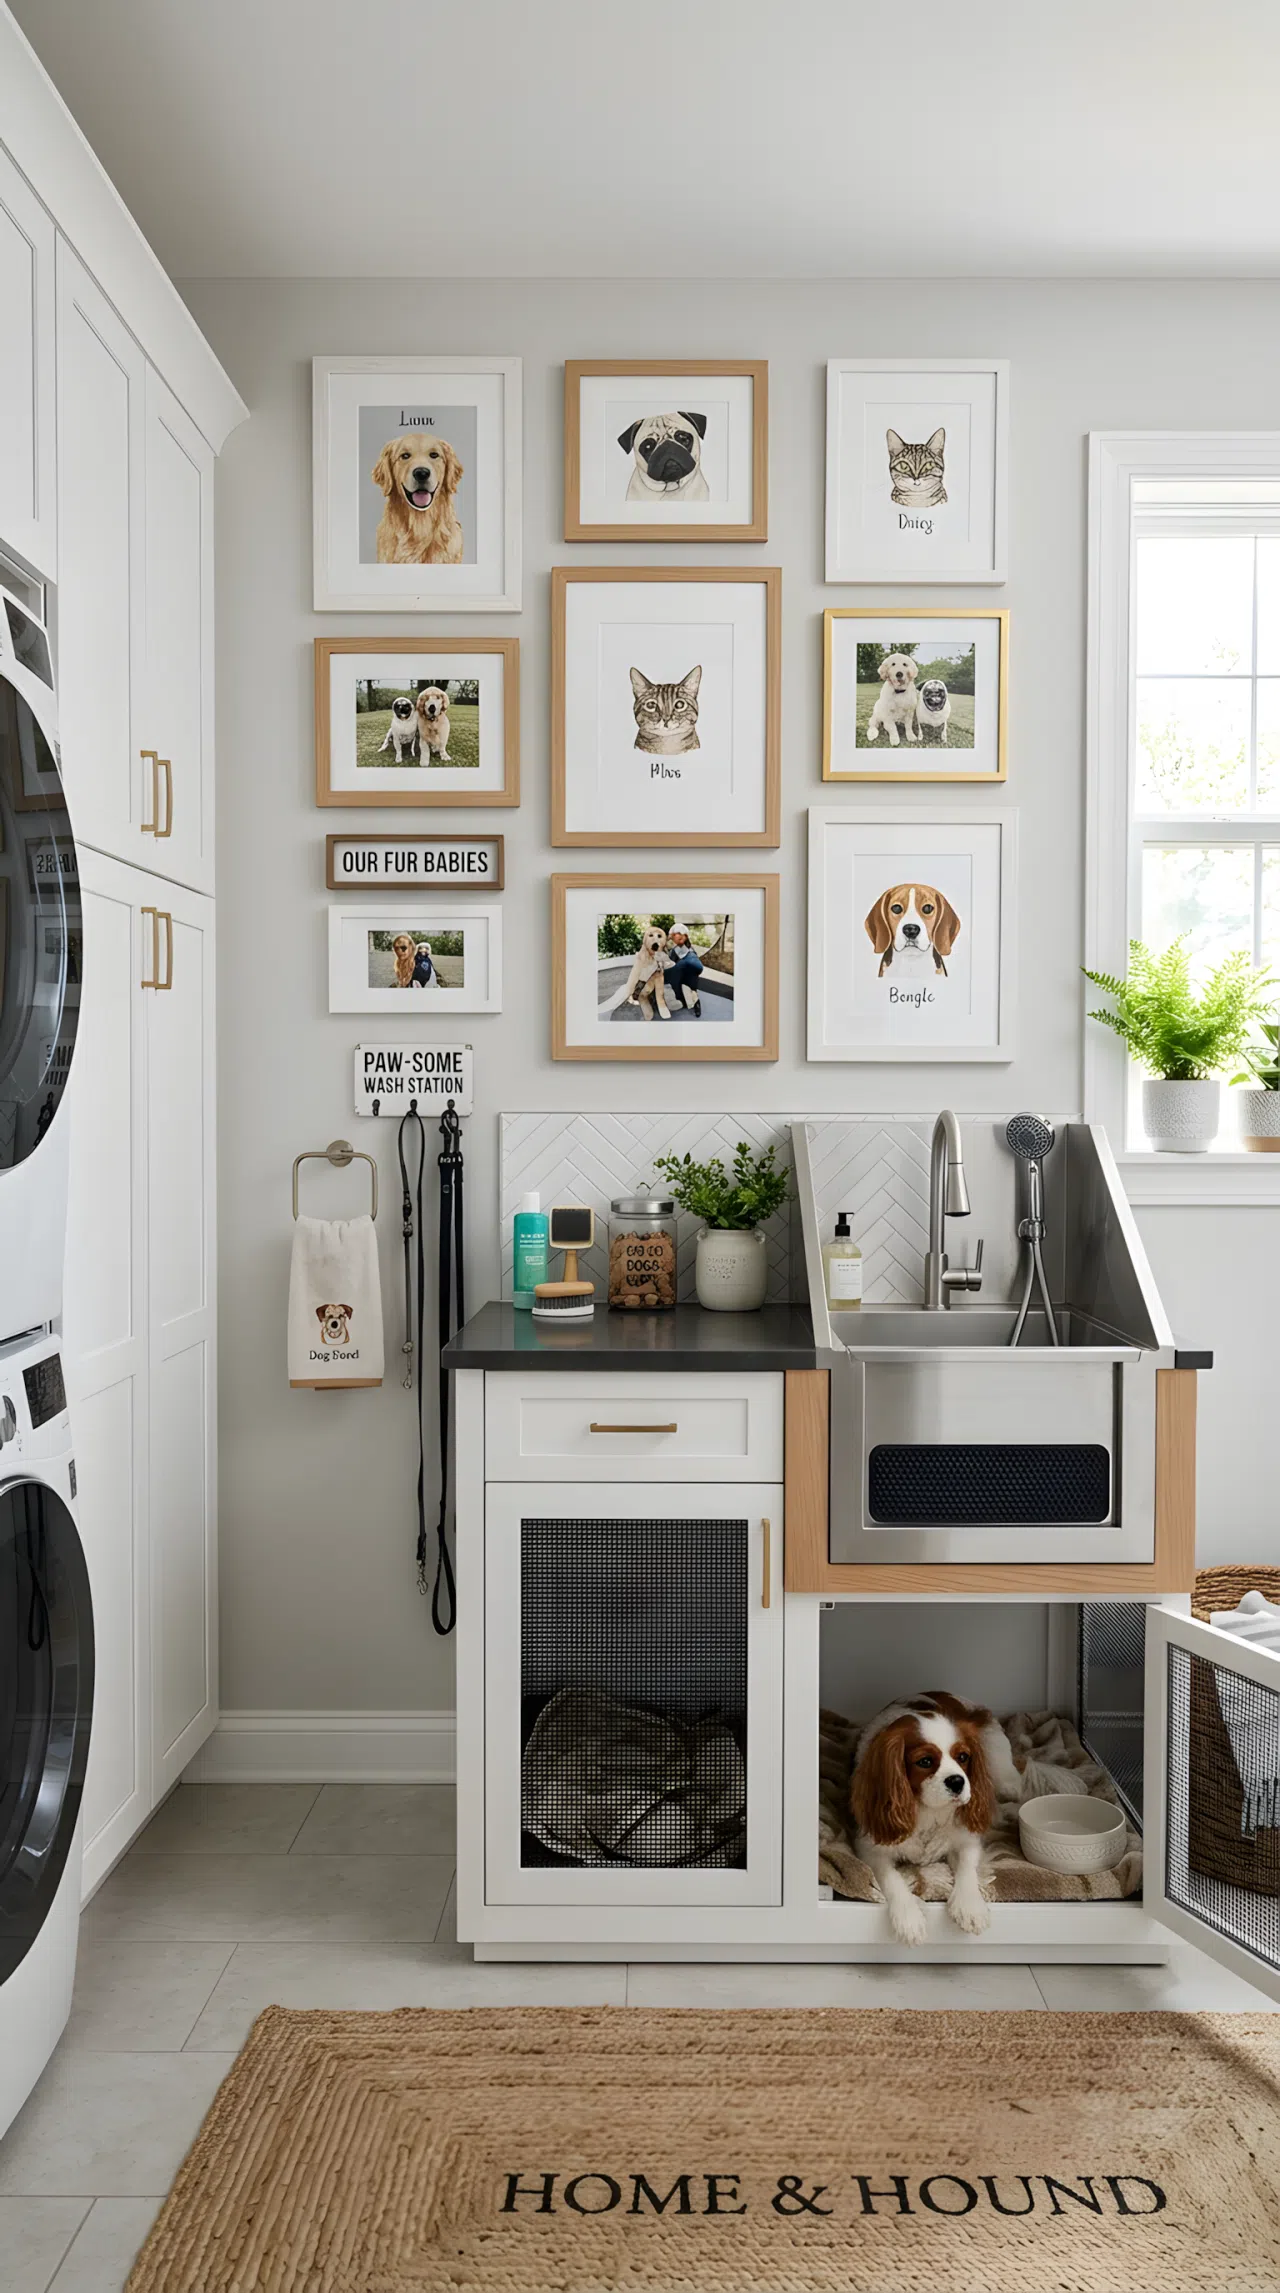
Add a small cluster of framed pet photos on the wall above the bath and kennel combo. It personalizes the space and reminds you this corner of the laundry room was designed for your dog specifically, bath and rest together.
A laundry room that handles both bath time and downtime deserves a plan before you start knocking down walls. Sketch your layout first, measure your dog’s crate size and the space you have for a wash basin, and think about how the two stations will sit next to or on top of each other. Pick two or three ideas from this list that fit your space and your budget, and build outward from there instead of trying to do everything at once. Small changes, like adding a shared shelf or swapping in non-slip flooring across both zones, can make an immediate difference even before a bigger renovation happens. The result is a laundry room that finally earns its keep, giving your dog one place to get clean and rest, without asking you to choose between the two.